Sambhav is an ultra-luxury residential development jointly developed by Diviniti Realty and NHP Group, located on Dongersi Road in Walkeshwar, Malabar Hill, South Mumbai. Designed by Talati & Panthaky, the project is planned for buyers seeking exclusive residences, elevated privacy and panoramic views of the Arabian Sea and Mumbai’s iconic Queen’s Necklace.
The project features premium 3, 4 and 5 BHK residences, along with duplex and customized layout options. One of its key highlights is the planned 270-degree panoramic outlook encompassing the Arabian Sea and the city skyline. The first habitable residential floor is planned on the 17th floor, approximately 50 metres above sea level, with the aim of enhancing privacy and views.
With a double-height entrance lobby, rooftop sky lounge, modern gymnasium and a prestigious address in Malabar Hill, Sambhav is positioned for buyers exploring ultra-luxury homes in South Mumbai.
An Overview of Sambhav
Source : Sambhav
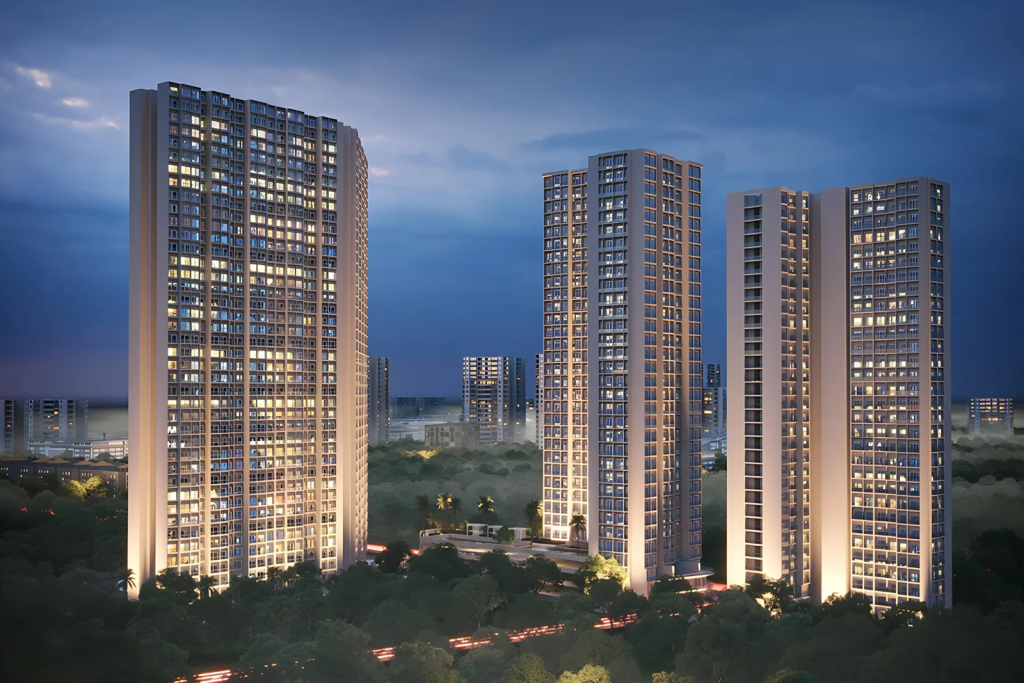
Sambhav is an exclusive high-rise residential development on Dongersi Road, Walkeshwar, Malabar Hill, South Mumbai. The project is jointly developed by Diviniti Realty and NHP Group, with architectural design by Talati & Panthaky.
The development is planned around the idea of elevated luxury, privacy and expansive views. Its advertised 270-degree panoramic outlook is intended to offer vistas of the Arabian Sea, Queen’s Necklace and Mumbai’s skyline.
A distinctive feature of the project is the planned first habitable residential floor on the 17th floor, approximately 50 metres above sea level. This elevated design aims to provide enhanced privacy and views for residents.
Sambhav offers multiple residential options, including 3 BHK and 4 BHK residences, exclusive 5 BHK or full-floor residences, and duplex layouts. Customization options are also mentioned for buyers seeking a home tailored to their preferences.
The project may appeal to homebuyers looking for a prestigious South Mumbai address, spacious layouts and an exclusive residential environment.
Sambhav Project Highlights
- Project Name: Sambhav
- Developers: Diviniti Realty and NHP Group
- Location: Dongersi Road, Walkeshwar, Malabar Hill, South Mumbai
- Architect: Talati & Panthaky
- Configurations: 3, 4 and 5 BHK residences
- Additional Options: Full-floor and duplex residences
- Views: Advertised 270-degree panoramic sea and city views
- First Habitable Floor: Planned on the 17th floor
- Approximate Elevation: 50 metres above sea level, as provided
- Premium Features: Double-height entrance lobby, rooftop sky lounge and modern gymnasium
- MahaRERA Registration Number: P51900025024, as provided
- Construction Status: Not confirmed in the supplied information
- Possession Timeline: Not confirmed in the supplied information
Buyers should verify the current project status, approved plans, registration details and contractual terms before booking.
Sambhav Price
👉 Download E-Brochure: https://tinyurl.com/3y323d6t
👉 Download Price Sheet: https://tinyurl.com/3y323d6t
Sambhav offers several residential configurations, with indicative pricing varying according to carpet area, floor selection, views and customization requirements.
| Configuration | Approx. Carpet Area | Indicative Price |
| 3 BHK Residence | 945 sq. ft. onwards | ₹9.50 crore onwards |
| 4 BHK Residence | 1,221–1,230 sq. ft. | Subject to configuration and floor selection |
| 5 BHK / Full-Floor Residence | Approx. 2,175 sq. ft. | ₹23.92 crore onwards |
| Duplex Residence | Approx. 1,496–2,175+ sq. ft. | Pricing not specified |
The prices above are indicative and based on the supplied project details. Final prices may vary depending on the selected unit, floor level, sea view, customization and applicable government charges.
Prospective buyers should request the latest official cost sheet to confirm the total purchase price, payment schedule, taxes, stamp duty, registration charges and other applicable costs.
Sambhav Floor Plans & Configurations
Source: PropertyCloud
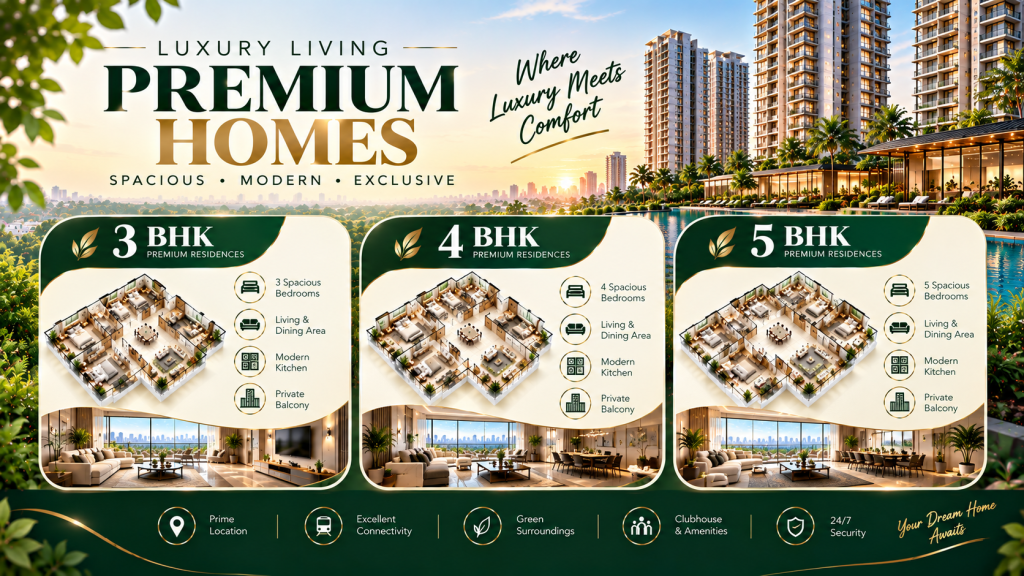
Sambhav offers a range of residential configurations designed for buyers seeking premium homes in Malabar Hill. The available options include 3 BHK, 4 BHK and 5 BHK residences, along with full-floor and duplex layouts.
3 BHK Luxury Residences
The 3 BHK residences have an indicated carpet area of approximately 945 sq. ft. onwards, with prices starting at ₹9.50 crore onwards.
These residences may suit buyers seeking a premium home in South Mumbai. Prospective buyers should review the official floor plans to understand the layout, bedroom dimensions, living and dining areas, kitchen arrangement and available views.
4 BHK Luxury Residences
The 4 BHK residences have an indicated carpet area of approximately 1,221–1,230 sq. ft. Pricing is subject to the selected configuration and floor.
This option may appeal to buyers looking for additional bedrooms and a larger residential layout. Buyers should confirm the exact carpet area, unit orientation and available customization options for each available residence.
5 BHK / Full-Floor Residences
The exclusive 5 BHK or full-floor residences are associated with an indicated area of approximately 2,175 sq. ft., with indicative pricing of ₹23.92 crore onwards.
These residences may be suitable for buyers seeking a more expansive and exclusive living arrangement. The final layout, area and price should be confirmed through the developer’s official documentation.
Duplex Residences
Sambhav also mentions duplex residences with customized layout options of approximately 1,496–2,175+ sq. ft.
These options may interest buyers who prefer a distinctive multi-level layout. The exact configurations, internal arrangements, carpet areas and pricing should be verified with the developer.
The supplied information also mentions an approximate 2,175 sq. ft. floor plate, which may allow different residential layouts and customized combinations. Buyers should confirm the approved plans and availability of such options before proceeding.
Luxury Amenities at Sambhav
Source: PropertyCloud
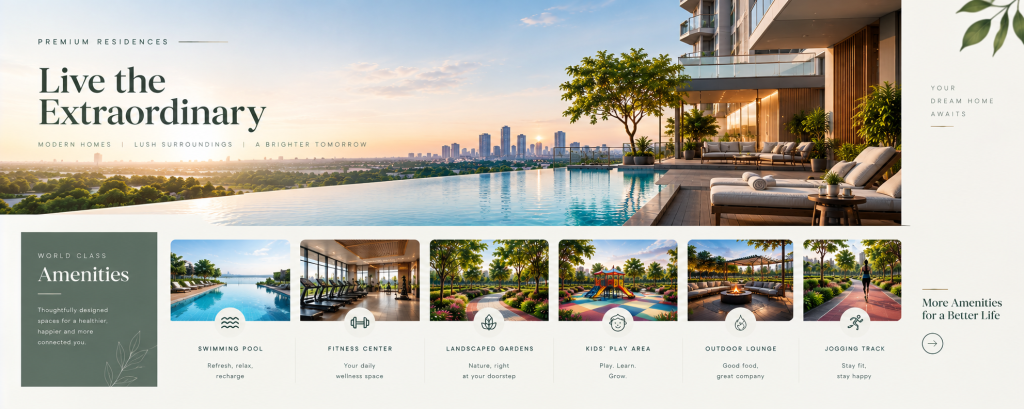
Sambhav focuses on a premium residential experience, with selected features intended to complement its elevated design and panoramic outlook. The supplied details highlight a grand entrance lobby, rooftop sky lounge and modern gymnasium.
Double-Height Grand Entrance Lobby
The project features a planned double-height entrance lobby designed to create a grand arrival experience. Its marble-clad finish and designer crystal chandelier are among the highlighted design elements.
Rooftop Sky Lounge
The rooftop sky lounge is intended to provide residents with a space to relax while enjoying views of the surrounding coastline and Mumbai skyline, subject to the final design and view corridors.
Modern Gymnasium
A fully equipped modern gymnasium is among the advertised facilities. It provides a planned space for residents to exercise and maintain their fitness routines within the development.
Panoramic Sea & City Views
One of Sambhav’s main selling points is its advertised 270-degree panoramic outlook, which may include views of the Arabian Sea, Queen’s Necklace and Mumbai’s city skyline.
Actual views can vary depending on the unit, floor, orientation and surrounding buildings. Buyers should verify the view from their selected residence rather than relying solely on general project descriptions.
Interior & Exterior Design
Sambhav is designed by Talati & Panthaky, with an emphasis on an elevated residential experience, privacy and panoramic views.
The project highlights a double-height entrance lobby with marble cladding and a designer crystal chandelier. High ceilings and interior customization options are also mentioned for apartments, allowing buyers to explore layouts and finishes according to their preferences.
Prospective buyers should confirm the actual customization options, specifications, materials, fittings and finishing standards included in the purchase. Official floor plans and unit-specific information are important for understanding the use of space and the extent of customization available.
Connect with our PropertyCloud experts to receive the latest pricing, brochure, and exclusive launch offers.
Sambhav Location & Connectivity
Sambhav is located on Dongersi Road in Walkeshwar, Malabar Hill, South Mumbai, next to Vandan Building and Akruti Aastha.
Walkeshwar and Malabar Hill are established residential neighbourhoods known for their premium residential surroundings and access to coastal attractions, healthcare facilities and prominent commercial districts.
The project’s location may be relevant to buyers who want to remain connected to South Mumbai while enjoying a more exclusive residential setting.
Nearby Connectivity
| Landmark | Approx. Travel Time |
| Girgaon Chowpatty | 5 minutes |
| Hanging Gardens | 5 minutes |
| Breach Candy Hospital | 10 minutes |
| Mumbai Coastal Road Interchange | 12 minutes |
| Nariman Point | 20 minutes |
| Bandra–Worli Sea Link Access | 22 minutes |
Travel times are approximate and may vary depending on traffic conditions and the route taken.
Buyers should check actual travel routes from the project entrance, especially during peak hours, before assessing daily commuting convenience.
Social Infrastructure Around Sambhav
The Walkeshwar and Malabar Hill neighbourhoods offer access to established city infrastructure. The supplied project details identify coastal attractions, healthcare facilities, business districts and religious destinations in the surrounding area.
Healthcare Facilities
Breach Candy Hospital is listed at an approximate travel time of 10 minutes from the project. Buyers should verify the actual route and current travel time, particularly if proximity to healthcare services is an important consideration.
Shopping & Entertainment
Girgaon Chowpatty and Hanging Gardens are among the nearby destinations mentioned in the supplied information. These locations provide opportunities for outdoor recreation and leisure.
The project also offers connectivity to Nariman Point, a prominent commercial district in South Mumbai. Travel times should be checked against actual traffic conditions.
Religious & Cultural Destinations
The project location is described as being near several Jain temples, including Shripal Nagar, Babu Amichand Panalal and Chandanbala Jain temples.
Buyers for whom proximity to religious or cultural destinations matters should verify the exact locations and travel routes.
Why Consider Sambhav?
Sambhav may be worth exploring for buyers seeking an ultra-luxury residence in Walkeshwar, Malabar Hill. Its advertised views, premium features and multiple residential configurations are among the factors to consider.
Key considerations include:
- Prestigious South Mumbai address: Located in Walkeshwar, Malabar Hill.
- Joint development: Developed by Diviniti Realty and NHP Group.
- Architectural design: Designed by Talati & Panthaky.
- Multiple configurations: Options include 3, 4 and 5 BHK residences, full-floor homes and duplex layouts.
- Panoramic views: Advertised views of the Arabian Sea, Queen’s Necklace and Mumbai skyline.
- Elevated residential design: The first habitable floor is planned on the 17th floor.
- Premium features: Double-height lobby, rooftop sky lounge and modern gymnasium.
- South Mumbai connectivity: Access to Girgaon Chowpatty, Hanging Gardens, Breach Candy Hospital and Nariman Point.
However, buyers should assess the final price, exact carpet area, confirmed views, construction status, project approvals and possession commitments before making a decision. Premium pricing alone does not guarantee future appreciation or investment returns.
Why Choose PropertyCloud?
PropertyCloud helps homebuyers explore residential projects and evaluate options based on location, configuration, budget and lifestyle preferences.
With PropertyCloud, you can:
- Explore premium residential properties
- Enquire about current pricing and unit availability
- Request project brochures and floor plans
- Compare residential configurations
- Seek assistance with site visits
- Get support during your property search
Connect with PropertyCloud to enquire about Sambhav and review the available residences according to your requirements.
Sustainable Living
The supplied details for Sambhav focus primarily on luxury, privacy, architectural design and panoramic views. They do not confirm specific sustainability measures.
Buyers interested in sustainable living should request official information about features such as rainwater harvesting, energy-efficient systems, water conservation, waste management and other environmental provisions before making a decision.
Sambhav Reviews
When evaluating Sambhav, prospective buyers should review the official project information and assess whether the development meets their expectations for location, layout, privacy and luxury features.
The supplied information does not include verified resident reviews or independent assessments of the project’s construction quality. Buyers should avoid relying solely on promotional claims when evaluating the development.
Important factors to review include:
- Developer credentials and project track record
- Current construction status
- Approved plans and MahaRERA details
- Carpet area and configuration of the selected unit
- Actual sea and city views from the residence
- Customization options and included specifications
- Total purchase price and payment schedule
- Contractual possession timeline and applicable terms
A review of the official documents, a site visit where possible and confirmation of unit-specific details can help buyers make a more informed decision.
Should You Buy Sambhav?
If you are looking for an ultra-luxury residence in Walkeshwar, Malabar Hill, Sambhav may be worth considering for its premium South Mumbai address, advertised panoramic views and range of residential layouts.
The project offers 3 BHK and 4 BHK residences, along with 5 BHK or full-floor options and duplex layouts. Its planned rooftop sky lounge, double-height entrance lobby and modern gymnasium add to its luxury positioning.
Before making a booking decision, confirm the latest pricing, official floor plans, actual unit views, available customization options, project status, MahaRERA registration and possession commitments. The supplied details do not confirm the current construction status or a committed possession timeline.
Conclusion
Sambhav is an ultra-luxury residential development jointly developed by Diviniti Realty and NHP Group on Dongersi Road, Walkeshwar, Malabar Hill, South Mumbai. Designed by Talati & Panthaky, the project offers multiple residential configurations and is planned around privacy, elevated living and panoramic coastal and city views.
Its premium location, rooftop sky lounge, double-height entrance lobby and customization options may appeal to buyers seeking an exclusive residence in South Mumbai.
For updated pricing, floor plans, the detailed cost sheet, available inventory and site visit assistance, connect with PropertyCloud to explore Sambhav and assess whether it matches your requirements.
PropertyCloud — Helping You Discover Better Property Opportunities!
Related Articles
- Top 10 Real Estate Investment Hotspots in India for 2026
- Buying Your First Home in 2026: Avoid These 10 Costly Mistakes
- Vastu Tips for New Home Buyers 2026
- Lucky Fish for Home
Frequently Asked Questions
1. Where is Sambhav located?
Sambhav is located on Dongersi Road in Walkeshwar, Malabar Hill, South Mumbai, next to Vandan Building and Akruti Aastha.
2. Who is developing Sambhav?
Sambhav is jointly developed by Diviniti Realty and NHP Group.
3. Who is the architect of Sambhav?
The project is designed by Talati & Panthaky, according to the supplied project details.
4. What configurations are available at Sambhav?
The supplied information mentions 3 BHK and 4 BHK residences, 5 BHK or full-floor residences, and duplex layouts.
5. What is the starting price of Sambhav?
The indicative starting price for 3 BHK residences is ₹9.50 crore onwards. The supplied details indicate approximately ₹23.92 crore onwards for 5 BHK or full-floor residences. Pricing for other configurations depends on the unit and floor selection.
6. What is the carpet area of Sambhav residences?
The supplied details mention approximately 945 sq. ft. onwards for 3 BHK residences, 1,221–1,230 sq. ft. for 4 BHK residences, approximately 2,175 sq. ft. for 5 BHK or full-floor residences, and approximately 1,496–2,175+ sq. ft. for duplex options. Confirm the official carpet area for the selected unit.
7. What amenities are planned at Sambhav?
The highlighted features include a double-height grand entrance lobby, marble-clad lobby with a designer crystal chandelier, rooftop sky lounge and fully equipped modern gymnasium.
8. What is the MahaRERA registration number of Sambhav?
The registration number provided in the project information is P51900025024. Buyers should verify the current registration details on the official MahaRERA portal before booking.
9. What is the possession date of Sambhav?
The supplied information does not confirm a possession date or current construction status. Buyers should check the latest official project disclosures and contractual terms.
10. How can I get the Sambhav brochure and latest pricing?
You can contact PropertyCloud to enquire about the latest cost sheet, floor plans, brochure, available inventory and site visit arrangements.

Ketan Vishwakarma is a real estate content specialist at PropertyCloud with expertise in residential projects, luxury housing, market analysis, and investment trends. His articles focus on helping buyers make informed property decisions through clear, research-driven insights.