H. Rishabraj AER is an upcoming residential development by H. Rishabraj Developers, located at A-102, Jai Jawan Nagar, Rajendra Nagar, Borivali East, Mumbai. The project is planned for homebuyers looking for modern residential spaces, lifestyle amenities and convenient access to important destinations across the western suburbs.
The development is planned with two residential wings, Wing A and Wing B, offering 1, 2 and 3 BHK residences. Its design approach focuses on natural light, cross-ventilation, functional apartment layouts and views of the surrounding urban environment. The project also highlights more than 15 rooftop and podium-level lifestyle amenities designed for fitness, recreation, relaxation and community activities.
Its location provides access to healthcare facilities, shopping destinations, metro connectivity, railway services and educational institutions. This combination may appeal to families, working professionals and buyers exploring residential properties in Borivali East.
This guide covers the H. Rishabraj AER project overview, highlights, price and configurations, floor plans, amenities, location advantages, nearby connectivity, booking considerations and important details buyers should verify before making a decision.
H. Rishabraj AER Project Overview
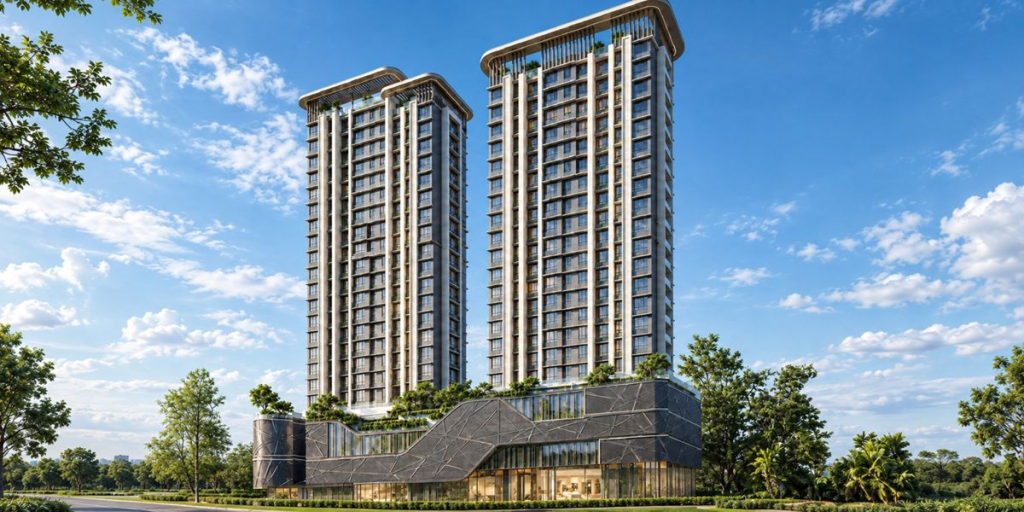
Source : H. Rishabraj Group
H. Rishabraj AER is an upcoming residential project situated in Rajendra Nagar, Borivali East. Developed by H. Rishabraj Developers, the development is planned with two residential wings, identified as Wing A and Wing B.
The project offers three apartment configurations: 1 BHK, 2 BHK and 3 BHK residences. These options provide homebuyers with different choices based on household size, space requirements and budget. The apartment layouts are presented with an emphasis on functional planning, natural light and cross-ventilation.
One of the key features highlighted in the project brief is its collection of rooftop and podium-level amenities. These facilities are intended to support different lifestyle needs, including exercise, outdoor recreation, relaxation and community interaction.
The project also highlights views of the city and surrounding greenery. Buyers should evaluate the actual outlook from their selected apartment because views can differ depending on the wing, floor, orientation and neighbouring developments.
H. Rishabraj AER Project Details
| Project Information | Details |
| Project Name | H. Rishabraj AER |
| Developer | H. Rishabraj Developers |
| Location | Rajendra Nagar, Borivali East, Mumbai |
| Project Type | Residential Development |
| Project Address | A-102, Jai Jawan Nagar, Rajendra Nagar |
| Residential Wings | Wing A and Wing B |
| Configurations | 1, 2 and 3 BHK |
| 1 BHK Carpet Area | Approx. 420 sq. ft. |
| 2 BHK Carpet Area | Approx. 580–615 sq. ft. |
| 3 BHK Carpet Area | Approx. 820 sq. ft. |
| Amenities | 15+ rooftop and podium-level amenities |
| Indicative Base Rate | Approx. ₹26,500 per sq. ft. |
| Starting Price | ₹1.10 Cr onwards |
| Possession | Confirm with developer |
| RERA Details | Verify on official MahaRERA portal |
The above details are based on the project information supplied for this article. Buyers should confirm the final approved plans, registration information, specifications, pricing and possession schedule directly with the developer.
H. Rishabraj AER Project Highlights
H. Rishabraj AER brings together multiple apartment configurations, two residential wings and a planned collection of lifestyle facilities. Its key highlights include:
- Upcoming residential development by H. Rishabraj Developers
- Located in Rajendra Nagar, Borivali East, Mumbai
- Two planned residential wings, Wing A and Wing B
- 1, 2 and 3 BHK apartment configurations
- Approximate carpet areas from 420 to 820 sq. ft.
- Design emphasis on natural light and cross-ventilation
- Functional residential layouts
- Rooftop and podium-level lifestyle facilities
- More than 15 amenities mentioned in the supplied project brief
- Fitness centre and jogging track
- Multisports court and yoga deck
- Reflexology pathway
- Dedicated society office
- Access to Magathane Metro Station
- Connectivity to Borivali Railway Station
- Nearby healthcare, shopping and educational destinations
These features make the project worth exploring for buyers comparing residential options in Borivali East.
H. Rishabraj AER Price and Configuration
👉 Download E-Brochure: https://tinyurl.com/3zuhn8eu
👉 Download Price Sheet: https://tinyurl.com/3zuhn8eu
H. Rishabraj AER offers 1, 2 and 3 BHK residences with different carpet-area options. The supplied pricing information provides indicative starting prices for each configuration.
H. Rishabraj AER Price List
| Configuration | Approximate Carpet Area | Indicative Starting Price |
| 1 BHK | 420 sq. ft. | ₹1.10 Cr onwards |
| 2 BHK | 580–615 sq. ft. | ₹1.50 Cr onwards |
| 3 BHK | 820 sq. ft. | ₹2.17 Cr onwards |
The supplied information also mentions an indicative base rate of approximately ₹26,500 per sq. ft. These prices are preliminary and may change depending on the selected apartment, wing, floor, orientation, views and available inventory.
Buyers should request the latest official price sheet and a complete written cost breakdown. Additional amounts may include applicable taxes, stamp duty, registration charges, floor-rise charges, preferential-location charges, parking costs and maintenance deposits. The final payable amount should be confirmed before booking.
1 BHK Residences
The 1 BHK residences at H. Rishabraj AER are listed with an approximate carpet area of 420 sq. ft. and an indicative starting price of ₹1.10 Cr onwards.
This configuration may suit first-time homebuyers, single professionals and couples looking for a compact residential property in Borivali East. Buyers should review the floor plan to understand the bedroom size, living area, kitchen arrangement, storage possibilities and bathroom placement.
2 BHK Residences
The 2 BHK residences offer approximate carpet areas ranging from 580 to 615 sq. ft., with an indicative starting price of ₹1.50 Cr onwards.
A two-bedroom home can provide flexibility for couples, small families and buyers who need an additional room for children, guests or work-from-home activities. The difference between the available area options should be considered carefully before selecting an apartment.
3 BHK Residences
The 3 BHK residences are listed with an approximate carpet area of 820 sq. ft. and an indicative starting price of ₹2.17 Cr onwards.
This configuration may appeal to larger households looking for additional room flexibility. Families can evaluate how the bedrooms, living area and other spaces suit their daily requirements.
H. Rishabraj AER Floor Plans and Apartment Layouts

Source: PropertyCloud
Floor plans are an important part of evaluating a residential property. They help buyers understand how the available carpet area is distributed across bedrooms, living spaces, kitchens, bathrooms and other areas.
H. Rishabraj AER offers 1, 2 and 3 BHK configurations. However, detailed room dimensions and approved floor-plan drawings have not been included in the supplied project information.
Before selecting an apartment, buyers should review the latest official floor plans and check:
- Bedroom dimensions and furniture placement
- Living and dining area arrangements
- Kitchen layout and storage provisions
- Bathroom positioning and ventilation
- Window placement and natural light
- Internal circulation and usable space
- Carpet area stated in the agreement
- Apartment orientation and floor selection
- View from the selected apartment
- Differences between Wing A and Wing B
Buyers should also confirm that the apartment offered matches the approved building plans and the area statement provided in the agreement for sale.
H. Rishabraj AER Amenities and Lifestyle

Source: PropertyCloud
H. Rishabraj AER highlights more than 15 rooftop and podium-level lifestyle amenities planned around fitness, recreation, relaxation and community living.
The amenities mentioned in the supplied project brief include:
Fitness Centre
The fitness centre is planned to provide residents with a dedicated space for exercise and regular workout activities. Having a fitness facility within the residential development may make it easier for residents to maintain an active routine without travelling to an external gym.
Jogging Track
The jogging track is intended for residents who enjoy walking, jogging and light outdoor exercise. It can provide an accessible space for physical activity within the residential premises.
Multisports Court
The multisports court is planned to support recreational games and physical activities. Such a facility can encourage residents of different age groups to participate in sports and enjoy outdoor recreation.
Yoga Deck
The yoga deck is designed for wellness activities, stretching and relaxation. It may offer residents a dedicated environment to practise yoga and include mindful activities in their daily routine.
Reflexology Pathway
The reflexology pathway is planned as a wellness-oriented feature. It can offer residents an alternative outdoor activity focused on relaxation and gentle movement.
Dedicated Society Office
A dedicated society office is included in the supplied amenity list. Such a facility can provide a designated space for residential administration and society-related activities.
The final number, location and specifications of amenities should be checked against the developer’s latest official brochure and approved plans. Buyers should also confirm which facilities will be ready for use and the applicable maintenance arrangements.
H. Rishabraj AER Location and Connectivity
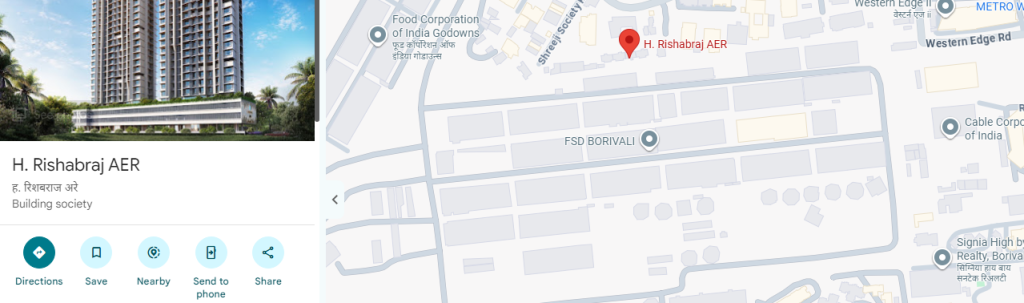
Here is The H. Rishabraj AER location and nearby connectivity.
Source: Google Maps
H. Rishabraj AER is located in Rajendra Nagar, Borivali East, Mumbai. The neighbourhood provides access to several established residential areas and everyday destinations across the western suburbs.
Its location may be useful for residents who regularly travel for work, education, healthcare, shopping and other daily requirements. The supplied project information identifies nearby connectivity to Apex Multispeciality Hospitals, Sky City Mall, Magathane Metro Station, Borivali Railway Station and Thakur Polytechnic.
H. Rishabraj AER Connectivity
| Destination | Approximate Travel Time |
| Apex Multispeciality Hospitals | 7 Minutes |
| Sky City Mall | 8 Minutes |
| Magathane Metro Station, Line 7 | 11 Minutes |
| Borivali Railway Station (East) | 12 Minutes |
| Thakur Polytechnic | 13 Minutes |
Travel times are approximate driving estimates supplied in the project brief. Actual journey times may vary depending on traffic, route, time of day and the exact project entrance.
Road Connectivity
Rajendra Nagar offers access to surrounding residential and commercial neighbourhoods in Borivali East. Buyers can assess the available road routes for their regular journeys and check traffic conditions during peak commuting hours.
The convenience of a location depends on more than the distance shown on a map. Residents should also consider road conditions, parking arrangements, public transport access and the time needed to reach their regular destinations.
Metro and Railway Connectivity
Magathane Metro Station on Line 7 is listed at approximately 11 minutes from the project by road. Borivali Railway Station, East, is listed at approximately 12 minutes.
These transport options may be useful for residents travelling across Mumbai. Buyers should check the actual route from the project entrance and evaluate the convenience of reaching the station during their usual travel hours.
Social Infrastructure Around H. Rishabraj AER
Access to healthcare, shopping, education and public transport is an important consideration when choosing a home. H. Rishabraj AER’s Rajendra Nagar location offers access to several destinations mentioned in the supplied project information.
Shopping and Daily Needs
Sky City Mall is listed at approximately eight minutes from the project. Residents can explore shopping, dining and leisure options in the surrounding Borivali East area.
For daily requirements, buyers should identify nearby grocery stores, pharmacies, supermarkets and other essential services. The actual convenience of these facilities should be assessed through a site visit.
Healthcare Facilities
Apex Multispeciality Hospitals is listed at approximately seven minutes from the project. Access to healthcare facilities can be an important factor for families, senior citizens and residents who prefer medical services within a convenient distance.
Buyers should independently check the location, specialities, emergency services and travel time to nearby hospitals and clinics.
Educational Institutions
Thakur Polytechnic is listed at approximately 13 minutes from H. Rishabraj AER. Families with children should also evaluate nearby schools and other educational institutions based on their preferred curriculum, admission availability and daily commuting requirements.
School transport arrangements and actual journey times should be checked before making a final decision.

Why Consider H. Rishabraj AER?
H. Rishabraj AER may be worth evaluating for homebuyers looking for residential properties in Borivali East. The project combines multiple apartment configurations, two planned residential wings and a collection of lifestyle amenities.
Multiple Apartment Configurations
The project offers 1, 2 and 3 BHK residences, giving buyers options based on household size and budget. The different carpet-area options can be compared against the buyer’s space requirements.
Two Residential Wings
The development is planned with Wing A and Wing B. Buyers can compare available apartments across the wings and review the floor, orientation and view of each selected unit.
Lifestyle Amenities
The supplied project brief highlights more than 15 rooftop and podium-level amenities, including a fitness centre, jogging track, multisports court, yoga deck and reflexology pathway.
Rajendra Nagar Location
The project is situated in Borivali East, with access to healthcare, shopping, education, metro connectivity and railway services. This may be relevant for households looking to live within the western suburbs.
Pricing Options
The supplied indicative starting prices are ₹1.10 Cr for 1 BHK, ₹1.50 Cr for 2 BHK and ₹2.17 Cr for 3 BHK residences. Buyers should compare the complete apartment cost rather than relying only on the advertised starting price.
Conclusion
H. Rishabraj AER is an upcoming residential development by H. Rishabraj Developers, located in Rajendra Nagar, Borivali East, Mumbai. Planned with two residential wings, the project offers 1, 2 and 3 BHK residences with approximate carpet areas ranging from 420 to 820 sq. ft.
The supplied indicative starting prices are ₹1.10 Cr for 1 BHK, ₹1.50 Cr for 2 BHK and ₹2.17 Cr for 3 BHK homes. The project also highlights more than 15 rooftop and podium-level lifestyle amenities, including a fitness centre, jogging track, multisports court, yoga deck, reflexology pathway and dedicated society office.
Its location provides access to Apex Multispeciality Hospitals, Sky City Mall, Magathane Metro Station, Borivali Railway Station and Thakur Polytechnic. These destinations may support everyday commuting and lifestyle requirements.
For buyers comparing residential projects in Borivali East, H. Rishabraj AER can be included in the shortlist. Before booking, verify the official MahaRERA registration, approved plans, exact carpet areas, final pricing, amenities and possession schedule.
For the latest pricing, floor plans, brochure, apartment availability and booking details, connect with PropertyCloud.
PropertyCloud — Helping You Discover Better Property Opportunities!
Frequently Asked Questions
1. Where is H. Rishabraj AER located?
H. Rishabraj AER is located at A-102, Jai Jawan Nagar, Rajendra Nagar, Borivali East, Mumbai.
2. Who is the developer of H. Rishabraj AER?
The project is marketed as a residential development by H. Rishabraj Developers. Buyers should confirm the registered promoter’s legal name through the official project documents.
3. What configurations are available at H. Rishabraj AER?
The supplied project information lists 1, 2 and 3 BHK residences.
4. What is the carpet area of the 1 BHK residences?
The approximate carpet area of the 1 BHK residences is 420 sq. ft.
5. What is the carpet area of the 2 BHK residences?
The 2 BHK residences are listed with approximate carpet areas ranging from 580 to 615 sq. ft.

Ketan Vishwakarma is a real estate content specialist at PropertyCloud with expertise in residential projects, luxury housing, market analysis, and investment trends. His articles focus on helping buyers make informed property decisions through clear, research-driven insights.