H. Rishabraj Yogi Nagar is an upcoming premium residential development by H. Rishabraj, located in Yogi Nagar Extension, Borivali West, Mumbai. Situated near Aura Hotel, opposite the petrol pump, at Ram Tower on New Link Road, the project is planned for homebuyers looking for spacious residences, lifestyle amenities and convenient access to important destinations across the western suburbs.
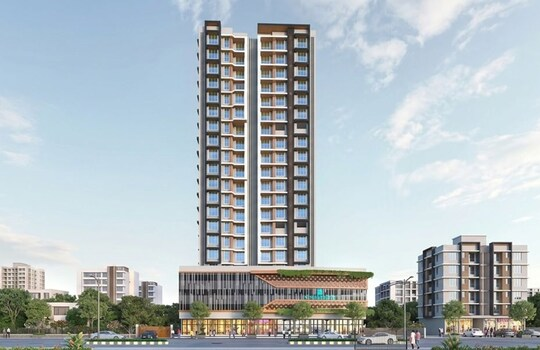
The development is planned across approximately 1.12 acres and features a single 37-storey residential tower. Its structure includes Ground plus five levels of podium parking, followed by dedicated amenity and clubhouse floors on the sixth and seventh levels. Residential apartments are planned to begin from the eighth floor, offering elevated homes and the possibility of open views towards the surrounding green mangrove belt.
H. Rishabraj Yogi Nagar is planned to offer 2 BHK and 3 BHK residences, along with larger Jodi apartment combinations for buyers seeking additional space. The project also highlights lifestyle facilities such as a swimming pool, fitness centre and children’s play area.
Its location near Eksar Metro Station, Borivali Railway Station and New Link Road may appeal to families and professionals who want access to public transport, shopping, recreation and everyday conveniences.
This guide covers the project overview, highlights, indicative prices, apartment configurations, floor plans, amenities, location advantages, connectivity, booking process and important checks for prospective buyers.
H. Rishabraj Yogi Nagar Project Overview
Source : H. Rishabraj Group
H. Rishabraj Yogi Nagar is planned as a premium high-rise residential development in Yogi Nagar Extension, Borivali West. The project is designed around a single residential tower with 37 storeys and a dedicated podium parking arrangement.
The development occupies an approximate land parcel of 1.12 acres. Its building layout is planned with Ground plus five podium parking levels. The sixth and seventh levels are dedicated to lifestyle amenities and clubhouse facilities, while residential apartments begin from the eighth floor.
This vertical planning separates the parking, lifestyle and residential areas. It also gives residents access to dedicated spaces for recreation and relaxation within the development.
The project offers 2 BHK and 3 BHK residences, with carpet areas varying according to the selected configuration. Buyers looking for larger homes can also explore the Jodi apartment options, which combine two apartment configurations to create a larger residence.
Another feature highlighted in the supplied project information is the possibility of elevated views overlooking the surrounding green mangrove belt. Actual views will depend on the apartment’s floor, orientation and surrounding development. Buyers should confirm the view from their selected unit before booking.
H. Rishabraj Yogi Nagar Project Details
| Project Information | Details |
| Project Name | H. Rishabraj Yogi Nagar |
| Developer | H. Rishabraj |
| Location | Yogi Nagar Extension, Borivali West, Mumbai |
| Landmark | Near Aura Hotel, opposite petrol pump |
| Land Parcel | Approx. 1.12 Acres |
| Project Type | Premium Residential Development |
| Total Towers | 1 Residential Tower |
| Building Structure | Ground + 5 Podium Levels + Upper Floors |
| Total Height | 37 Storeys |
| Parking | Five Podium Levels |
| Amenity Levels | 6th and 7th Floors |
| Residential Floors | Starting from 8th Floor |
| Configurations | 2 BHK, 3 BHK and Jodi Apartments |
| 2 BHK Carpet Area | Approx. 750–860 sq. ft. |
| 3 BHK Carpet Area | Approx. 1,000–1,350 sq. ft. |
| Indicative Base Rate | Approx. ₹35,000 per sq. ft. of carpet area |
| Booking Stage | Pre-launch / Registration of Interest |
| EOI Amount | ₹5.40 Lakhs for 2 BHK; ₹7.20 Lakhs for 3 BHK |
| Possession | Confirm with developer |
| RERA Details | Verify on official MahaRERA portal |
The information above is based on the supplied project brief. Buyers should confirm the approved building plans, exact floor structure, registration details, apartment areas, specifications and current availability before making a financial commitment.
H. Rishabraj Yogi Nagar Project Highlights
H. Rishabraj Yogi Nagar brings together high-rise residential planning, dedicated amenity floors and multiple apartment options in Borivali West.
Key project highlights include:
- Premium residential development by H. Rishabraj
- Located in Yogi Nagar Extension, Borivali West
- Approximately 1.12-acre land parcel
- Single residential tower
- Planned 37-storey building
- Ground plus five levels of podium parking
- Dedicated lifestyle and clubhouse floors on levels six and seven
- Residential apartments starting from the eighth floor
- 2 BHK and 3 BHK residences
- Larger 2 BHK + 2 BHK and 2 BHK + 3 BHK Jodi options
- Carpet areas from approximately 750 sq. ft. onwards
- Swimming pool and infinity retreat
- Fully equipped fitness centre
- Children’s play area
- Indoor recreational spaces
- Located near Eksar Metro Station on Line 2A
- Access to Borivali Railway Station and New Link Road
These features make the development worth exploring for buyers comparing premium residential properties in Borivali West.
H. Rishabraj Yogi Nagar Price and Configuration
👉 Download E-Brochure: https://tinyurl.com/mpjzzsbf
👉 Download Price Sheet: https://tinyurl.com/mpjzzsbf
H. Rishabraj Yogi Nagar offers multiple residential configurations, including 2 BHK, 3 BHK and larger Jodi apartments. The supplied information provides indicative prices and carpet-area ranges for different apartment types.
H. Rishabraj Yogi Nagar Price List
| Configuration | Approximate Carpet Area | Indicative Price |
| 2 BHK | 750–860 sq. ft. | ₹2.62 Cr onwards |
| 3 BHK | 1,000–1,350 sq. ft. | Up to approx. ₹3.50 Cr |
| 2 BHK + 2 BHK Jodi | 1,500–1,720 sq. ft. | Confirm with developer |
| 2 BHK + 3 BHK Jodi | 1,750–2,210 sq. ft. | Confirm with developer |
The supplied indicative base rate is approximately ₹35,000 per sq. ft. of carpet area. The final apartment price may vary depending on the selected floor, unit orientation, configuration, view and available inventory.
The 3 BHK price information should be clarified with the developer because the supplied upper carpet-area range and stated price ceiling may not align with the quoted base rate. Request a unit-wise cost sheet before publishing or making a booking decision.
The quoted prices may not include all additional costs. Buyers should confirm applicable GST, stamp duty, registration charges, parking-related costs, maintenance deposits, floor-rise charges and other statutory or developer charges. Always compare the final written amount rather than relying only on an advertised starting price.
2 BHK Residences
The 2 BHK residences at H. Rishabraj Yogi Nagar offer approximate carpet areas ranging from 750 to 860 sq. ft., with indicative starting prices of approximately ₹2.62 Cr onwards.
These apartments may suit couples, small families and working professionals looking for a spacious two-bedroom home in Borivali West. The available area range gives buyers an opportunity to compare different layouts and select an apartment according to their household requirements.
A 2 BHK home can offer flexibility for families that need separate sleeping spaces, a comfortable living area and an additional room for children, guests or work-from-home activities.
Before selecting a unit, buyers should compare the room dimensions, kitchen layout, bathroom placement, storage possibilities and window positions. The larger carpet-area option may provide additional flexibility, but the actual layout should guide the decision.
3 BHK Residences
The 3 BHK residences are listed with approximate carpet areas ranging from 1,000 to 1,350 sq. ft. The supplied indicative pricing information mentions prices up to approximately ₹3.50 Cr, depending on the selected configuration and apartment.
These homes may appeal to larger families looking for additional living space. A three-bedroom arrangement can provide flexibility for children, guests, a study room or a dedicated work area, depending on the layout.
Buyers should compare the available 3 BHK plans carefully. Room dimensions, living and dining arrangements, storage, natural light and apartment orientation can influence everyday comfort.
Jodi Apartments
H. Rishabraj Yogi Nagar also indicates larger Jodi apartment combinations for buyers who require more space than a standard 2 BHK or 3 BHK residence.
The supplied options include:
2 BHK + 2 BHK Jodi: Approximate combined carpet area of 1,500–1,720 sq. ft.
2 BHK + 3 BHK Jodi: Approximate combined carpet area of 1,750–2,210 sq. ft.
These combinations may interest larger households or buyers looking for a more spacious residence. However, the actual internal arrangement and whether the units are legally and physically combined must be confirmed.
Buyers should request the approved combined floor plan, unit numbers, carpet-area statement, ownership documentation and agreement terms. They should also confirm whether the combination is available as one integrated apartment or as two separate units.
H. Rishabraj Yogi Nagar Floor Plans and Apartment Layouts

Source: PropertyCloud
Floor plans are important when evaluating a residential property because they show how the available carpet area is distributed across bedrooms, living spaces, kitchens and other areas.
H. Rishabraj Yogi Nagar offers 2 BHK, 3 BHK and larger Jodi configurations. The supplied project brief provides approximate carpet-area ranges but does not include detailed room dimensions or approved floor-plan drawings.
Before selecting an apartment, prospective buyers should review:
- Bedroom dimensions and furniture placement
- Living and dining area arrangements
- Kitchen layout and storage provisions
- Bathroom locations and ventilation
- Window placement and natural light
- Internal circulation and usable space
- Exact carpet area stated in the agreement
- Apartment orientation and floor selection
- View from the selected apartment
- Layout differences between standard and Jodi residences
The residential apartments are planned to begin from the eighth floor. Buyers should check the exact floor distribution and confirm the availability of their preferred unit in the approved building plans.
For Jodi residences, it is particularly important to understand the internal connection, entrance arrangement, room distribution and legal documentation.
H. Rishabraj Yogi Nagar Amenities and Lifestyle

Source: PropertyCloud
H. Rishabraj Yogi Nagar plans dedicated lifestyle and clubhouse amenity areas on the sixth and seventh floors. These spaces are intended to support fitness, relaxation, recreation and family activities within the residential development.
The supplied project information identifies the following facilities:
Swimming Pool and Infinity Retreat
The swimming pool and infinity retreat are among the lifestyle features highlighted for the development. These facilities are planned to provide residents with spaces for swimming, relaxation and leisure activities.
Buyers should confirm the pool’s final design, dimensions, operating arrangements and access rules through the official amenity plan.
Fully Equipped Fitness Centre
The fitness centre is planned to provide residents with a dedicated space for workouts and regular exercise. Having a fitness facility within the residential premises may help residents maintain an active routine without travelling to an external gym.
The final equipment list, operating hours and maintenance arrangements should be confirmed with the developer.
Indoor Gym and Recreational Spaces
Indoor recreational spaces are planned to provide additional options for residents who prefer indoor activities. These facilities may support leisure and social interaction, depending on the final layout and equipment provided.
Buyers should request the detailed amenity schedule to understand the exact facilities included under this category.
Children’s Play Area
The dedicated children’s play area is intended to provide younger residents with a space for recreation and play. Such a facility can be useful for families looking for activities within the residential premises.
Parents should check the location, safety arrangements, flooring and supervision requirements before relying on the facility.
Dedicated Amenity Floors
The sixth and seventh levels are planned as lifestyle and clubhouse floors. This arrangement separates the amenity spaces from the residential floors and creates dedicated areas for recreation and relaxation.
The final amenity list, specifications, access rules and availability should be confirmed through the developer’s official brochure and approved plans.
H. Rishabraj Yogi Nagar Location and Connectivity
H. Rishabraj Yogi Nagar is located in Yogi Nagar Extension, Borivali West, near Aura Hotel, opposite the petrol pump, at Ram Tower on New Link Road.
Borivali West is an established residential locality in Mumbai’s western suburbs. The area provides access to public transport, shopping destinations, commercial roads and recreational facilities.
The project’s location near Eksar Metro Station and Borivali Railway Station may be useful for residents travelling to different parts of Mumbai. Its access to New Link Road and other road networks also supports daily commuting by road.
H. Rishabraj Yogi Nagar Connectivity
| Destination | Approximate Travel Time |
| Eksar Metro Station, Line 2A | 2 Minutes |
| Eskay Resorts & Club | 5 Minutes |
| Borivali Railway Station (West) | 8 Minutes |
| Swami Vivekanand Road (S.V. Road) | 14 Minutes |
| Western Express Highway | 27 Minutes |
Travel times are approximate driving estimates supplied in the project brief. Actual journey times may vary depending on traffic, route selection, road conditions and the exact project entrance.
Metro Connectivity
Eksar Metro Station on Line 2A is listed at approximately two minutes from the project. This proximity may be useful for residents who prefer metro services for their regular journeys.
The metro network provides an additional public transport option across the western suburbs. Buyers should check the walking and driving routes to the station, station access points and actual commuting time during their usual travel hours.
Railway Connectivity
Borivali Railway Station, West, is listed at approximately eight minutes from the project. The station is an important transport point for residents travelling across Mumbai.
Homebuyers who regularly use suburban railway services should evaluate the route from the project entrance, traffic conditions and availability of local transport during peak hours.
Road Connectivity
The project is located near New Link Road, with access to S.V. Road and the Western Express Highway. These road networks connect Borivali West with surrounding residential and commercial destinations.
The supplied travel estimate to S.V. Road is approximately 14 minutes, while the Western Express Highway is listed at approximately 27 minutes. These estimates should be checked during peak and non-peak hours before making a final decision.
H. Rishabraj Yogi Nagar Pre-Launch Booking Process
H. Rishabraj Yogi Nagar is described in the supplied project information as being in the pre-launch or Registration of Interest stage.
Interested buyers may register their interest to explore priority access to the initial unit-selection process, subject to the developer’s official terms and conditions.
Expression of Interest Amounts
The supplied EOI amounts are:
| Configuration | Indicative EOI Amount |
| 2 BHK | ₹5,40,000 |
| 3 BHK | ₹7,20,000 |
These amounts should not be treated as a confirmed booking payment without reviewing the developer’s written terms. Buyers should check whether the amount is refundable, how unit selection works, the validity period and the conditions under which the amount is adjusted or returned.
Before transferring any money, confirm the registered promoter, authorised payment account, official receipt process and relevant project registration details.
Important Checks Before Booking
Before purchasing a residence at H. Rishabraj Yogi Nagar, buyers should review:
- MahaRERA registration number and project disclosures
- Registered promoter and developer details
- Approved building plans and commencement approvals
- Land title and relevant development permissions
- Exact apartment carpet area
- Approved floor plans for standard and Jodi units
- Official price list and complete cost sheet
- EOI refund and cancellation conditions
- Parking allocation and related charges
- Final amenity schedule and specifications
- Construction timeline and possession commitments
- Agreement for sale and payment schedule
Since the project is described as being in the pre-launch or registration-of-interest stage, buyers should independently verify its registration status on the official MahaRERA portal before making any booking payment.

Connect with our PropertyCloud experts to receive the latest pricing, brochure, and exclusive launch offers.
Related Articles
- Top 10 Real Estate Investment Hotspots in India for 2026
- Buying Your First Home in 2026: Avoid These 10 Costly Mistakes
- Vastu Tips for New Home Buyers 2026
- Lucky Fish for Home
Why Consider H. Rishabraj Yogi Nagar?
H. Rishabraj Yogi Nagar may be worth considering for homebuyers exploring premium residential properties in Borivali West. The development combines a high-rise tower, multiple apartment configurations, dedicated amenity floors and access to metro and railway connectivity.
High-Rise Residential Development
The project is planned as a single 37-storey residential tower on an approximate 1.12-acre land parcel. Residential apartments are planned from the eighth floor onwards.
Multiple Apartment Configurations
The development offers 2 BHK and 3 BHK residences, along with larger Jodi combinations. This gives buyers different options based on their family size and space requirements.
Dedicated Lifestyle Floors
The sixth and seventh floors are planned for lifestyle amenities and clubhouse facilities. The supplied list includes a swimming pool, fitness centre, indoor recreational spaces and children’s play area.
Elevated Green Views
The supplied project information highlights views towards the surrounding green mangrove belt. Buyers should confirm the actual view and orientation from the apartment they intend to purchase.
Metro and Railway Access
Eksar Metro Station on Line 2A is listed at approximately two minutes, while Borivali Railway Station is listed at approximately eight minutes. These transport options may support everyday commuting.
Larger Jodi Apartment Options
The 2 BHK + 2 BHK and 2 BHK + 3 BHK combinations may appeal to buyers who need a larger residential layout. The approved plans and legal arrangement should be reviewed before selecting these options.
Conclusion
H. Rishabraj Yogi Nagar is an upcoming premium residential development by H. Rishabraj, located in Yogi Nagar Extension, Borivali West, Mumbai. Planned across approximately 1.12 acres, the project features a single 37-storey residential tower with five podium parking levels and dedicated lifestyle and clubhouse floors on the sixth and seventh levels.
The development offers 2 BHK and 3 BHK residences, along with larger Jodi apartment options. The supplied carpet-area ranges are approximately 750–860 sq. ft. for 2 BHK homes and 1,000–1,350 sq. ft. for 3 BHK homes. The indicative starting price for 2 BHK residences is approximately ₹2.62 Cr onwards, while 3 BHK pricing is indicated up to approximately ₹3.50 Cr, subject to unit selection and developer confirmation.
Its location near Eksar Metro Station, Borivali Railway Station and New Link Road may appeal to buyers looking for transport connectivity across Mumbai. The project also highlights a swimming pool, fitness centre, indoor recreational spaces and children’s play area.
For buyers comparing premium residences in Borivali West, H. Rishabraj Yogi Nagar can be included in their shortlist. Before booking, verify the MahaRERA status, approved plans, carpet areas, unit-wise pricing, EOI conditions, amenities and possession commitments.
For the latest price list, floor plans, brochure, available inventory and booking details, connect with PropertyCloud.
PropertyCloud — Helping You Discover Better Property Opportunities!
Frequently Asked Questions
1. Where is H. Rishabraj Yogi Nagar located?
H. Rishabraj Yogi Nagar is located in Yogi Nagar Extension, Borivali West, Mumbai, near Aura Hotel and New Link Road.
2. Who is the developer of H. Rishabraj Yogi Nagar?
The project is presented as an upcoming residential development by H. Rishabraj. Buyers should confirm the registered promoter’s legal name through official project documents.
3. What is the total land parcel of H. Rishabraj Yogi Nagar?
The project is planned across an approximate land parcel of 1.12 acres, as per the supplied information.
4. How many towers are planned?
The supplied project details mention one residential tower.
5. What is the building structure?
The project is described as a 37-storey residential tower with Ground plus five podium parking levels, amenity floors on the sixth and seventh levels, and residential apartments starting from the eighth floor. Confirm the exact approved structure in the sanctioned plans.

Ketan Vishwakarma is a real estate content specialist at PropertyCloud with expertise in residential projects, luxury housing, market analysis, and investment trends. His articles focus on helping buyers make informed property decisions through clear, research-driven insights.