South Mumbai is synonymous with luxury, exclusivity, and some of the city’s most prestigious residential addresses. Among these premium destinations, Worli continues to attract discerning homebuyers looking for expansive residences, panoramic views, excellent connectivity, and an elevated lifestyle.
Kalpataru One, also known as Launch Code One, is an ultra-luxury residential development located at Worli Naka, South Mumbai. Spread across approximately 5 acres of freehold land, the project is planned with an ultra-low-density approach focused on privacy, space, and exclusivity.
With only 2 residences per floor, approximately 3 acres of landscaped open spaces, residences offering up to 13 feet floor-to-ceiling height, and dedicated service entries, Kalpataru One is designed for buyers seeking a sophisticated and private residential experience.
The project offers spacious 4 Bed and 5 Bed residences, along with customised larger Jodi or combined residences for buyers looking for expansive layouts.
An Overview of Kalpataru One
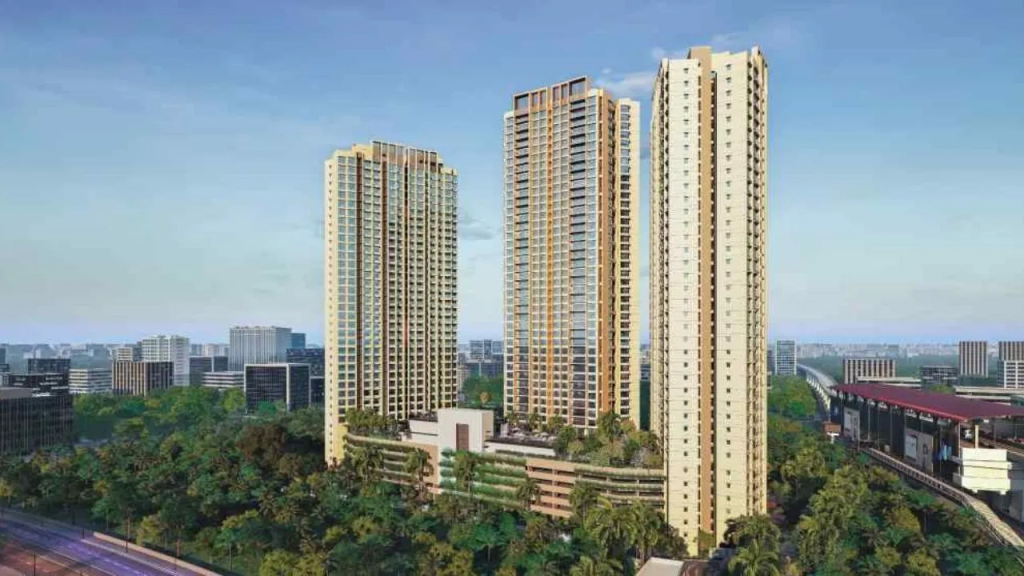
Source: Kalpataru Group India
Kalpataru One is an ultra-luxury residential development located at Worli Naka, South Mumbai.
The project is spread across approximately 5 acres of freehold land and is planned without an SRA or redevelopment component, according to the project information provided.
One of the defining characteristics of Kalpataru One is its ultra-low-density planning. The development offers only 2 residences per floor, creating a more private and exclusive living environment.
Approximately 3 acres of the development are planned as landscaped open spaces, while residences feature floor-to-ceiling heights of up to 13 feet.
Dedicated service entries further enhance convenience and privacy for residents.
Overall, Kalpataru One is designed for luxury homebuyers who value space, privacy, panoramic views, and customisation in one of South Mumbai’s most prominent locations.
Kalpataru One Project Highlights
- Located at Worli Naka, South Mumbai
- Approximately 5-acre freehold land parcel
- No SRA or redevelopment component
- Ultra-low-density residential planning
- Only 2 residences per floor
- Approximately 3 acres of landscaped open spaces
- Up to 13-feet floor-to-ceiling height
- Dedicated service entry for residences
- Spacious 4 Bed & 5 Bed residences
- Customisable Jodi/combined residences
- Panoramic sun decks
- Premium rooftop lifestyle amenities
Kalpataru One Price
Download E-Brochure: https://bitly.cx/7LB7u
Download Price Sheet: https://bitly.cx/7LB7u
Kalpataru One offers expansive luxury residences designed for buyers seeking large-format homes in Worli.
The indicative pricing provided for the project is:
| Configuration | Approx. Carpet Area | Indicative Price |
| 4 Bed Regalia | 3,562 sq.ft. | ₹30.06 Cr* onwards |
| 5 Bed Imperia | 4,749 sq.ft. | ₹40.05 Cr* onwards |
| Jodi / Combined Residence | Customised | Price on Request |
*Prices are indicative and subject to change based on floor, views, inventory, taxes, charges, and applicable terms. Buyers should confirm the latest price sheet before booking.
Kalpataru One Floor Plans & Configurations
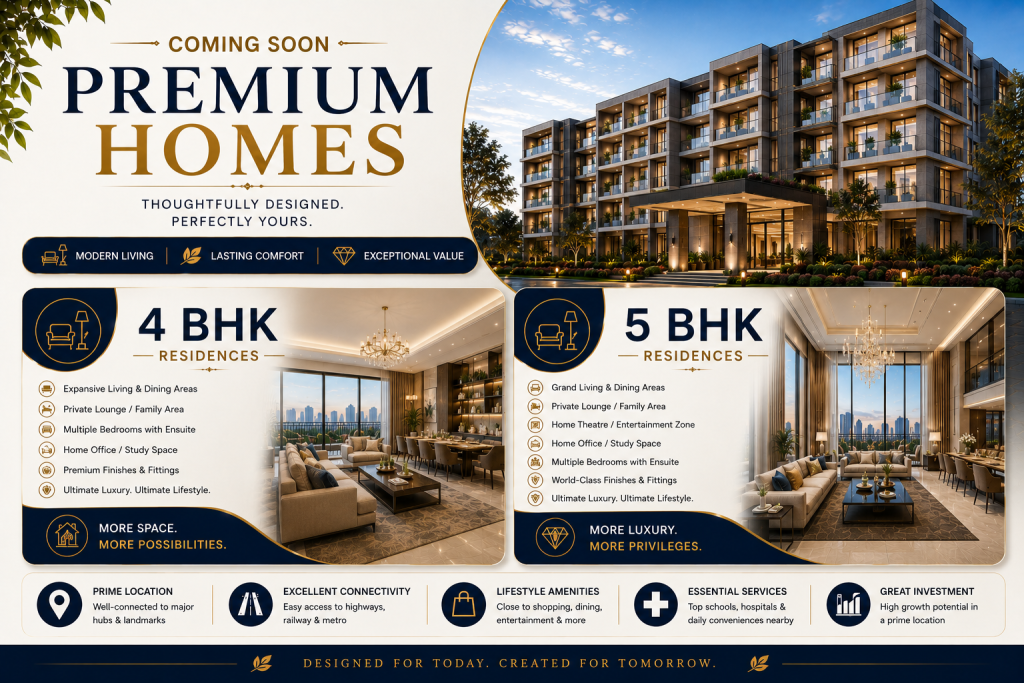
Source: PropertyCloud
Kalpataru One focuses on large-format residences designed for buyers who prioritise spacious layouts, privacy, and premium living.
4 Bed Regalia Residences
The 4 Bed Regalia Residences offer approximately 3,562 sq.ft. of space, with indicative pricing starting around ₹30.06 Cr*.
These residences are planned to provide generous living spaces and premium views, complemented by large sun decks.
5 Bed Imperia Residences
The 5 Bed Imperia Residences offer approximately 4,749 sq.ft. and are positioned as larger luxury homes for families seeking expansive living spaces.
Indicative pricing starts around ₹40.05 Cr*.
Jodi & Combined Residences
For buyers looking for even larger homes, Kalpataru One provides the possibility of Jodi or combined residences, allowing customised larger configurations.
These options can accommodate bespoke 6 Bed layouts, with pricing available on request.
Key Floor Plan Features
- Large-format luxury residences
- 4 Bed and 5 Bed configurations
- Customisable Jodi/combined options
- Potential 6 Bed customised layouts
- Up to 13-feet floor-to-ceiling height
- Dedicated service entry
- Spacious living areas
- Panoramic sun decks
- Privacy-focused low-density planning
World-Class Amenities at Kalpataru One
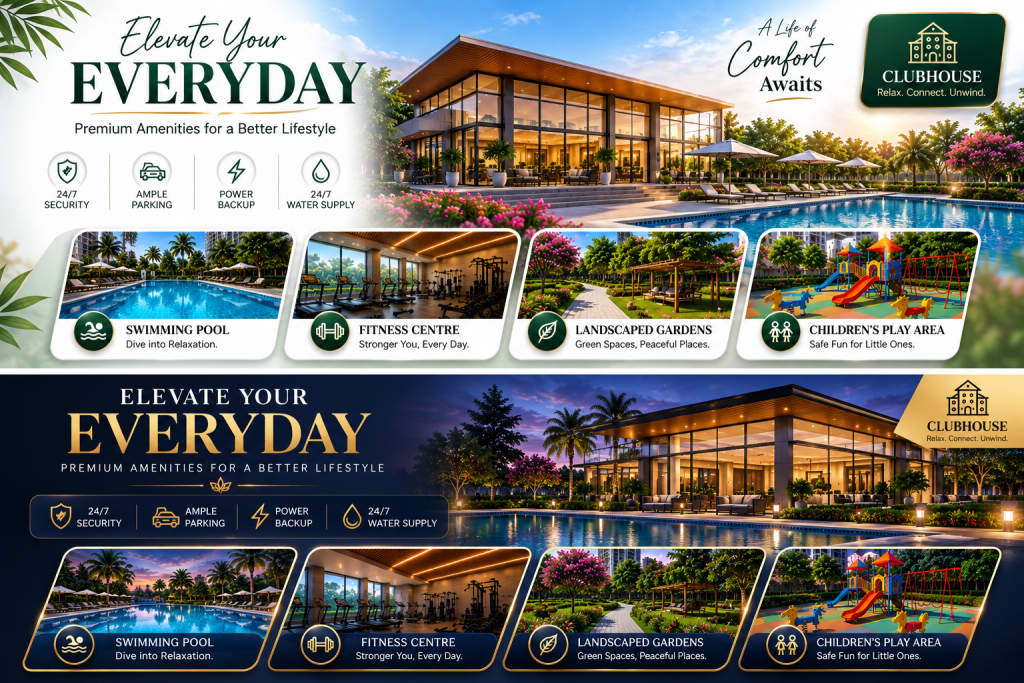
Source: PropertyCloud
Kalpataru One offers a premium collection of lifestyle and wellness amenities designed around luxury, recreation, and relaxation.
Panoramic Sun Decks
The residences feature 8-feet-wide panoramic sun decks, offering residents an expansive outdoor extension to their homes.
These decks are designed to provide views extending up to 270 degrees, including views of the Arabian Sea, Racecourse, and Mumbai skyline.
Infinity-Edge Horizon Swimming Pool
The infinity-edge horizon swimming pool provides an elevated recreational experience while complementing the project’s premium rooftop lifestyle.
Fitness Center
A state-of-the-art fitness center provides residents with a dedicated space for workouts and maintaining an active lifestyle.
Yoga & Meditation Zones
Dedicated yoga and meditation zones create peaceful spaces for wellness, relaxation, and mindfulness.
Private Movie Screening Room
The private movie screening room offers residents an exclusive entertainment experience within the development.
Sky Lounge
The sky lounge provides an elevated social and relaxation space where residents can unwind while enjoying the surrounding cityscape.
Rooftop Decks
The rooftop decks provide additional open-air spaces designed for leisure, socialising, and enjoying the panoramic surroundings.
Kalpataru One Interior & Exterior Design
Kalpataru One is designed around the concept of expansive luxury living, with an emphasis on space, privacy, views, and customisation.
The combination of large-format residences, panoramic sun decks, high floor-to-ceiling heights, and limited residences per floor creates an exclusive residential environment.
Key Interior Features
- Expansive 4 Bed and 5 Bed residences
- Up to 13-feet floor-to-ceiling height
- 8-feet-wide panoramic sun decks
- Up to 270-degree views
- Dedicated service entries
- Customisable larger residences
- Minimal-density planning
- Spacious luxury interiors

Connect with our PropertyCloud experts to receive the latest pricing, brochure, and exclusive launch offers.
Kalpataru One Location & Connectivity
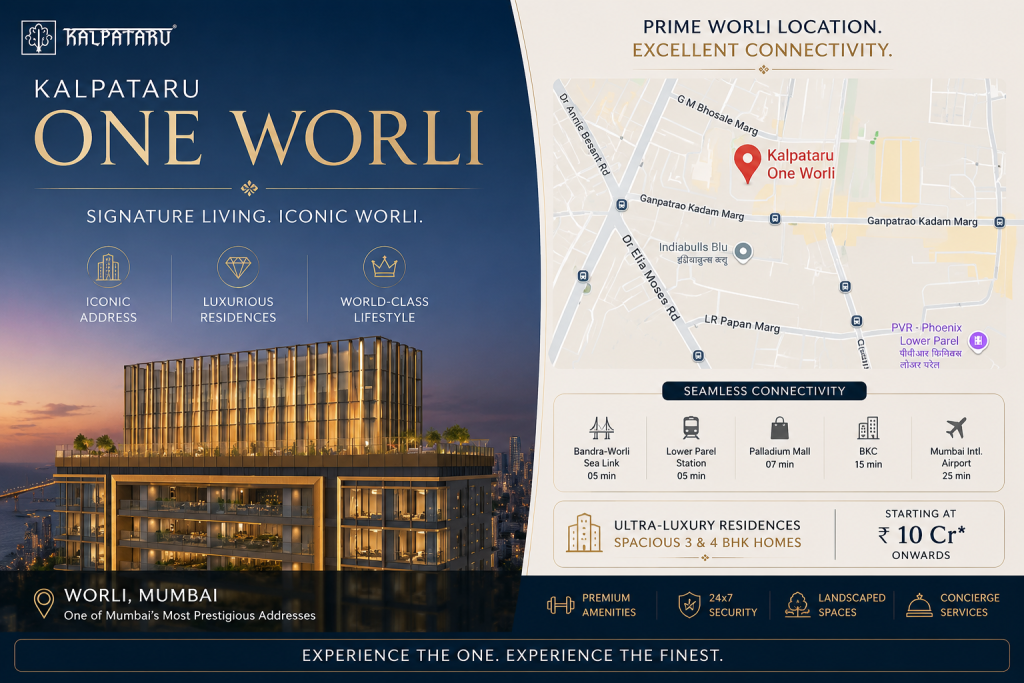
Here is the Kalpataru One location and nearby connectivity.
Source: Google Maps
Kalpataru One is strategically located at Worli Naka, South Mumbai, providing access to some of Mumbai’s major business districts, transportation corridors, lifestyle destinations, and coastal infrastructure.
The location is particularly attractive for professionals who frequently travel between South Mumbai, BKC, Lower Parel, and the western suburbs.
Nearby Connectivity
- Bandra-Worli Sea Link: Approx. 5 mins
- Mumbai Coastal Road: Approx. 5 mins
- Lower Parel Railway Station: Approx. 8 mins
- Eastern Freeway: Approx. 10–20 mins
- Atal Setu: Approx. 10–20 mins
- BKC: Approx. 20 mins
- Mumbai International Airport: Approx. 30 mins
The combination of the Sea Link, Coastal Road, Eastern Freeway, and Atal Setu provides multiple connectivity options across Mumbai.
Social Infrastructure Around Kalpataru One
Education
Worli and the surrounding South Mumbai neighbourhoods offer access to established schools, colleges, educational institutions, and learning facilities.
The location provides convenient access to educational infrastructure across Worli, Lower Parel, Mahalaxmi, and central Mumbai.
Healthcare
Residents can access reputed hospitals, clinics, diagnostic centres, and specialist healthcare facilities across Worli and neighbouring premium residential and commercial districts.
Shopping & Entertainment
Worli and nearby Lower Parel offer a wide range of premium shopping, dining, entertainment, hospitality, and lifestyle destinations.
The area’s proximity to Mumbai’s major social hubs further enhances its appeal for luxury homebuyers.
Kalpataru One Booking Process
Kalpataru One offers a premium buyer-focused experience for prospective residents.
Interested buyers can explore:
- Private site visits
- Detailed project walkthroughs
- Unit selection assistance
- Floor plan discussions
- Layout customisation
- Latest price sheet
- Inventory availability
- Payment structure
PropertyCloud can assist buyers in understanding the available residences and arranging a private site visit.
NRIs can also connect with PropertyCloud for virtual presentations and booking assistance.
Why Invest in Kalpataru One?
Kalpataru One offers several factors that can make it attractive to luxury homebuyers and investors.
Prestigious Worli Address: Worli is one of South Mumbai’s most established premium residential and commercial locations.
Ultra-Low-Density Living: With only 2 residences per floor, the project places strong emphasis on privacy and exclusivity.
Large-Format Homes: The 4 Bed and 5 Bed residences offer significantly more space than conventional luxury apartments.
Panoramic Views: Wide sun decks and elevated residences provide the opportunity to enjoy views of the Arabian Sea, Racecourse, and Mumbai skyline.
Excellent Connectivity: The Sea Link, Coastal Road, Lower Parel, BKC, and other major destinations are accessible from the project.
Customisation: Jodi and combined residences provide opportunities for larger customised layouts.
For investment decisions, buyers should evaluate current pricing, payment terms, rental potential, market conditions, holding period, and their individual financial objectives.
Why Choose PropertyCloud?
PropertyCloud helps homebuyers and investors explore premium and luxury residential developments across Mumbai and major Indian cities.
For Kalpataru One, PropertyCloud can assist with:
- Latest pricing
- Floor plans
- Inventory availability
- Project details
- Payment structure
- Private site visits
- Virtual presentations
- NRI assistance
Sustainable Living
Kalpataru One incorporates extensive landscaped open spaces into its residential planning, with approximately 3 acres of landscaped areas within the development.
The combination of landscaped surroundings, rooftop spaces, wellness zones, and recreational facilities supports a more balanced urban lifestyle in the heart of South Mumbai.
Kalpataru One Reviews
Kalpataru One is positioned as an ultra-luxury residential development for buyers who prioritise space, privacy, views, exclusivity, and connectivity.
Its ultra-low-density planning, large-format residences, panoramic sun decks, and premium lifestyle amenities are among its major highlights.
Prospective buyers should evaluate the exact residence, floor, view, pricing, payment structure, construction status, and applicable terms before making a purchase decision.
Should You Buy Kalpataru One?
Kalpataru One can be considered by buyers looking for an ultra-luxury residence in Worli with expansive layouts and a high degree of privacy.
The combination of only 2 residences per floor, large-format 4 Bed and 5 Bed residences, panoramic sun decks, high ceilings, landscaped open spaces, and proximity to Mumbai’s major connectivity corridors makes the project particularly relevant for luxury end-users.
For investors, Worli’s premium positioning and connectivity can be considered as part of a broader investment evaluation. However, buyers should compare Kalpataru One with other luxury developments in Worli and South Mumbai before making a final decision.
Conclusion
Kalpataru One brings together ultra-luxury residences, panoramic views, low-density planning, expansive spaces, premium amenities, and a prestigious Worli address.
With 4 Bed and 5 Bed residences, customisable larger layouts, 8-feet-wide panoramic sun decks, up to 13-feet floor-to-ceiling heights, and only 2 residences per floor, the project is designed for buyers seeking an exclusive residential experience.
Its proximity to the Bandra-Worli Sea Link, Mumbai Coastal Road, Lower Parel, BKC, and the airport further strengthens its appeal.
For the latest price, floor plans, availability, payment structure, brochure, or private site visit, connect with PropertyCloud.
Related Articles
- Top 10 Real Estate Investment Hotspots in India for 2026
- Buying Your First Home in 2026: Avoid These 10 Costly Mistakes Before You Invest
- Vastu Tips for New Home Buyers 2026
Frequently Asked Questions
1. Where is Kalpataru One located?
Kalpataru One is located at Worli Naka, South Mumbai.
2. What configurations are available at Kalpataru One?
The project primarily offers ultra-spacious 4 Bed and 5 Bed residences, along with Jodi or combined residence options.
3. What is the size of the 4 Bed Regalia Residence?
The 4 Bed Regalia Residence is approximately 3,562 sq.ft.
4. What is the size of the 5 Bed Imperia Residence?
The 5 Bed Imperia Residence is approximately 4,749 sq.ft.
5. What is the starting price of Kalpataru One?
The indicative starting price is approximately ₹30.06 Cr* for the 4 Bed Regalia Residence.
6. Does Kalpataru One offer sea views?
The project features panoramic sun decks offering views that may include the Arabian Sea, Racecourse, and Mumbai skyline, depending on the residence and elevation.
7. How many residences are there per floor?
Kalpataru One follows ultra-low-density planning with only 2 residences per floor.
8. What are the key amenities at Kalpataru One?
Key amenities include panoramic sun decks, an infinity-edge horizon swimming pool, fitness center, yoga and meditation zones, private movie screening room, sky lounge, and rooftop decks.
9. How far is Kalpataru One from the Bandra-Worli Sea Link?
The Bandra-Worli Sea Link is approximately 5 minutes from the project.
10. Who should consider Kalpataru One?
Kalpataru One is suited to luxury homebuyers seeking expansive residences, privacy, panoramic views, premium amenities, and excellent connectivity in Worli.

Ketan Vishwakarma is a real estate content specialist at PropertyCloud with expertise in residential projects, luxury housing, market analysis, and investment trends. His articles focus on helping buyers make informed property decisions through clear, research-driven insights.