Lodha Wakad Phase 2 is a premium residential development located in Wakad, Pune, by Lodha Group. Planned across approximately 8 acres, the project features five high-rise towers with a G+45 floor structure and a low-density planning concept.
The development offers premium 3, 3.5 and 4.5 BHK residences, designed around spacious living, privacy and elevated lifestyle experiences. With only four residences per floor, dedicated high-speed elevators, private viewing decks and large-format layouts, Lodha Wakad Phase 2 is positioned for buyers seeking premium homes in West Pune.
The project also includes a wide range of wellness, recreation, sports and social amenities along with planned Lodha hospitality management services.
An Overview of Lodha Wakad Phase 2
Source: Lodha Group India
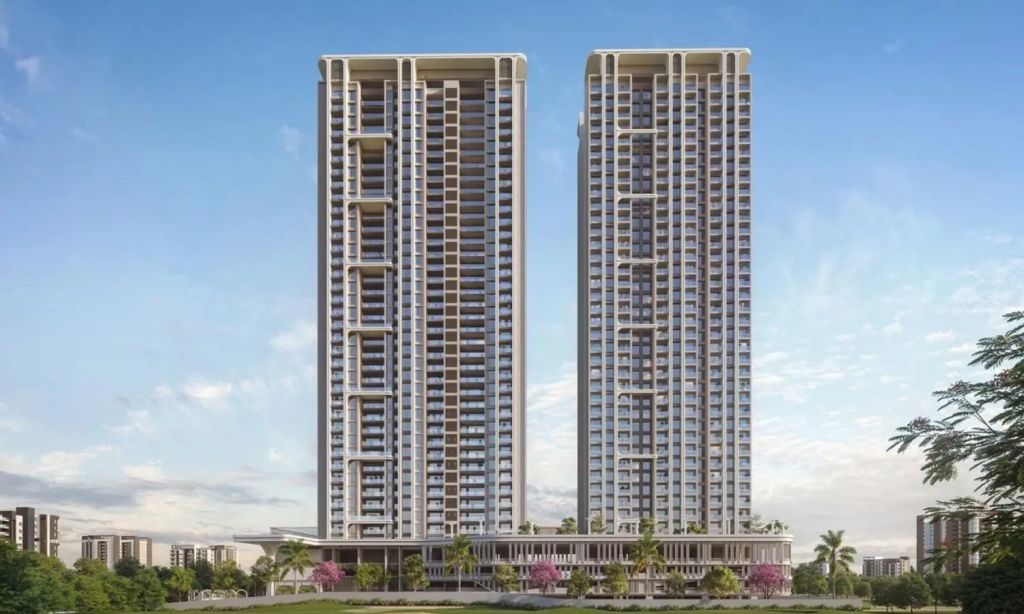
Lodha Wakad Phase 2 is planned as a premium high-rise residential development in Kaspate Wasti / Mankar Chowk, Wakad, one of West Pune’s established residential and commercial locations.
The project spans approximately 8 acres and comprises 5 high-rise towers, each planned with a G+45 floor structure.
A key feature of the development is its low-density planning, with only 4 residences per floor. Dedicated high-speed elevators are planned to provide convenient access to the residences.
The homes are designed around large-format living spaces, full-height windows and wide private viewing decks. The development also incorporates planned Lodha hospitality management services, adding a premium service-oriented element to the residential experience.
Lodha Wakad Phase 2 Project Highlights
- Premium residential development by Lodha Group
- Located in Wakad, Pune
- Approximately 8-acre development
- 5 high-rise towers
- G+45 floors
- Only 4 residences per floor
- Premium 3, 3.5 & 4.5 BHK residences
- Large-format living spaces
- Full-height windows
- Private viewing decks
- Dedicated high-speed elevators
- Lodha hospitality management services
- Rooftop pool and sky deck
- 24/7 security and RFID access
Lodha Wakad Phase 2 Price
👉 Download E-Brochure: https://shorturl.at/1vWB0
👉 Download Price Sheet: https://shorturl.at/1vWB0
Lodha Wakad Phase 2 offers premium residences across three configurations. The indicative pricing is based on the project information provided and may change depending on unit selection, floor, specifications, inventory and applicable charges.
| Configuration | Carpet Area | Starting Price |
| 3 BHK | 1,250–1,300 sq.ft. | ₹2.50 Cr* onwards |
| 3.5 BHK | 1,400–1,550 sq.ft. | ₹3.00–₹3.10 Cr* onwards |
| 4.5 BHK | 1,750–1,900+ sq.ft. | ₹3.80 Cr* onwards |
*Prices are tentative and subject to change as per the developer’s latest inventory and cost sheet.
Additional charges such as floor-rise charges, parking, taxes, maintenance, registration and other applicable costs may apply.
Lodha Wakad Phase 2 Configurations & Floor Plans
Source: PropertyCloud
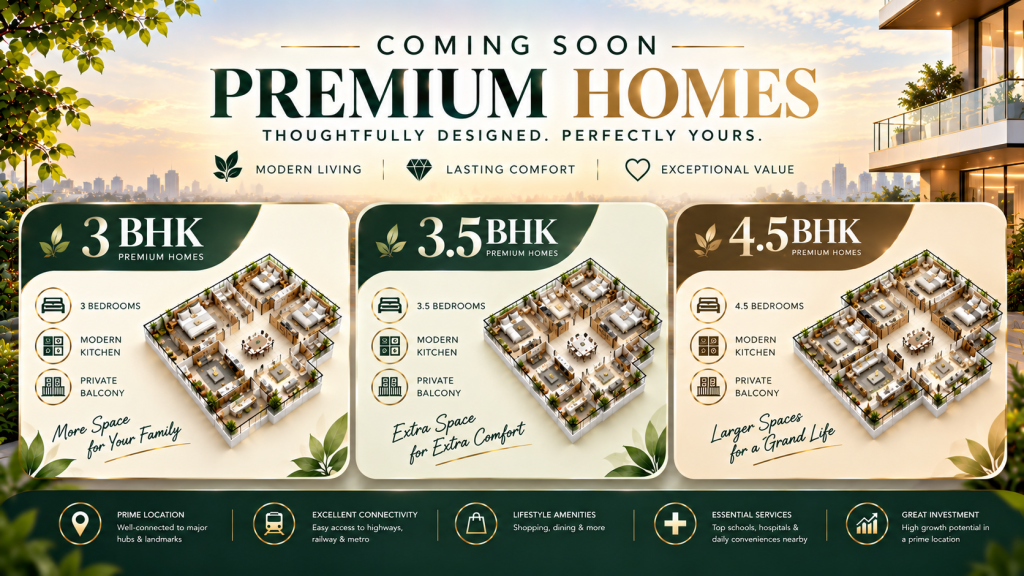
The project offers spacious residences designed for buyers looking for larger homes and premium lifestyle features.
3 BHK Residences
The 3 BHK residences offer approximately 1,250–1,300 sq.ft. of carpet area.
Key features include:
- 3 Bedrooms
- 3 Bathrooms
- Spacious living and dining areas
- Expansive private viewing deck
- Full-height windows
The layout is designed to balance comfortable family living with generous indoor and outdoor spaces.
3.5 BHK Residences
The 3.5 BHK residences range from approximately 1,400–1,550 sq.ft. carpet area.
These homes feature:
- 3 Bedrooms
- Study / additional room
- Wide private deck
- Dual-aspect ventilation
- Large living spaces
The additional study or flexible room provides homeowners with greater adaptability for work, guests or personal use.
4.5 BHK Residences
The 4.5 BHK residences offer approximately 1,750–1,900+ sq.ft. carpet area.
Key features include:
- 4 Bedrooms
- Powder room
- Study / additional room
- Maid’s room
- Private elevator foyer entry
- Spacious living and dining areas
- Large private viewing deck
These residences are positioned for buyers looking for a larger-format luxury home with enhanced privacy.
Amenities & Lifestyle at Lodha Wakad Phase 2
Source: PropertyCloud
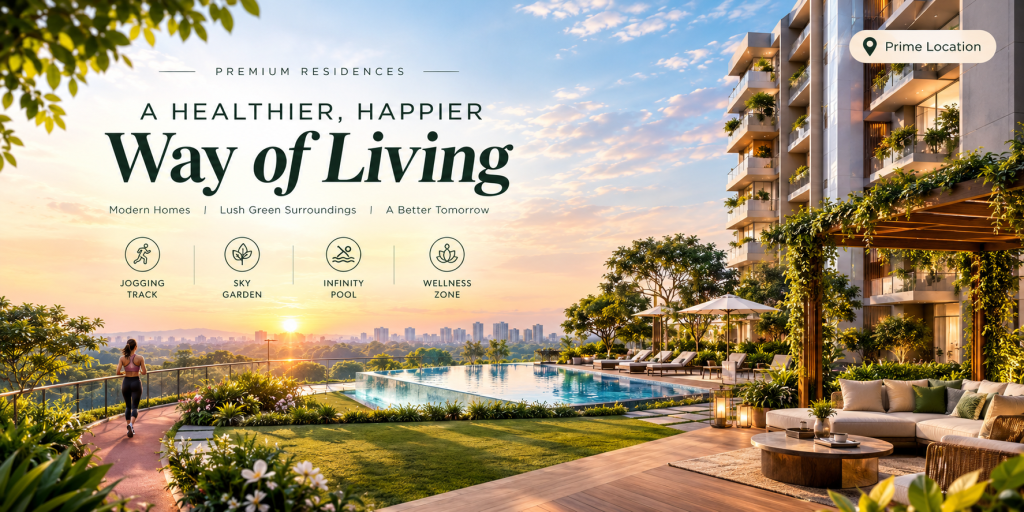
Lodha Wakad Phase 2 brings together wellness, fitness, recreation, sports and social amenities.
Grand Rooftop Pool & Sky Deck
The rooftop pool and sky deck provide residents with elevated leisure spaces and views from the higher levels of the development.
Hi-Tech Gymnasium
A modern gymnasium is planned for residents looking to maintain an active fitness routine within the community.
Jogging & Walking Track
Dedicated jogging and walking tracks support everyday outdoor fitness and recreation.
Yoga & Meditation Pavilion
The yoga and meditation pavilion provides a dedicated environment for wellness and relaxation.
Sports Facilities
The development includes sports-oriented amenities such as:
- Padel court
- Multipurpose sports court
- Indoor games
These spaces support recreational and active lifestyles.
Clubhouse & Party Hall
The clubhouse and party hall provide spaces for residents to socialize, host gatherings and participate in community activities.
Café & Work-from-Home Lounge
A café-cum-work-from-home lounge adds a flexible environment for casual meetings, remote work and everyday relaxation.
Kids’ Play Area
A dedicated children’s play area provides a recreational space for younger residents.
Senior Citizen Zone
A designated senior citizen zone offers a dedicated area for relaxation and community interaction.
Landscaped Gardens
Landscaped areas add greenery and outdoor spaces within the residential development.
Security & RFID Access
24/7 security and RFID-based access are planned to support controlled entry and resident safety.
Architecture & Design
The residential towers are planned with a contemporary high-rise design focused on spacious homes and premium views.
The low-density planning of four residences per floor provides a greater sense of privacy compared with higher-density layouts.
Full-height windows are designed to bring more natural light into the residences, while private viewing decks extend the living experience outdoors.
The larger 4.5 BHK residences additionally feature private elevator foyer entries, creating a more exclusive arrival experience.
Connect with our PropertyCloud experts to receive the latest pricing, brochure, and exclusive launch offers.
Lodha Wakad Phase 2 Location & Connectivity
Lodha Wakad Phase 2 is located in the Kaspate Wasti / Mankar Chowk corridor of Wakad, Pune.
Wakad has developed into an important residential and commercial location in West Pune, with connectivity to Hinjawadi, Baner, Balewadi, Pimpri-Chinchwad and major highways.
Key Connectivity
| Destination | Approx. Travel Time |
| Phoenix Mall of the Millennium | 5–7 Minutes |
| Mumbai–Pune Expressway / NH-48 | 6–9 Minutes |
| Hinjawadi Phase 1 | 10–14 Minutes |
| Aditya Birla Memorial Hospital | 10–15 Minutes |
| Balewadi High Street | 12–16 Minutes |
| Pimpri / PCMC | 15–20 Minutes |
Travel times are approximate and can vary depending on traffic and route conditions.
Social Infrastructure Around Lodha Wakad Phase 2
The project’s Wakad location provides access to established retail, healthcare, education, employment and entertainment destinations.
Retail & Entertainment
Phoenix Mall of the Millennium is approximately 5–7 minutes away, providing access to shopping, dining and entertainment.
Balewadi High Street is approximately 12–16 minutes away and offers a variety of restaurants, cafés and lifestyle destinations.
Employment Hubs
Hinjawadi is one of the major employment destinations in Pune. Hinjawadi Phase 1 is approximately 10–14 minutes from the project based on the provided connectivity estimates.
The location also provides access towards Baner and Balewadi, strengthening its appeal for working professionals.
Healthcare
Aditya Birla Memorial Hospital is approximately 10–15 minutes away, providing access to established healthcare facilities.
Pimpri-Chinchwad
Pimpri and PCMC are approximately 15–20 minutes away, connecting residents with established commercial and residential zones.
Investment Perspective
Wakad is an established residential location in West Pune with connectivity towards major employment and commercial destinations.
Its proximity to Hinjawadi, the Mumbai–Pune Expressway, Baner, Balewadi and Pimpri-Chinchwad makes it relevant for both end-users and investors.
Lodha Wakad Phase 2 may appeal to buyers looking for:
- Premium residences in West Pune
- Large-format 3 and 4+ BHK homes
- Proximity to Hinjawadi
- Connectivity to Mumbai and Pune
- Low-density residential planning
- Premium lifestyle amenities
- A branded residential development
However, property investment decisions should be based on current market conditions, developer pricing, project approvals, rental demand, capital appreciation potential and the buyer’s individual financial objectives.
Why Consider Lodha Wakad Phase 2?
Low-Density Planning
With only 4 residences per floor, the project focuses on privacy and a lower-density residential experience.
Large-Format Residences
The project offers 3, 3.5 and 4.5 BHK homes with carpet areas ranging from approximately 1,250 to 1,900+ sq.ft.
Premium Viewing Decks
Private viewing decks provide additional outdoor space and complement the larger residence layouts.
Strategic Wakad Location
The project provides connectivity to Hinjawadi, Baner, Balewadi, Pimpri-Chinchwad and the Mumbai–Pune Expressway.
Extensive Amenities
The development offers wellness, fitness, sports, recreation and social amenities designed for different age groups.
Hospitality Services
Planned Lodha hospitality management services add a service-oriented element to the residential offering.
Booking Process & EOI
Lodha Wakad Phase 2 has an Expression of Interest (EOI) based priority allotment process planned.
EOI Details
EOI Amount: ₹4.50 Lakhs
Refundability: 100% refundable before unit confirmation, as per the provided project information.
Buyers should confirm the latest EOI terms, refund conditions, payment schedule and allotment process directly before submitting an EOI.
Why Choose PropertyCloud?
PropertyCloud helps homebuyers discover and evaluate premium real estate projects by providing information related to pricing, floor plans, configurations, amenities, locations and connectivity.
For Lodha Wakad Phase 2, buyers can use PropertyCloud to understand the available residence options, compare configurations and evaluate the project’s location and lifestyle features.
Before booking, buyers should verify the latest inventory, pricing, cost sheet, RERA information, payment schedule, EOI terms and applicable charges.
Lodha Wakad Phase 2 Reviews
Lodha Wakad Phase 2 is positioned as a premium residential development for buyers seeking larger homes with a focus on privacy, lifestyle amenities and connectivity.
The project’s key differentiators include its approximately 8-acre development, five high-rise towers, four residences per floor, private viewing decks and planned hospitality services.
Buyers should consider verified project information, current construction status, pricing and developer updates while evaluating the development.
Who Should Consider Lodha Wakad Phase 2?
The project may be suitable for:
- Families looking for spacious 3 BHK homes
- Buyers upgrading to 3.5 or 4.5 BHK residences
- Professionals working in Hinjawadi
- Buyers seeking premium homes in Wakad
- Families looking for extensive lifestyle amenities
- Buyers who value low-density planning
- End-users seeking connectivity to West Pune
- Investors evaluating premium residential property in Wakad
Conclusion
Lodha Wakad Phase 2 brings together an approximately 8-acre development, five high-rise towers, G+45 floors and low-density planning in Wakad, Pune.
With only four residences per floor, premium 3, 3.5 and 4.5 BHK residences, private viewing decks, extensive lifestyle amenities and planned Lodha hospitality services, the project is designed for buyers looking for space, privacy and a premium lifestyle.
Its location in the Kaspate Wasti / Mankar Chowk corridor provides convenient access to Hinjawadi, Baner, Balewadi, Pimpri-Chinchwad and the Mumbai–Pune Expressway.
For the latest Lodha Wakad Phase 2 price, availability, floor plans, brochure, payment plans, EOI details, offers and site visit, connect with PropertyCloud for updated project information.
Related Projects
- Godrej Aveline Bangalore
- Godrej Lakeside Orchard Bangalore
- Barca at Godrej MSR City Bangalore
- Godrej Ivara Pune
Related Articles
- Top 10 Real Estate Investment Hotspots in India for 2026
- Buying Your First Home in 2026: Avoid These 10 Costly Mistakes Before You Invest
- Vastu Tips for New Home Buyers 2026
Frequently Asked Questions
1. Where is Lodha Wakad Phase 2 located?
Lodha Wakad Phase 2 is located in the Kaspate Wasti / Mankar Chowk corridor in Wakad, Pune.
2. Who is the developer of Lodha Wakad Phase 2?
The project is being developed by Lodha Group.
3. How large is Lodha Wakad Phase 2?
The project is planned across approximately 8 acres.
4. How many towers are there in Lodha Wakad Phase 2?
The development comprises approximately 5 high-rise towers planned with a G+45 floor structure.
5. What configurations are available?
Lodha Wakad Phase 2 offers premium 3, 3.5 and 4.5 BHK residences.
6. What is the starting price of a 3 BHK?
The indicative starting price of a 3 BHK is approximately ₹2.50 Cr onwards, subject to availability and the latest developer cost sheet.
7. What is the starting price of a 3.5 BHK?
The indicative starting price of a 3.5 BHK is approximately ₹3.00–₹3.10 Cr onwards.
8. What is the starting price of a 4.5 BHK?
The indicative starting price of a 4.5 BHK is approximately ₹3.80 Cr onwards.
9. How many residences are planned per floor?
The project follows a low-density concept with approximately 4 residences per floor.
10. What amenities are available at Lodha Wakad Phase 2?
Amenities include a rooftop pool and sky deck, hi-tech gymnasium, jogging track, yoga and meditation pavilion, padel and multipurpose sports court, clubhouse, party hall, café-cum-work-from-home lounge, indoor games, kids’ play area, senior citizen zone and landscaped gardens.
11. What is the EOI amount?
The indicative EOI amount is ₹4.50 Lakhs, with 100% refundability before unit confirmation as per the provided project information.
12. How far is Hinjawadi Phase 1 from the project?
Hinjawadi Phase 1 is approximately 10–14 minutes away based on the provided connectivity estimates.
13. Is Lodha Wakad Phase 2 suitable for investment?
The project’s Wakad location, connectivity to employment hubs and premium residential positioning may make it relevant for investment, but buyers should evaluate current pricing, market conditions and project-specific factors before investing.
14. How can I get the latest Lodha Wakad Phase 2 price and brochure?
You can contact PropertyCloud for the latest available price, floor plans, brochure, cost sheet, payment plans, EOI details and site-visit assistance.

Ketan Vishwakarma is a real estate content specialist at PropertyCloud with expertise in residential projects, luxury housing, market analysis, and investment trends. His articles focus on helping buyers make informed property decisions through clear, research-driven insights.