Prestige Raintree Park is a premium residential development by Prestige Group located at Whitefield East, Bangalore. Designed for modern families seeking spacious homes, premium amenities and excellent connectivity, the project offers luxurious 3.5, 4 & 4.5 BHK residences in one of East Bangalore’s prominent residential and IT corridors.
Spread across approximately 21 acres, Prestige Raintree Park features premium high-rise residences surrounded by landscaped open spaces and lifestyle amenities. Its location provides convenient access to Whitefield, ITPL, EPIP Zone, Marathahalli and other major employment hubs.
Prestige Raintree Park Overview
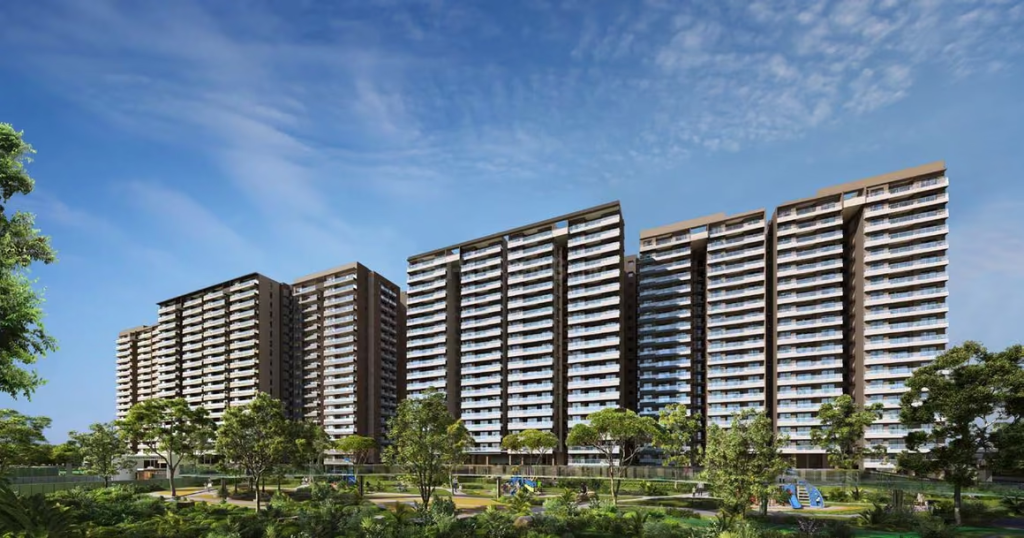
Source : Prestige Group
Prestige Raintree Park is a premium residential development by Prestige Group in Whitefield East, Bangalore.
The project is spread across approximately 21 acres and offers around 1,326 premium residences across 18 high-rise towers. The towers are planned with 2 Basements + Ground + 19 Floors.
The project focuses on spacious residences, landscaped surroundings, contemporary architecture and premium lifestyle amenities. The residences are designed to provide large living spaces, natural light, ventilation and comfortable family living.
Project Highlights
| Feature | Details |
| Developer | Prestige Group |
| Project | Prestige Raintree Park |
| Location | Whitefield East, Bangalore |
| Land Area | Approx. 21 Acres |
| Total Residences | Approx. 1,326 |
| Towers | 18 High-Rise Towers |
| Tower Structure | 2 Basements + Ground + 19 Floors |
| Configuration | 3.5, 4 & 4.5 BHK |
| Location Advantage | Whitefield East |
| Lifestyle | Premium Residential Community |
| Possession | December 2029* |
Prestige Raintree Park Price
👉 Download E-Brochure: https://shorturl.at/riZ4q
👉 Download Price Sheet: https://shorturl.at/riZ4q
Prestige Raintree Park offers spacious premium residences in multiple large-format configurations.
| Configuration | Approx. Area | Starting Price |
| 3.5 BHK | 2,225–2,400 Sq.Ft. | ₹3.50 Cr* |
| 4 BHK + Study + Maid’s Room | 2,451–2,588 Sq.Ft. | ₹3.80 Cr* |
| 4.5 BHK + Maid’s Room | 2,900–2,956 Sq.Ft. | ₹4.38 Cr* |
| 4 BHK + Studio / 5 Bed | 3,500–3,700 Sq.Ft. | ₹5.12 Cr* |
*Prices are indicative and subject to change based on floor, unit, availability, taxes and applicable charges.
Prestige Raintree Park Floor Plans & Configurations
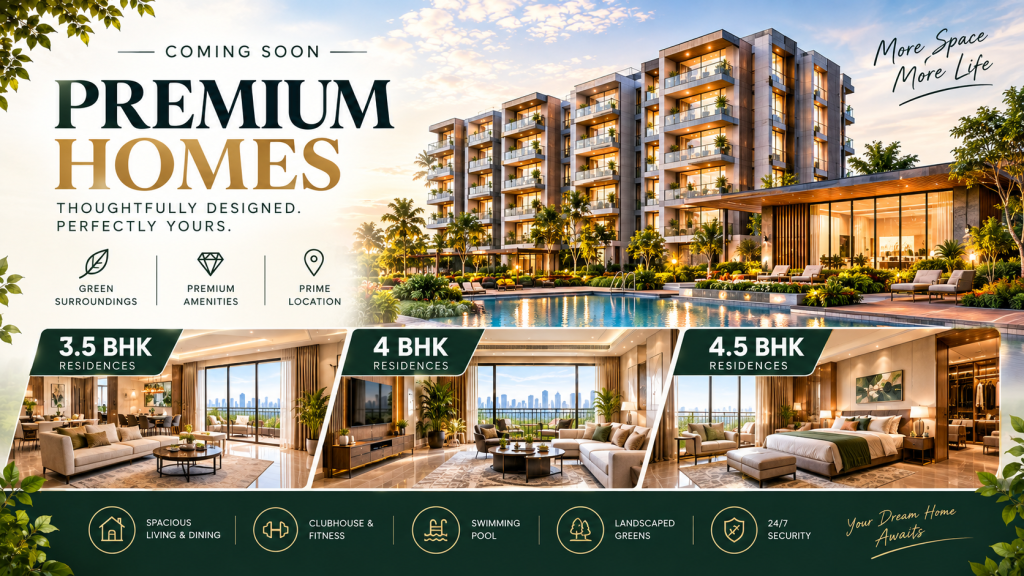
Source: PropertyCloud
3.5 BHK Residences
The 3.5 BHK residences are designed for families looking for additional space beyond a conventional 3 BHK layout.
Approximate sizes range from 2,225 to 2,400 sq.ft.
Key features include:
- Spacious living and dining areas
- Three bedrooms
- Additional flexible room
- Large balconies
- Well-planned kitchen
- Premium specifications
- Natural light and ventilation
4 BHK + Study + Maid’s Room
The 4 BHK + Study + Maid’s Room residences are designed for larger families requiring additional private and functional spaces.
Approximate sizes range from 2,451 to 2,588 sq.ft.
Features include:
- Four bedrooms
- Dedicated study
- Maid’s room
- Spacious living and dining
- Large balconies
- Multiple bathrooms
- Premium finishes
4.5 BHK + Maid’s Room
The 4.5 BHK + Maid’s Room residences provide additional flexibility for families seeking larger living spaces.
Approximate sizes range from 2,900 to 2,956 sq.ft.
These homes can accommodate:
- Four bedrooms
- Additional half-bedroom/flexible space
- Maid’s room
- Large living areas
- Spacious dining area
- Multiple bathrooms
- Large balconies
4 BHK + Studio / 5 Bed
The largest configuration offers a 4 BHK + Studio / 5 Bed format with approximately 3,500–3,700 sq.ft.
The studio can be used as:
- Home office
- Guest space
- Family room
- Creative room
- Private workspace
Configuration Highlights
- Spacious living and dining areas
- Dedicated study options
- Studio options
- Maid’s room in select configurations
- Large balconies
- Premium quality finishes
- Excellent natural light
- Cross ventilation
- Spacious bedrooms
Prestige Raintree Park Amenities

Source: PropertyCloud
Prestige Raintree Park is planned with premium lifestyle amenities designed around fitness, recreation, wellness and community living.
Grand Clubhouse
A grand clubhouse provides residents with dedicated spaces for social activities, recreation and community gatherings.
Swimming Pool
The swimming pool offers residents a dedicated space for leisure, relaxation and fitness.
Fully Equipped Gymnasium
The modern gymnasium provides facilities for everyday workouts and fitness routines.
Children’s Play Area
Dedicated children’s play spaces offer recreational areas for younger residents.
Indoor Games Area
Indoor games facilities provide entertainment options for residents of different age groups.
Sports Facilities
Sports courts and recreational facilities support an active lifestyle within the community.
Yoga & Wellness Zone
Dedicated wellness areas provide spaces for yoga, meditation and relaxation.
Landscaped Gardens
Green landscaped areas create peaceful outdoor spaces for walking, relaxation and community interaction.
Interior & Exterior Design
Prestige Raintree Park combines contemporary architecture with spacious residential layouts and landscaped surroundings.
Key Interior Features
- Spacious living and dining areas
- Large bedrooms
- Dedicated study spaces
- Studio options
- Maid’s room in selected configurations
- Large balconies
- Premium flooring
- Modern kitchen layouts
- Multiple bathrooms
- Natural light and ventilation
Exterior Features
- High-rise residential towers
- Contemporary architecture
- Landscaped gardens
- Pedestrian-friendly spaces
- Premium entrance areas
- Recreational zones
- Green open spaces

Connect with our PropertyCloud experts to receive the latest pricing, brochure, and exclusive launch offers.
Prestige Raintree Park Location & Connectivity
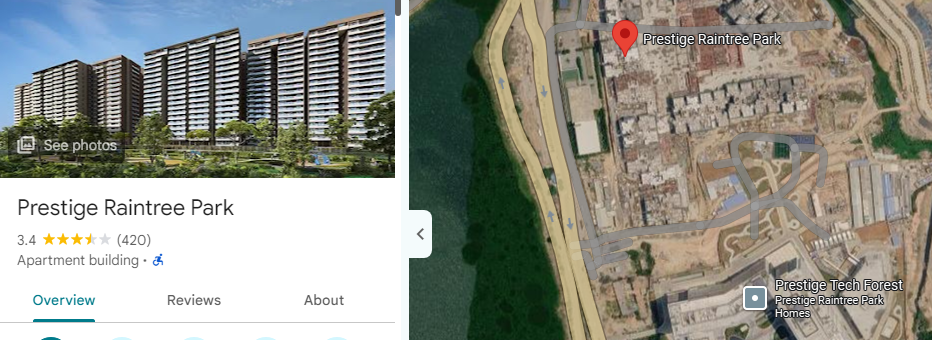
Here is Prestige Raintree Park location and nearby connectivity.
Source: Google Maps
Prestige Raintree Park is located in Whitefield East, Bangalore, providing access to major IT hubs, metro connectivity, business districts, schools, hospitals and lifestyle destinations.
Nearby Connectivity
| Destination | Approx. Time |
| Whitefield Metro Station | ~10 Minutes |
| ITPL | ~10 Minutes |
| EPIP Zone | ~10 Minutes |
| Kadugodi | ~10 Minutes |
| Outer Ring Road | ~20 Minutes |
| Marathahalli | ~20 Minutes |
| KR Puram Railway Station | ~25 Minutes |
| Kempegowda International Airport | ~50 Minutes |
*Travel times are indicative and can vary depending on traffic and route.
Social Infrastructure Around Prestige Raintree Park
Education
Whitefield and its surrounding areas have several reputed schools and educational institutions, making the location suitable for families with school-going children.
Healthcare
Residents have access to hospitals and healthcare centres across Whitefield, Varthur, Marathahalli and surrounding East Bangalore areas.
Shopping & Entertainment
Whitefield offers multiple shopping malls, restaurants, entertainment destinations and lifestyle facilities.
Business & Employment
The project provides access to major employment hubs including ITPL, EPIP Zone, Whitefield, Outer Ring Road and Marathahalli, making it convenient for professionals working in East Bangalore.
Possession Timeline
The expected possession timeline provided for Prestige Raintree Park is December 2029, subject to construction progress, approvals and applicable project terms.
Buyers should verify the latest RERA documents and registered agreement for the applicable possession date before booking.
Booking & Payment Plan
The payment plan provided for Prestige Raintree Park is:
- 10% – On Booking
- 40% – Within 90 Days
- 50% – On Possession
The payment schedule may vary depending on the selected unit, offers and developer terms. Buyers should confirm the latest payment plan before making any payment.
Why Consider Prestige Raintree Park?
Prestige Group Development
The project is developed by Prestige Group, one of the established real estate developers in Bengaluru.
Whitefield East Location
The project is positioned close to major IT and employment hubs, including ITPL and EPIP Zone.
Spacious Residences
The project focuses on larger 3.5, 4 & 4.5 BHK residences, making it suitable for buyers seeking spacious family homes.
Premium Amenities
Residents have access to clubhouse, swimming pool, gymnasium, sports facilities, children’s play areas, indoor games and wellness facilities.
Excellent Connectivity
The project offers connectivity to Whitefield Metro, ITPL, ORR, Marathahalli and KR Puram.
Sustainable Living
Prestige Raintree Park integrates landscaped open spaces and green areas into its residential planning.
The project is designed to encourage natural light, ventilation and outdoor living while providing landscaped areas for residents.
Sustainable features and project specifications should be verified from the latest official project documentation.
Prestige Raintree Park Reviews
Reviews can vary based on the individual residence, floor, views, construction progress and personal requirements.
Before purchasing, prospective buyers should:
- Visit the project site
- Review the latest floor plans
- Verify RERA details
- Compare available configurations
- Check the complete cost sheet
- Understand taxes and additional charges
- Review the payment schedule
- Confirm possession terms
- Check maintenance and clubhouse charges
Should You Consider Prestige Raintree Park?
Prestige Raintree Park may be relevant for buyers looking for luxury 3.5, 4 & 4.5 BHK residences in Whitefield East.
The project’s key features include spacious layouts, premium lifestyle amenities, access to major IT hubs and connectivity to Whitefield’s established social infrastructure.
The final selection should depend on your budget, preferred configuration, unit location, commute requirements, payment schedule and total acquisition cost.
Why Choose PropertyCloud?
PropertyCloud helps homebuyers compare residential projects based on:
- Location
- Price
- Floor plans
- Configurations
- Amenities
- Developer
- RERA information
- Possession timeline
- Connectivity
- Project specifications
For Prestige Raintree Park, PropertyCloud can assist with the latest brochure, price sheet, floor plans, availability and site visit assistance.
Conclusion
Prestige Raintree Park Whitefield is a premium residential development by Prestige Group offering spacious 3.5, 4 & 4.5 BHK residences in East Bangalore.
With premium lifestyle amenities, contemporary architecture, spacious floor plans and connectivity to Whitefield’s major IT and business hubs, the project is designed for families looking for a larger-format luxury home.
For the latest pricing, floor plans, brochure, availability and site visit assistance, connect with PropertyCloud.
Related Prestige Projects
If you are comparing premium Prestige Group developments in North Bengaluru, you can also explore:
- Prestige Camden Gardens – Thanisandra
- Prestige Windgates – Thanisandra
- Prestige Finsbury Park – North Bengaluru
- Prestige Park Drive – Devanahalli
- Prestige Gardenia Estate – Devanahalli
Related Articles
- Prestige Camden Gardens Thanisandra Bengaluru
- Prestige Windgates Thanisandra Bengaluru
- New Projects in Thanisandra Bengaluru
- Premium Apartments in North Bangalore
- New Launch Projects in North Bengaluru
Frequently Asked Questions
1. What is Prestige Raintree Park?
Prestige Raintree Park is a premium residential development by Prestige Group located in Whitefield East, Bangalore.
2. Where is Prestige Raintree Park located?
The project is located in Whitefield East, Bangalore, with connectivity to ITPL, Whitefield Metro, EPIP Zone and other major employment hubs.
3. What configurations are available?
Prestige Raintree Park offers 3.5, 4 & 4.5 BHK residences.
4. What is the size of the 3.5 BHK?
The 3.5 BHK residences are approximately 2,225–2,400 sq.ft.
5. What is the size of the 4 BHK?
The 4 BHK + Study + Maid’s Room residences are approximately 2,451–2,588 sq.ft.
6. What is the size of the 4.5 BHK?
The 4.5 BHK + Maid’s Room residences are approximately 2,900–2,956 sq.ft.
7. Is there a larger 5-bed configuration?
Yes. The project also offers a 4 BHK + Studio / 5 Bed configuration of approximately 3,500–3,700 sq.ft.
8. What is the starting price?
The indicative prices provided are ₹3.50 Cr for 3.5 BHK, ₹3.80 Cr for 4 BHK + Study + Maid’s Room, ₹4.38 Cr for 4.5 BHK + Maid’s Room and ₹5.12 Cr for the 4 BHK + Studio / 5 Bed configuration.
9. What amenities are available?
Major amenities include a grand clubhouse, swimming pool, gymnasium, children’s play area, indoor games, sports facilities, yoga and wellness areas and landscaped gardens.
10. Is Prestige Raintree Park near ITPL?
Yes. ITPL is approximately 10 minutes from the project, subject to traffic conditions.
11. Is Prestige Raintree Park near Whitefield Metro?
Whitefield Metro Station is approximately 10 minutes away based on the provided connectivity details.
12. What is the expected possession?
The expected possession provided for the project is December 2029, subject to project progress and applicable approvals.
13. What is the payment plan?
The provided payment structure is 10% on booking, 40% within 90 days and 50% on possession. Buyers should confirm the latest developer payment schedule.
14. Who is the developer?
Prestige Raintree Park is developed by Prestige Group.
15. How can I get the latest brochure and price sheet?
You can contact PropertyCloud for the latest brochure, price sheet, floor plans, availability and site visit assistance.

Ketan Vishwakarma is a real estate content specialist at PropertyCloud with expertise in residential projects, luxury housing, market analysis, and investment trends. His articles focus on helping buyers make informed property decisions through clear, research-driven insights.