The Prestige City – Final Chapter, also known as Prestige City 3.0, is the concluding residential phase of the large Prestige City township in Sarjapura, Bengaluru. Developed by Prestige Group, the project is planned across approximately 10 acres with around 660 premium 2 & 3 BHK residences.
The project is designed around spacious layouts, landscaped open spaces, natural ventilation and views towards the larger plotted development and lake. It also benefits from the infrastructure and lifestyle ecosystem of the wider Prestige City township. Current Prestige Group information lists the project at Yamare Village on Sarjapur–Marathahalli Road and gives starting prices from ₹1.39 Crore onwards.
The Prestige City Final Chapter Overview
Source : Prestige Group
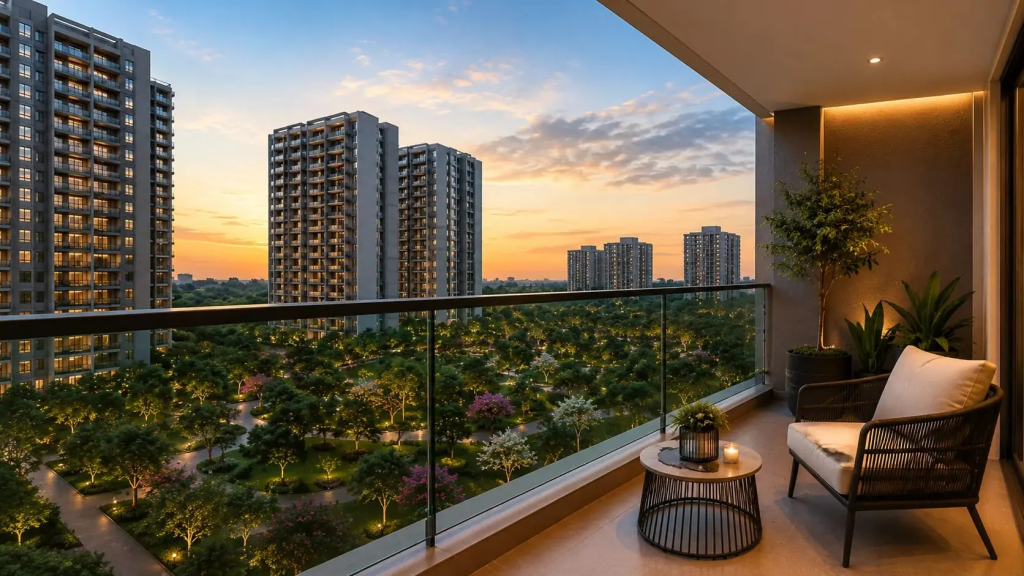
The Prestige City Final Chapter is the closing residential phase of The Prestige City township at Sarjapura, Bengaluru.
Spread across approximately 10 acres, the project comprises around 660 residences in 2 and 3 Bed configurations. The development focuses on privacy, ventilation and open surroundings, with no common walls between residences and three-side ventilation as highlighted in current project material.
The project is surrounded by the larger Prestige City township, including extensive landscaped areas and the adjoining plotted development. An upcoming Forum Mall within the township is also part of the wider lifestyle proposition.
Project Highlights
| Feature | Details |
| Developer | Prestige Group |
| Project | The Prestige City 3.0 – Final Chapter |
| Location | Sarjapura, Bengaluru |
| Land Area | Approx. 10 Acres |
| Total Homes | Approx. 660 |
| Configuration | 2 & 3 BHK |
| Open Spaces | Approx. 85% landscaped open spaces |
| Key Features | No Common Walls, Three-Side Ventilation |
| Views | Plotted Development & Lake Views |
| Township | The Prestige City |
| Starting Price | ₹1.39 Cr* onwards |
| RERA | PRM/KA/RERA/1251/310/AG/170824/000174 |
The official Prestige Group page currently lists Prestige City 3.0 with a starting price of ₹1.39 Cr onwards and the above RERA number.
The Prestige City Final Chapter Price
👉 Download E-Brochure: https://tinyurl.com/2uc76kam
👉 Download Price Sheet: https://tinyurl.com/2uc76kam
The current indicative pricing starts at approximately ₹1.39 Crore for the 2 Bed configuration. The project also offers two 3 Bed formats.
| Configuration | Approx. Size | Starting Price |
| 2 Bed 2T | 1,070–1,150 Sq.Ft. | ₹1.39 Cr* |
| 3 Bed 2T | 1,450–1,550 Sq.Ft. | ₹1.88 Cr* |
| 3 Bed 3T | 1,700–1,800 Sq.Ft. | ₹2.19 Cr* |
These prices and sizes are based on current project information and may change according to inventory, floor, unit location, taxes and other applicable charges.
The Prestige City Final Chapter Floor Plans & Configurations
Source: PropertyCloud
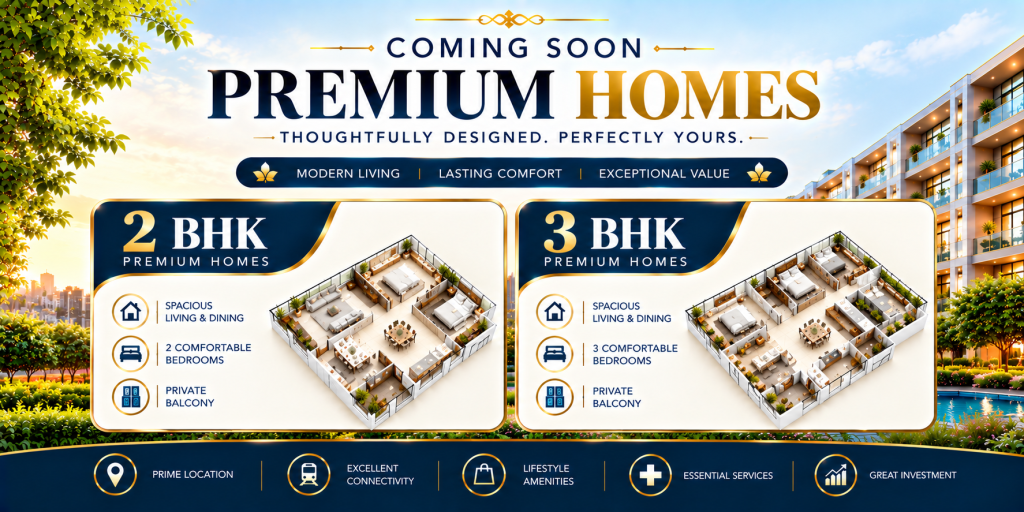
2 Bed 2T
The 2 Bed residences range from approximately 1,070 to 1,150 sq.ft. These homes are designed for buyers seeking efficient layouts with comfortable living, dining and bedroom spaces.
Key features include:
- Two bedrooms
- Two bathrooms
- Spacious living and dining areas
- Functional kitchen
- Balcony space
- Natural ventilation
- Efficient internal layouts
3 Bed 2T
The 3 Bed 2T residences range from approximately 1,450 to 1,550 sq.ft. They offer additional living space suitable for families requiring three bedrooms.
Key features include:
- Three bedrooms
- Two bathrooms
- Spacious living and dining
- Well-planned kitchen
- Balcony
- Natural light and ventilation
3 Bed 3T
The larger 3 Bed 3T residences range from approximately 1,700 to 1,800 sq.ft. These layouts provide an additional bathroom along with larger living spaces.
Key Floor Plan Features
- No common walls
- Three-side ventilation
- Spacious layouts
- Natural light
- Premium specifications
- Lake and green views
- Efficient space planning
Current project material specifically highlights no common walls and three-side ventilation.
The Prestige City Final Chapter Amenities
Source: PropertyCloud
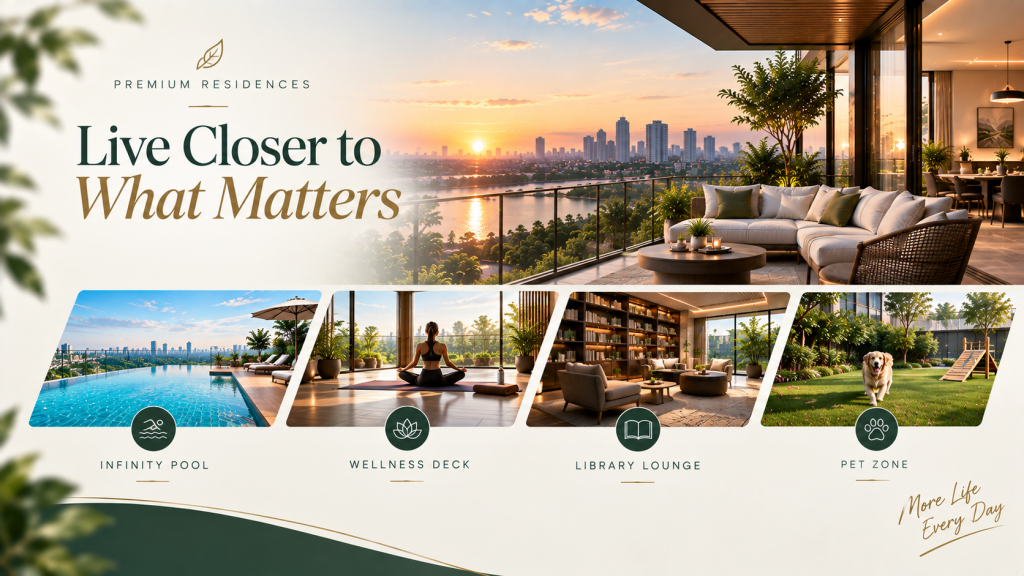
The project offers access to premium recreational and lifestyle facilities within the residential development and the wider Prestige City township.
Grand Clubhouse
A grand clubhouse provides spaces for recreation, social gatherings and community activities.
Swimming Pool
The swimming pool offers residents a dedicated space for relaxation, leisure and fitness.
Fitness Centre
A fully equipped gymnasium caters to everyday fitness and wellness requirements.
Sports Facilities
Sports and recreational areas provide options for active lifestyles, including indoor and outdoor activities.
Landscaped Gardens
Large landscaped areas and green spaces create outdoor zones for relaxation and walking.
Children’s Play Area
Dedicated children’s spaces provide recreational areas for younger residents.
Indoor Games
Indoor recreational facilities offer activities for residents across different age groups.
Community Spaces
Community-oriented spaces support social interaction, gatherings and everyday township living.
Current project information lists amenities including swimming pool, yoga, table tennis, senior citizen areas, clubhouse, children’s play area, badminton and cricket facilities.
Interior & Exterior Design
The Prestige City Final Chapter focuses on contemporary residential design combined with spacious layouts and open surroundings.
Key Interior Features
- Spacious living and dining areas
- Well-planned bedrooms
- Functional kitchens
- Multiple bathroom configurations
- Balcony spaces
- Natural ventilation
- Premium specifications
Exterior Features
- High-rise residential towers
- Landscaped open spaces
- Green surroundings
- Internal pedestrian areas
- Views towards the plotted development
- Lake-facing views from selected residences
The project’s positioning around open space, ventilation and views is a key part of its current marketing material.
Connect with our PropertyCloud experts to receive the latest pricing, brochure, and exclusive launch offers.
The Prestige City Final Chapter Location & Connectivity
The project is located at Yamare Village on Sarjapur–Marathahalli Road, within The Prestige City township in East Bengaluru. The location provides access to Sarjapur Road, Outer Ring Road, Electronic City and other major employment corridors.
Nearby Connectivity
| Destination | Approx. Time* |
| Sarjapura Main Road | Easy Access |
| Electronic City | ~25 Minutes |
| Whitefield | ~30 Minutes |
| Marathahalli | ~35 Minutes |
| Outer Ring Road | ~35 Minutes |
| Kempegowda International Airport | ~60 Minutes |
*Travel times are indicative and can vary depending on traffic and route.
Social Infrastructure Around The Prestige City Final Chapter
Education
The Sarjapura corridor has several schools and educational institutions serving families living across East Bengaluru.
Oakridge International School is among the educational destinations listed in current project information.
Healthcare
Residents can access hospitals and healthcare centres across Sarjapura, Whitefield and the surrounding East Bengaluru corridor. Motherhood Hospital, Sarjapur is one of the nearby healthcare destinations referenced in current project information.
Shopping & Entertainment
The larger Prestige City township is planned with lifestyle and retail infrastructure, including the proposed Forum Mall. The wider Whitefield and Sarjapur corridors also provide access to shopping, dining and entertainment destinations.
Business & Employment
The location provides connectivity towards major employment destinations around Electronic City, Whitefield, Bellandur and the Outer Ring Road.
Possession Timeline
Current project information places the project within the 2030–2031 completion window, with some current project sources citing 2031. Since timelines can change during construction and approvals, buyers should verify the latest RERA records and registered agreement before booking.
Why Consider The Prestige City Final Chapter?
Prestige Group Development
The project is developed by Prestige Group and forms the final residential phase of The Prestige City township.
Sarjapura Location
The location provides access to several established and emerging employment corridors in East Bengaluru.
Integrated Township
Instead of being an isolated residential development, the project forms part of the larger Prestige City ecosystem.
Spacious 2 & 3 Bed Residences
The project offers multiple 2 and 3 Bed layouts ranging from approximately 1,070 to 1,800 sq.ft.
Open & Green Environment
The project highlights approximately 85% landscaped open spaces, along with views towards the plotted development and lake.
Sustainable Living
The Prestige City Final Chapter incorporates extensive landscaped areas and open spaces into its residential planning.
The project highlights approximately 85% landscaped open space, along with natural ventilation and outdoor green areas. The no-common-wall planning and three-side ventilation are also intended to improve openness and airflow within the residences.
The Prestige City Final Chapter Reviews
Project reviews can vary depending on the individual unit, floor, views, construction progress and buyer expectations.
Before making a purchase decision, prospective buyers should:
- Visit the project location
- Check the latest floor plans
- Verify RERA details
- Compare current unit prices
- Review all additional charges
- Confirm payment schedules
- Check possession terms
- Understand maintenance and clubhouse charges
- Compare available units
Should You Consider The Prestige City Final Chapter?
The Prestige City Final Chapter may be relevant to buyers looking for 2 & 3 BHK residences in the Sarjapura corridor within a large integrated township.
Its key documented features include approximately 10 acres of residential development, around 660 homes, 85% landscaped open spaces, no common walls, three-side ventilation and access to the wider Prestige City ecosystem.
Buyers should compare the available configuration, unit location, total acquisition cost, commute requirements, payment schedule and RERA documentation before making a purchase decision.
Why Choose PropertyCloud?
PropertyCloud helps homebuyers understand and compare residential projects based on:
- Location
- Price
- Floor plans
- Configurations
- Amenities
- Developer
- RERA information
- Possession timeline
- Connectivity
- Project specifications
For The Prestige City Final Chapter, PropertyCloud can also assist with the latest price sheet, brochure, floor plans, available units and site visit coordination.
Conclusion
The Prestige City Final Chapter, officially presented as Prestige City 3.0, is the concluding residential phase of The Prestige City township in Sarjapura, Bengaluru. The project offers 2 and 3 Bed residences across approximately 10 acres, with around 660 homes and a strong focus on landscaped open spaces, ventilation and privacy.
With access to the larger Prestige City township, major IT corridors and proposed retail infrastructure, the project represents another residential phase within the established Sarjapur growth corridor.
For the latest pricing, floor plans, brochure, availability and site visit assistance, connect with PropertyCloud.
Related Prestige Projects
If you are comparing premium Prestige Group developments in North Bengaluru, you can also explore:
- Prestige Camden Gardens – Thanisandra
- Prestige Windgates – Thanisandra
- Prestige Finsbury Park – North Bengaluru
- Prestige Park Drive – Devanahalli
- Prestige Gardenia Estate – Devanahalli
Related Articles
- Prestige Camden Gardens Thanisandra Bengaluru
- Prestige Windgates Thanisandra Bengaluru
- New Projects in Thanisandra Bengaluru
- Premium Apartments in North Bangalore
- New Launch Projects in North Bengaluru
Frequently Asked Questions
1. What is The Prestige City Final Chapter?
The Prestige City Final Chapter is the closing residential phase of The Prestige City township in Sarjapura, Bengaluru. It is also referred to as Prestige City 3.0.
2. Where is The Prestige City Final Chapter located?
The project is located at Yamare Village on Sarjapur–Marathahalli Road in Bengaluru.
3. Who is developing The Prestige City Final Chapter?
The project is developed by Prestige Group.
4. What configurations are available?
The project offers 2 Bed and 3 Bed residences. Current project information lists 2 Bed, 3 Bed 2T and 3 Bed 3T configurations.
5. What is the starting price?
Current Prestige information lists prices starting from approximately ₹1.39 Crore onwards.
6. What are the available sizes?
Current listed sizes range from approximately 1,070 to 1,800 sq.ft., depending on the configuration.
7. How many homes are planned?
The project is planned with approximately 660 homes across the 10-acre residential development.
8. What are the major amenities?
Amenities include a clubhouse, swimming pool, gymnasium, sports facilities, landscaped gardens, children’s play areas, indoor games and community spaces.
9. Does the project have open spaces?
Yes. Current project information highlights approximately 85% landscaped open spaces.
10. Does The Prestige City Final Chapter have no common walls?
Yes. No-common-wall residences and three-side ventilation are highlighted among the project’s key features.
11. Is there a lake view?
Current project material highlights views towards the lake and the approximately 80-acre Prestige plotted development. Actual views depend on the apartment’s location and floor.
12. Is Forum Mall coming to The Prestige City?
Current project material highlights an upcoming Forum Mall within The Prestige City township. Buyers should verify the latest development and completion status directly with the developer.
13. Is The Prestige City Final Chapter RERA registered?
The current Prestige Group project page lists RERA number PRM/KA/RERA/1251/310/AG/170824/000174. Buyers should verify the registration details against the latest Karnataka RERA records before booking.
14. What is the possession timeline?
Current project sources indicate a timeline around 2030–2031. The applicable possession date should be confirmed from the registered RERA documents and sale agreement.
15. How can I get the brochure and price sheet?
You can contact PropertyCloud for the latest brochure, price sheet, floor plans, availability and site visit assistance.

Ketan Vishwakarma is a real estate content specialist at PropertyCloud with expertise in residential projects, luxury housing, market analysis, and investment trends. His articles focus on helping buyers make informed property decisions through clear, research-driven insights.