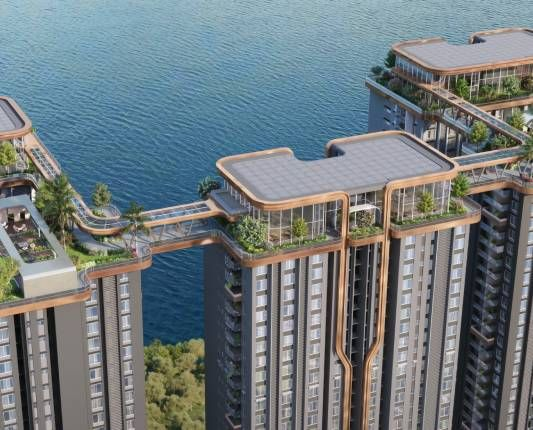
Rajapushpa Casa Luxura is an ultra-luxury residential development by Rajapushpa Properties, located in Neopolis, Hyderabad. Designed around spacious 4 BHK residences, the project combines high-rise architecture, expansive amenity spaces and access to major business and lifestyle destinations across West Hyderabad.
Spread across approximately 7.7 acres, Rajapushpa Casa Luxura features five residential towers with a planned structure of 4 Basements + Ground + 51 Floors. The development comprises approximately 595 exclusive residences, offering large-format homes for buyers seeking additional living space and a premium residential environment.
One of the project’s key highlights is its approximately 1,25,000 sq. ft. of planned amenity spaces. These are distributed across a 60,000 sq. ft. clubhouse, 35,000 sq. ft. of sky amenities and 30,000 sq. ft. of stilt-level amenities. The project also features a stated 12-foot floor height, adding to its emphasis on spacious interiors.
Located in Neopolis, one of Hyderabad’s prominent luxury residential corridors, the development offers access to the Outer Ring Road (ORR), Financial District, Kokapet SEZ, Gachibowli and HITEC City.
Rajapushpa Casa Luxura Project Overview
Source : Rajapushpa Properties
Rajapushpa Casa Luxura is an ultra-luxury residential project by Rajapushpa Properties in Neopolis, Hyderabad. Planned across approximately 7.7 acres, the development comprises five residential towers with a high-rise configuration of 4 Basements + Ground + 51 Floors.
The project is designed around premium 4 BHK residences, with approximately 595 homes planned across the development. Its large-format apartment configurations are intended for buyers who prioritise generous living spaces, privacy and an elevated residential experience.
A major feature of Rajapushpa Casa Luxura is its extensive amenity provision. The project is planned with approximately 1,25,000 sq. ft. of lifestyle facilities distributed across different levels of the development. The clubhouse, sky amenities and stilt-level facilities create separate zones for recreation, wellness, indoor activities and relaxation.
Its location in Neopolis provides access to some of Hyderabad’s important business districts, including the Financial District, Kokapet SEZ, Gachibowli and HITEC City. This makes the Before making a booking decision, buyers should confirm the current construction status, approved plans, applicable Telangana RERA details, final specifications, available inventory and registered possession timeline through official documentation.
Project Details
| Particulars | Details |
| Project Name | Rajapushpa Casa Luxura |
| Developer | Rajapushpa Properties |
| Location | Neopolis, Hyderabad |
| Project Type | Ultra-Luxury Residential Apartments |
| Land Parcel | Approx. 7.7 Acres |
| Residential Towers | 5 Towers |
| Structure | 4 Basements + Ground + 51 Floors |
| Total Residences | Approx. 595 |
| Configuration | Premium 4 BHK Residences |
| Carpet Area | Approx. 5,735–7,790 sq. ft.* |
| Total Amenity Space | Approx. 1,25,000 sq. ft. |
| Clubhouse | Approx. 60,000 sq. ft. |
| Sky Amenities | Approx. 35,000 sq. ft. |
| Stilt-Level Amenities | Approx. 30,000 sq. ft. |
| Stated Floor Height | 12 Feet |
| Indicative Starting Price | ₹8.45 Crore Onwards* |
| RERA Possession | November 2028* |
Project details and measurements are based on the supplied information. Verify the official unit-wise area statement, floor-height specifications, price sheet and registered project details before publishing or booking.
Rajapushpa Casa Luxura Project Highlights
Rajapushpa Casa Luxura brings together large-format 4 BHK residences, high-rise architecture and extensive lifestyle amenities in Neopolis, Hyderabad.
Key project highlights include:
- Premium residential development by Rajapushpa Properties
- Located in Neopolis, Hyderabad
- Approximately 7.7-acre development
- Five residential towers
- Structure of 4 Basements + Ground + 51 Floors
- Approximately 595 exclusive residences
- Spacious 4 BHK configurations
- Supplied carpet-area range of approximately 5,735–7,790 sq. ft.*
- Stated 12-foot floor height
- Approximately 1,25,000 sq. ft. of total amenity spaces
- 60,000 sq. ft. luxury clubhouse
- 35,000 sq. ft. of sky amenities
- 30,000 sq. ft. of stilt-level amenities
- Infinity and temperature-controlled swimming pools
- Wellness, fitness and recreational facilities
- Connectivity to ORR, Financial District and HITEC City
The final tower configuration, approved amenities, apartment areas and specifications should be checked against the latest official project documents.
Rajapushpa Casa Luxura Price and Configurations
👉 Download E-Brochure: https://tinyurl.com/2s3ttxse
👉 Download Price Sheet: https://tinyurl.com/2s3ttxse
Rajapushpa Casa Luxura focuses on premium 4 BHK residences designed for buyers seeking spacious homes in Hyderabad’s Neopolis micro-market.
The supplied project information lists 4 BHK residences with carpet areas ranging from approximately 5,735 sq. ft. to 7,790 sq. ft., with indicative prices starting at ₹8.45 crore onwards.
Rajapushpa Casa Luxura Price List
| Configuration | Supplied Carpet Area | Indicative Starting Price |
| 4 BHK | Approx. 5,735–7,790 sq. ft. | ₹8.45 Crore Onwards* |
The supplied area figures are unusually large for typical 4 BHK apartments. Confirm whether these are RERA carpet areas, saleable areas or another measurement before publishing. Prices are indicative and may vary by unit, floor, orientation, availability and applicable charges.
4 BHK Residences
The 4 BHK residences at Rajapushpa Casa Luxura are positioned for buyers who prefer larger homes with dedicated spaces for family living, entertainment and personal activities.
The supplied area range of approximately 5,735–7,790 sq. ft. indicates a large-format residential offering. Buyers should obtain the official floor plans to understand how the available space is distributed across the living and dining areas, bedrooms, kitchen, bathrooms, utility spaces and other provisions.
Rajapushpa Casa Luxura Floor Plans and Apartment Layouts

Source: PropertyCloud
Floor plans are an important part of evaluating an ultra-luxury residence. They help buyers understand how the apartment’s carpet area is distributed between the living room, dining area, bedrooms, kitchen, bathrooms and circulation spaces.
Rajapushpa Casa Luxura offers premium 4 BHK residences according to the supplied project details. With a stated area range of approximately 5,735–7,790 sq. ft., buyers should review the individual layouts carefully to understand the differences between available unit types.
What Buyers Should Check
Before finalising a residence, review:
- Living and dining area dimensions
- Individual bedroom sizes and furniture placement
- Kitchen layout and utility provisions
- Bathroom locations and ventilation
- Window placement and natural light
- Storage opportunities
- Internal circulation and privacy
- Balcony, deck or private outdoor provisions, if included
- Apartment orientation and floor level
- View, ventilation and surrounding tower positions
- Carpet area stated in the agreement
Buyers should also confirm whether the quoted area is the RERA carpet area or another measurement. This is particularly important when evaluating large-format luxury residences and comparing prices across different projects.
Request the latest approved floor plan and verify that the residence being offered matches the details stated in the agreement for sale.
Rajapushpa Casa Luxura Amenities and Lifestyle

Source: PropertyCloud
Rajapushpa Casa Luxura is planned with approximately 1,25,000 sq. ft. of lifestyle amenities, distributed across three dedicated zones: the clubhouse, sky amenities and stilt-level amenities.
This approach provides residents with different spaces for fitness, relaxation, indoor activities and social gatherings. The planned facilities are intended to create a residential environment where leisure and recreation are accessible within the development.
60,000 Sq. Ft. Luxury Clubhouse
The approximately 60,000 sq. ft. clubhouse is one of the major lifestyle features of Rajapushpa Casa Luxura. A clubhouse of this scale can provide shared spaces for indoor recreation, social gatherings, fitness and community activities.
The supplied amenity list includes facilities such as a gymnasium, spa and wellness zones, banquet halls and an indoor games lounge.
Buyers should review the final clubhouse layout, equipment specifications, access arrangements and maintenance provisions before booking.
35,000 Sq. Ft. Sky Amenities
The project also features approximately 35,000 sq. ft. of planned sky-level amenities. These facilities are intended to add a distinct recreational dimension to the high-rise residential development.
The supplied amenity list includes panoramic viewing decks, an infinity swimming pool and wellness-oriented spaces. Sky-level facilities can offer residents dedicated spaces for relaxation and leisure, subject to the final design and access arrangements.
30,000 Sq. Ft. Stilt-Level Amenities
Approximately 30,000 sq. ft. of stilt-level amenities are planned within the development. These facilities are intended to provide additional shared spaces for recreation and community activities.
Buyers should check the approved amenity plan to understand the exact location, distribution and accessibility of these facilities.
Key Amenities at Rajapushpa Casa Luxura
Infinity Swimming Pool
The infinity swimming pool is one of the highlighted lifestyle facilities. It is planned to offer residents a dedicated space for recreation and relaxation.
Buyers should confirm the final pool design, dimensions, location, safety provisions and operating rules.
Temperature-Controlled Swimming Pool
The project also lists a temperature-controlled swimming pool among its planned amenities. This facility is intended to offer an additional swimming option for residents.
The final specifications, operating arrangements and availability should be confirmed with the developer.
Gymnasium
A dedicated gymnasium can provide residents with an on-site option for regular workouts and fitness routines. Buyers should check the proposed equipment, usable space, operating hours and maintenance arrangements.
Spa and Wellness Zones
Spa and wellness spaces are planned to support relaxation and personal well-being. Their final design, services and access arrangements should be confirmed through the official amenity details.
Multipurpose Court
A multipurpose court can accommodate different sports and recreational activities. It may offer residents a convenient space for fitness and outdoor engagement.
Banquet Halls
Banquet halls provide shared venues for celebrations, family functions and community gatherings. Buyers should enquire about the capacity, booking procedure, usage restrictions and applicable charges.
Indoor Games Lounge
The indoor games lounge is intended to provide recreational options within the development. It can be useful for residents looking for indoor leisure activities.
Rajapushpa Casa Luxura Location and Connectivity
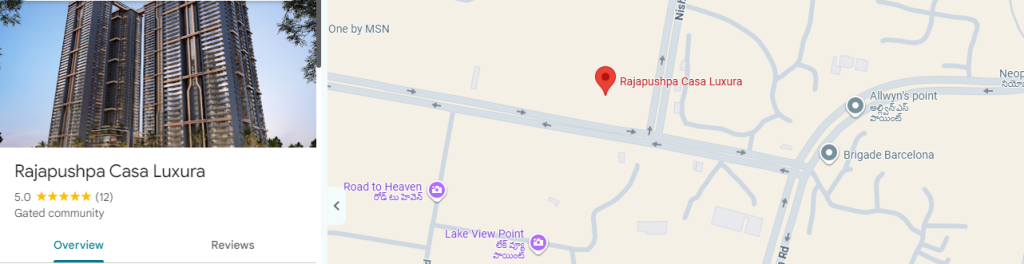
Here is The Rajapushpa Casa Luxura location and nearby connectivity.
Source: Google Maps
Rajapushpa Casa Luxura is located in Neopolis, Hyderabad, a prominent luxury residential destination in the western part of the city.
The location offers access to important business and employment hubs, including Kokapet SEZ, the Financial District, Gachibowli and HITEC City. Connectivity to the Outer Ring Road (ORR) also provides access to other parts of Hyderabad.
For buyers who commute regularly, the practical value of a residential location depends on the route to work, available transport options and travel conditions during peak hours.
Rajapushpa Casa Luxura Connectivity
The supplied project information provides the following approximate travel times:
| Destination | Approximate Travel Time |
| Outer Ring Road (ORR) | 5 Minutes |
| Kokapet SEZ | 7 Minutes |
| Financial District | 10 Minutes |
| Wipro Junction | 10 Minutes |
| Gachibowli IT Hub | 10 Minutes |
| HITEC City | 15 Minutes |
Travel times are indicative and may vary according to traffic, route, time of day and the exact project entrance. Confirm current routes and distances independently.
Road Connectivity
The Outer Ring Road is an important road network connecting several residential, commercial and employment destinations across Hyderabad.
Connectivity to Kokapet SEZ
Kokapet SEZ is one of the key business destinations in the surrounding western Hyderabad corridor. The supplied project information estimates a travel time of approximately seven minutes.
Connectivity to the Financial District
The Financial District is an important employment destination in Hyderabad, with offices and commercial establishments across the area.
Connectivity to Gachibowli IT Hub
Gachibowli is one of Hyderabad’s established IT and commercial destinations. The supplied project information estimates an approximately 10-minute journey from the development.
Connectivity to HITEC City
HITEC City is another major employment and business destination in western Hyderabad. The supplied travel-time estimate from Rajapushpa Casa Luxura is approximately 15 minutes.
Connect with our PropertyCloud experts to receive the latest pricing, brochure, and exclusive launch offers.
Related Articles
- Top 10 Real Estate Investment Hotspots in India for 2026
- Buying Your First Home in 2026: Avoid These 10 Costly Mistakes
- Vastu Tips for New Home Buyers 2026
- Lucky Fish for Home
Why Consider Rajapushpa Casa Luxura?
Rajapushpa Casa Luxura may be worth evaluating for buyers looking for an ultra-luxury 4 BHK residence in Neopolis, Hyderabad. The decision should be based on the verified price, apartment layout, location, construction status and suitability for the household.
1. Premium Neopolis Location
Neopolis is one of Hyderabad’s prominent luxury residential corridors. Its access to the Financial District, Kokapet SEZ, Gachibowli and HITEC City makes it a location worth evaluating for professionals and families working in western Hyderabad.
2. Large-Format 4 BHK Residences
The project focuses on spacious 4 BHK residences. Buyers looking for larger homes can compare the available layouts, room dimensions and actual carpet areas to determine whether the apartments suit their requirements.
3. Approximately 7.7-Acre Development
The development is planned across approximately 7.7 acres with five residential towers and around 595 residences. Buyers can review the master plan to understand tower placement, open areas, access roads and the distribution of shared facilities.
4. Extensive Amenity Spaces
The project highlights approximately 1,25,000 sq. ft. of total amenities, distributed across the clubhouse, sky-level and stilt-level zones.
This amenity provision includes swimming pools, gymnasium, spa and wellness spaces, banquet halls, indoor games and viewing decks.
5. High-Rise Residential Design
The project is planned with five towers featuring a structure of 4 Basements + Ground + 51 Floors. Its stated 12-foot floor height is another highlighted feature. Buyers should verify the technical specifications to understand the actual internal ceiling height.
Conclusion
Rajapushpa Casa Luxura is an ultra-luxury residential development in Neopolis, Hyderabad, planned across approximately 7.7 acres with five towers and around 595 residences.
The project focuses on premium 4 BHK homes and highlights approximately 1,25,000 sq. ft. of lifestyle amenities, including a 60,000 sq. ft. clubhouse, 35,000 sq. ft. of sky amenities and 30,000 sq. ft. of stilt-level amenities.
Its location provides access to the Outer Ring Road, Kokapet SEZ, Financial District, Wipro Junction, Gachibowli IT Hub and HITEC City. For buyers seeking a large-format luxury residence in western Hyderabad, Rajapushpa Casa Luxura is a project worth exploring.
The supplied indicative starting price is ₹8.45 crore onwards, with RERA possession listed as November 2028. However, buyers should verify the official carpet areas, current price sheet, project approvals, construction progress and registered possession details before making a purchase decision.
For the latest price sheet, apartment configurations, floor plans, brochure, availability and site visit assistance, connect with PropertyCloud.
PropertyCloud — Helping You Discover Better Property Opportunities!
Frequently Asked Questions About Rajapushpa Casa Luxura
1. Where is Rajapushpa Casa Luxura located?
Rajapushpa Casa Luxura is located in Neopolis, Hyderabad, a prominent luxury residential destination in the western part of the city.
2. Who is the developer of Rajapushpa Casa Luxura?
The project is being developed by Rajapushpa Properties.
3. What is the total land area of Rajapushpa Casa Luxura?
The project is spread across approximately 7.7 acres.
4. How many towers are planned at Rajapushpa Casa Luxura?
The development features five residential towers.
5. What is the structure of Rajapushpa Casa Luxura?
The supplied project details mention a structure of 4 Basements + Ground + 51 Floors.

Ketan Vishwakarma is a real estate content specialist at PropertyCloud with expertise in residential projects, luxury housing, market analysis, and investment trends. His articles focus on helping buyers make informed property decisions through clear, research-driven insights.