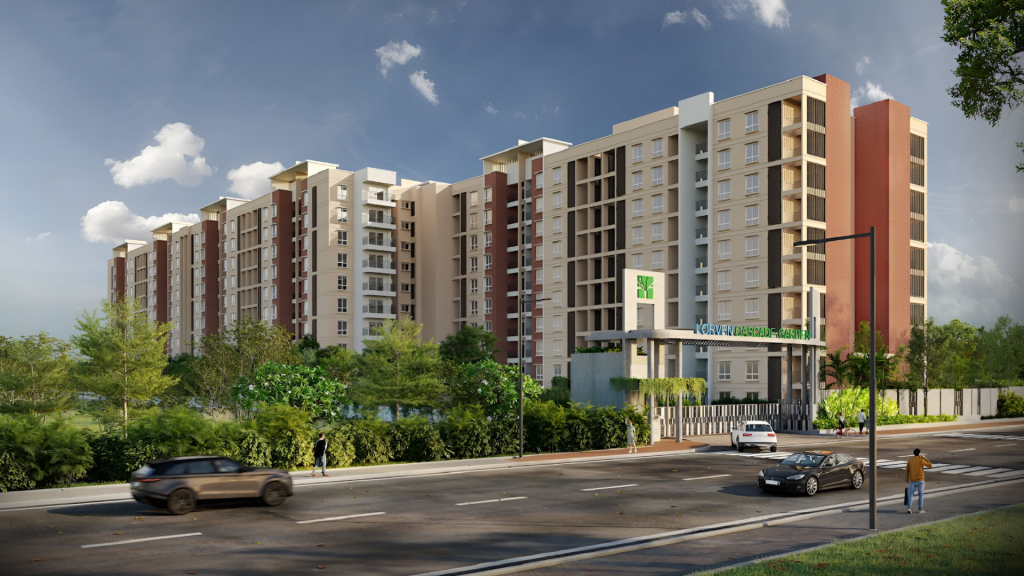
Lorven Cascade Garden is a premium residential development by Lorven Ventures, located in Dommarapalya, off Whitefield Main Road, Bangalore. Spread across approximately 4.30 acres, this residential project features four towers offering exclusive 3 BHK premium residences. With more than 30 planned lifestyle amenities, the development aims to provide comfortable homes supported by recreational, fitness and community facilities.
Located in East Bangalore’s Whitefield residential corridor, Lorven Cascade Garden offers access to important destinations, including Nexus Whitefield Mall, ITPL, Whitefield Metro Station and Manipal Hospital Whitefield. The project is designed for families looking for spacious apartments with convenient access to workplaces, shopping destinations and everyday facilities.
The residences feature carpet areas ranging from approximately 954 to 1,285 sq. ft., with built-up areas ranging from approximately 1,325 to 1,785 sq. ft. The indicative starting price is ₹1.58 crore onwards. This article covers the project overview, highlights, configurations, pricing, floor plans, amenities, location advantages, connectivity and possession details.
Lorven Cascade Garden Project Overview
Source : Lorven Ventures
Lorven Cascade Garden is planned across approximately 4.30 acres in Dommarapalya, Whitefield, Bangalore. Developed by Lorven Ventures, the project comprises four residential towers with a structure of Lower Basement/Basement + Ground + 9 Floors.
The development focuses exclusively on 3 BHK premium residences, offering different area options for homebuyers. Each floor is planned with approximately eight residences, supported by three lifts and two staircases. This arrangement is intended to provide convenient vertical access for residents.
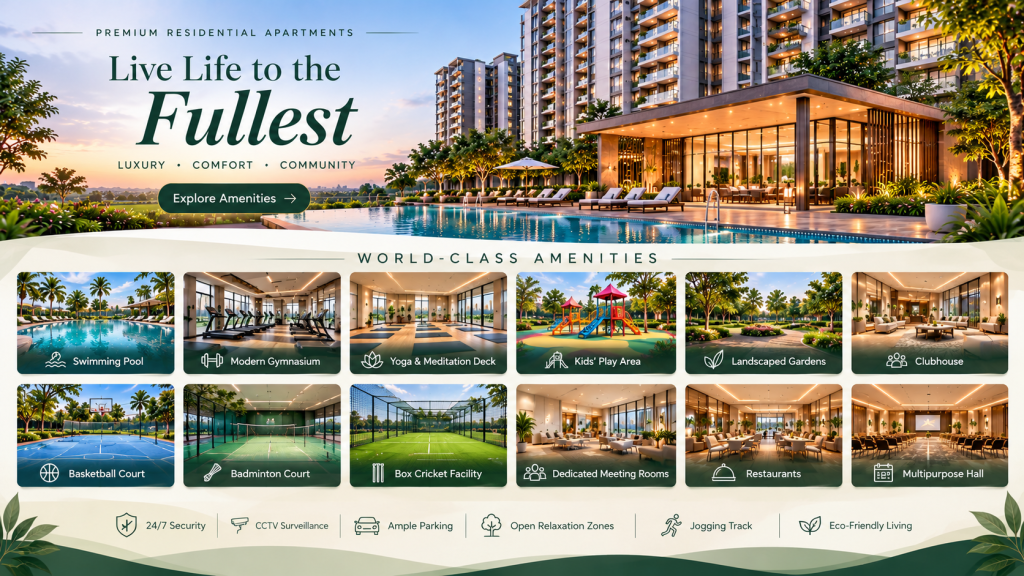
The project combines residential spaces with more than 30 internal and external amenities. These include a clubhouse, swimming pool, kids’ pool, multipurpose hall, co-working spaces, food court, walking and jogging track, senior citizen area, skating rink and pet park.
Its location off Whitefield Main Road provides access to several established destinations in East Bangalore. The project information lists Nexus Whitefield Mall at approximately eight minutes, Whitefield Metro Station at ten minutes and ITPL at fifteen minutes.
The target possession is June 2028, while the RERA possession timeline is December 2028, according to the supplied project details. Buyers should verify the latest registered possession date and construction progress before booking.
Project Details
- Project Name: Lorven Cascade Garden
- Developer: Lorven Ventures
- Location: Dommarapalya, Whitefield, Bangalore
- Land Parcel: Approximately 4.30 acres
- Towers: 4 residential towers
- Structure: Lower Basement/Basement + Ground + 9 Floors
- Configuration: Exclusive 3 BHK residences
- Carpet Area: 954–1,285 sq. ft.
- Built-up Area: 1,325–1,785 sq. ft.
- Amenities: 30+ internal and external amenities
- Starting Price: ₹1.58 crore onwards*
- Target Possession: June 2028
- RERA Possession: December 2028
Lorven Cascade Garden Project Highlights
Lorven Cascade Garden brings together spacious 3 BHK residences, a planned residential community and lifestyle facilities in Whitefield. Its key highlights include:
- Premium residential development by Lorven Ventures
- Located in Dommarapalya, Whitefield, Bangalore
- Approximately 4.30 acres of development
- Four residential towers
- Lower Basement/Basement + Ground + 9 Floors
- Exclusive 3 BHK premium apartments
- Carpet areas between approximately 954 and 1,285 sq. ft.
- Built-up areas between approximately 1,325 and 1,785 sq. ft.
- More than 30 lifestyle amenities
- Clubhouse, swimming pool and kids’ pool
- Co-working spaces and food court
- Walking and jogging track
- Senior citizen area and pet park
- Target possession in June 2028
These features make the project worth exploring for buyers comparing premium 3 BHK apartments in the Whitefield residential market.
Lorven Cascade Garden Price and Configurations
👉 Download E-Brochure: https://tinyurl.com/m994597v
👉 Download Price Sheet: https://tinyurl.com/m994597v
The project offers exclusive 3 BHK premium residences designed for families seeking additional living space. The available apartments have carpet areas ranging from approximately 954 to 1,285 sq. ft., providing different options according to household requirements.
3 BHK Apartment Price
| Configuration | Carpet Area | Built-up Area | Starting Price |
| 3 BHK | 954–1,285 sq. ft. | 1,325–1,785 sq. ft. | ₹1.58 Cr onwards* |
Prices are indicative and subject to change. Confirm current availability and the complete cost sheet with the authorised sales team.
3 BHK Residences
A three-bedroom apartment can provide flexibility for families requiring separate sleeping spaces, a children’s room, a guest bedroom or a dedicated study. The available area range at Lorven Cascade Garden allows buyers to compare different apartment sizes before selecting a suitable home.
The carpet area is particularly important when evaluating an apartment because it represents the usable internal floor area under the applicable regulatory definition. Buyers should compare the actual room dimensions and layout rather than relying only on the advertised apartment size.
The indicative starting price is ₹1.58 crore onwards. The final amount may vary according to the selected apartment, floor, orientation, availability and applicable charges.
Before booking, request a detailed quotation covering the basic apartment price, taxes wherever applicable, stamp duty, registration, parking, maintenance deposits and other charges. A written cost sheet will help buyers understand the overall financial commitment.
Lorven Cascade Garden Floor Plans
Source: PropertyCloud
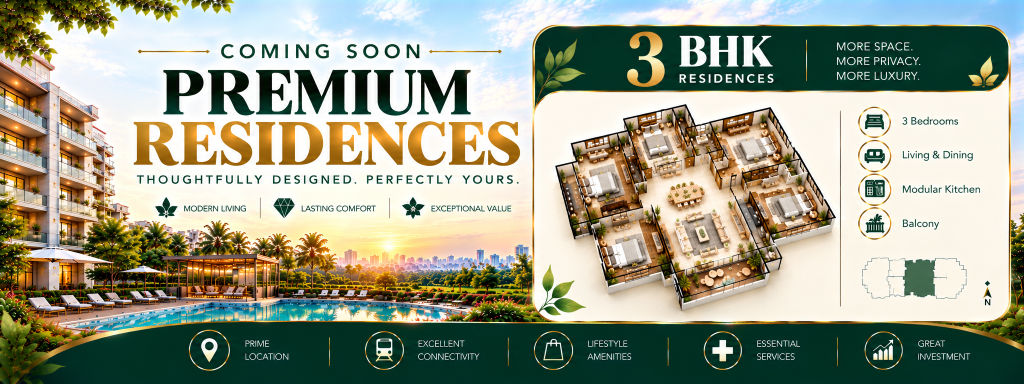
Floor plans help homebuyers understand the arrangement and usability of a residence. At Lorven Cascade Garden, the supplied information indicates 3 BHK apartments with carpet areas of approximately 954 to 1,285 sq. ft. and built-up areas of approximately 1,325 to 1,785 sq. ft.
When reviewing the available layouts, buyers should consider the dimensions of bedrooms, living and dining areas, kitchen space, bathrooms and internal circulation. Natural light, ventilation, furniture placement and storage provisions can also influence everyday comfort.
Families should check whether the bedroom sizes suit their furniture requirements and whether the kitchen provides sufficient working and storage space. The arrangement of bathrooms and the separation between private and common areas are other useful considerations.
The project information does not provide individual room dimensions or detailed floor-plan drawings. Therefore, buyers should request the latest official floor plans from the developer and verify the carpet area, apartment number, tower and floor before booking.
Lorven Cascade Garden Amenities and Lifestyle
Source: PropertyCloud
Lorven Cascade Garden features more than 30 planned internal and external amenities. These facilities are designed to support fitness, recreation, relaxation and interaction among residents.
Clubhouse
The clubhouse is planned as a shared community space where residents can spend time, participate in recreational activities and interact with neighbours. It can provide an additional setting for community gatherings and social activities.
Swimming Pool and Kids’ Pool
The swimming pool offers a recreational facility for residents, while the separate kids’ pool provides a dedicated water-based activity space for younger family members. Buyers should confirm the final pool design, safety arrangements and operating guidelines.
Multipurpose Hall
The multipurpose hall can serve as a shared venue for celebrations, meetings, community events and other gatherings. Its final usability will depend on the approved layout, seating capacity and booking arrangements.
Co-working Spaces
The planned co-working spaces provide an additional option for residents working remotely or following hybrid work arrangements. A dedicated work area within the residential community can offer an alternative to working from individual apartments.
Food Court
The food court is included among the project’s planned lifestyle facilities. It is intended to provide a shared space for refreshments and informal gatherings. Buyers should check the final operating arrangements and available facilities.
Walking and Jogging Track
The walking and jogging track is planned for residents who prefer outdoor exercise and daily fitness activities. It can support morning walks, evening routines and light physical activity within the development.
Senior Citizen Area
The dedicated senior citizen area is intended to provide older residents with a shared space for relaxation and interaction. Buyers can check its accessibility, seating arrangements and location within the final amenity plan.
Skating Rink
The skating rink adds a recreational option for children and younger residents. Families should confirm its final design, safety provisions and permitted usage.
Pet Park
The pet park is planned for residents who own pets and want a designated outdoor area within the community. Buyers should understand the project’s pet policies and maintenance arrangements.
Security and Landscaped Spaces
The supplied amenity list also includes CCTV surveillance, security and landscaped lifestyle spaces. These facilities are intended to contribute to the overall residential environment. Buyers should review the final specifications and security arrangements before possession.
Lorven Cascade Garden Location and Connectivity
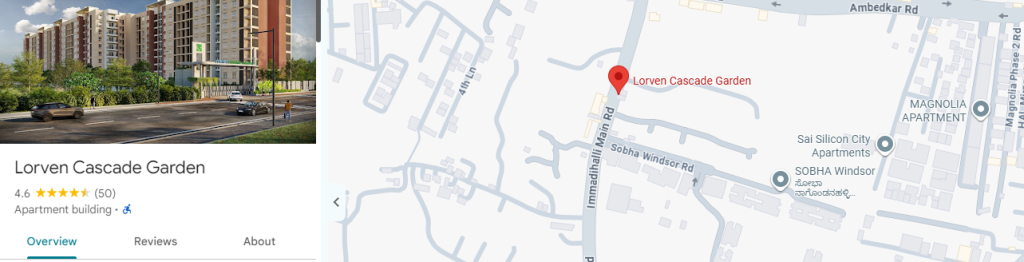
Here is The Lorven Cascade Garden location and nearby connectivity.
Source: Google Maps
Lorven Cascade Garden is situated in Dommarapalya, off Whitefield Main Road, Bangalore. Whitefield is an established residential and employment corridor in East Bangalore, with access to shopping destinations, business parks, healthcare facilities and public transport.
The project’s location can be relevant for professionals working around Whitefield and families seeking access to established local facilities.
Connectivity from Lorven Cascade Garden
| Destination | Approximate Travel Time |
| Whitefield Main Road | 5 minutes |
| Nexus Whitefield Mall | 8 minutes |
| Whitefield (Kadugodi) Metro Station | 10 minutes |
| Hopefarm Channasandra Metro Station | 10 minutes |
| Varthur Main Road | 10 minutes |
| ITPL | 15 minutes |
| Manipal Hospital Whitefield | 15 minutes |
| Phoenix Marketcity | 20 minutes |
Travel times are approximate and may vary depending on traffic conditions, route and time of day.
Road Connectivity
The project is located off Whitefield Main Road, which is listed at approximately five minutes from the development. Varthur Main Road is listed at approximately ten minutes. These routes provide access to nearby residential neighbourhoods and important destinations in East Bangalore.
Metro Connectivity
Whitefield (Kadugodi) Metro Station and Hopefarm Channasandra Metro Station are both listed at approximately ten minutes. Metro connectivity can be useful for residents who prefer public transport for regular commuting.
Buyers should check the actual route and travel time from the project entrance to their preferred station before making a decision.
Shopping and Entertainment
Nexus Whitefield Mall is approximately eight minutes away, while Phoenix Marketcity is listed at approximately twenty minutes. These destinations offer access to shopping, dining and entertainment options.
Employment Connectivity
ITPL is listed at approximately fifteen minutes from the project. This may be relevant for professionals working in the Whitefield employment corridor. Actual commuting convenience will depend on the workplace location and traffic during office hours.
Social Infrastructure Around Lorven Cascade Garden
Access to everyday facilities is an important factor when selecting a home. Lorven Cascade Garden’s Whitefield location provides access to retail, healthcare, transport and employment destinations.
Manipal Hospital Whitefield is listed at approximately fifteen minutes, offering a nearby healthcare reference point for prospective residents. Buyers should independently check hospitals, clinics and pharmacies that suit their family’s requirements.
Nexus Whitefield Mall and Phoenix Marketcity provide retail and entertainment options. Residents can also explore nearby neighbourhoods for grocery stores, supermarkets, restaurants and daily essentials.
Families should evaluate schools and educational institutions based on curriculum, admission availability and commuting convenience. The supplied project details do not specify individual school names or verified distances.
Professionals working around ITPL and other Whitefield business districts may find the location worth considering. However, they should assess their actual daily commute before finalising a purchase.
Lorven Cascade Garden Possession Details
The supplied project information indicates a target possession timeline of June 2028 and a RERA possession timeline of December 2028.
Buyers should distinguish between the developer’s target timeline and the date registered with the relevant authority. Before booking, verify the Karnataka RERA registration, approved plans, construction progress and latest possession disclosures.
It is also advisable to review the agreement for sale, payment schedule, specifications and provisions concerning possession delays. Keep copies of official documents and written commitments for future reference.
Connect with our PropertyCloud experts to receive the latest pricing, brochure, and exclusive launch offers.
Related Articles
- Top 10 Real Estate Investment Hotspots in India for 2026
- Buying Your First Home in 2026: Avoid These 10 Costly Mistakes
- Vastu Tips for New Home Buyers 2026
- Lucky Fish for Home
Why Consider Lorven Cascade Garden?
Lorven Cascade Garden may be worth evaluating for buyers looking for a premium 3 BHK residence in Whitefield, Bangalore. The project offers four residential towers across approximately 4.30 acres, with apartment sizes ranging from approximately 954 to 1,285 sq. ft. carpet area.
Its planned amenities include a clubhouse, swimming pool, co-working spaces, food court, jogging track and pet park. These facilities provide options for recreation, fitness and community activities.
The location off Whitefield Main Road provides access to Nexus Whitefield Mall, ITPL and nearby metro stations. Buyers should compare these advantages with their workplace commute, family requirements and budget.
The indicative starting price of ₹1.58 crore onwards offers an initial reference for evaluating the project against other 3 BHK developments in the area. The final decision should be based on the apartment layout, complete cost, approvals, construction progress and possession terms.
Conclusion
Lorven Cascade Garden brings together premium 3 BHK residences, planned lifestyle amenities and a Whitefield location. Developed by Lorven Ventures across approximately 4.30 acres, the project features four residential towers and more than 30 internal and external amenities.
With connectivity to Whitefield Main Road, Nexus Whitefield Mall, ITPL and nearby metro stations, the development offers several points for homebuyers to evaluate. The supplied starting price is ₹1.58 crore onwards, with target possession in June 2028 and RERA possession in December 2028.
For the latest price sheet, floor plans, e-brochure, availability and site visit assistance, connect with PropertyCloud.
PropertyCloud — Helping You Discover Better Property Opportunities!
Frequently Asked Questions
1. Where is Lorven Cascade Garden located?
It is located in Dommarapalya, off Whitefield Main Road, Whitefield, Bangalore.
2. Who is the developer of Lorven Cascade Garden?
The project is developed by Lorven Ventures.
3. What configurations are available?
The supplied project information lists exclusive 3 BHK premium residences.
4. What is the starting price?
The indicative starting price is ₹1.58 crore onwards, subject to availability and applicable charges.
5. What is the apartment carpet area?
The 3 BHK residences have carpet areas ranging from approximately 954 to 1,285 sq. ft.

Ketan Vishwakarma is a real estate content specialist at PropertyCloud with expertise in residential projects, luxury housing, market analysis, and investment trends. His articles focus on helping buyers make informed property decisions through clear, research-driven insights.