L&T Realty’s upcoming residential development in Thanisandra, North Bengaluru is planned as an ultra-luxury residential destination for homebuyers seeking spacious residences, privacy, iconic architecture and premium lifestyle amenities.
Spread across approximately 12 acres, the upcoming development is planned with 7–8 iconic residential towers and approximately 750–800 premium residences. The project will offer spacious 3, 4 & 5 BHK residences, with towers planned in a 2 Basement + Ground + 37 Floors structure.
A key highlight is the project’s low-density planning, with only 4 residences per floor, served by 4 high-speed elevators. The residences are also planned with zero common walls between apartments, providing enhanced privacy and acoustic comfort.
With approximately 60% open green spaces, lakeside views, contemporary glass façade architecture and a 60,000 sq.ft. luxury clubhouse, the development aims to create an elevated residential lifestyle in Thanisandra.
An Overview of L&T Realty Thanisandra
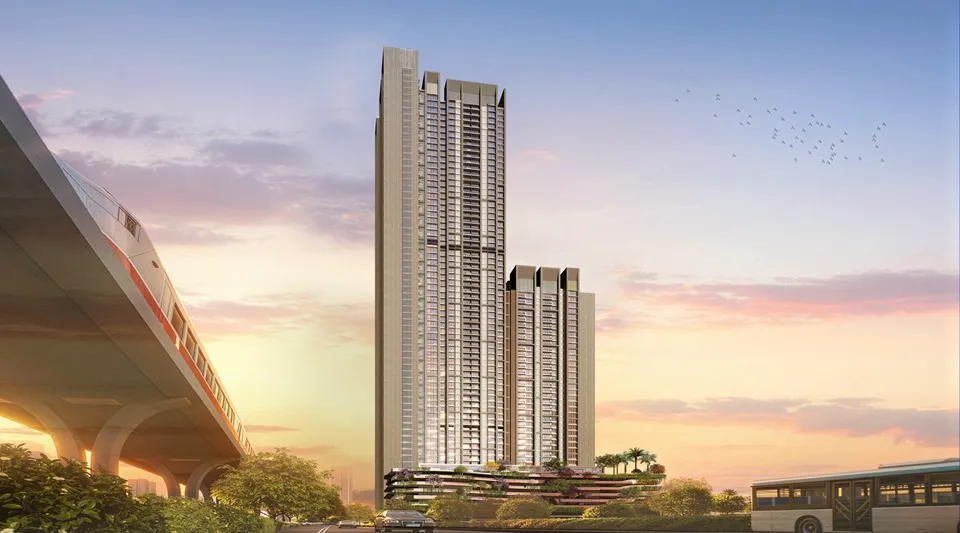
Source : L&t Group
L&T Realty’s upcoming Thanisandra development is planned as an ultra-luxury residential community in North Bengaluru.
The project is planned across approximately 12 acres, featuring 7–8 residential towers and around 750–800 premium residences.
The towers are planned with a 2 Basement + Ground + 37 Floors structure and will offer spacious 3, 4 & 5 BHK residences.
The development focuses strongly on privacy and low-density living. With only 4 residences per floor, 4 high-speed elevators and zero common walls between apartments, the project is designed to provide an enhanced sense of exclusivity.
Approximately 60% open green spaces, lakeside views and contemporary glass façade architecture further contribute to its premium positioning.
L&T Realty Thanisandra Project Highlights
- Upcoming ultra-luxury residential development by L&T Realty
- Located in Thanisandra, North Bengaluru
- Approximately 12-acre development
- 7–8 iconic residential towers planned
- Approximately 750–800 premium residences
- 2 Basement + Ground + 37 Floors
- Premium 3, 4 & 5 BHK residences
- Low-density planning
- Only 4 residences per floor
- 4 high-speed elevators
- Zero common walls between apartments
- Approximately 60% open green spaces
- Scenic lakeside views
- Contemporary glass façade architecture
- 60,000 sq.ft. luxury clubhouse
- 20+ premium lifestyle amenities
- Swimming pool
- Fully equipped gymnasium
- Indoor games room
- Multipurpose hall
- Landscaped gardens
- Children’s play area
- Jogging & walking tracks
- Indoor & outdoor sports facilities
- Wellness & recreation zones
- Community gathering spaces
- 24×7 security & CCTV surveillance
- Ample parking
- EOI window currently open, subject to developer terms
L&T Realty Thanisandra Price
👉 Download E-Brochure: https://shorturl.at/u2xOB
👉 Download Price Sheet: https://shorturl.at/u2xOB
The upcoming project offers multiple configurations for luxury homebuyers, with indicative pricing provided for the 3 and 4 BHK residences.
| Configuration | Size | Starting Price |
| 3 BHK – Small | 1,600–1,700 sq.ft. | ₹3.00 Cr onwards* |
| 3 BHK – Medium | 2,100–2,200 sq.ft. | ₹3.75 Cr onwards* |
| 3 BHK – Large | 2,400–2,600 sq.ft. | ₹4.30 Cr onwards* |
| 4 BHK – Small | 3,100–3,200 sq.ft. | ₹5.75 Cr onwards* |
| 4 BHK – Medium | 3,400–3,500 sq.ft. | ₹6.50 Cr onwards* |
| 5 BHK | Details to be announced | Price on Request |
*Prices are indicative and subject to availability, applicable charges, developer terms and the latest cost sheet. Pricing for 5 BHK residences is yet to be announced.
L&T Realty Thanisandra Floor Plans & Configurations
Source: PropertyCloud
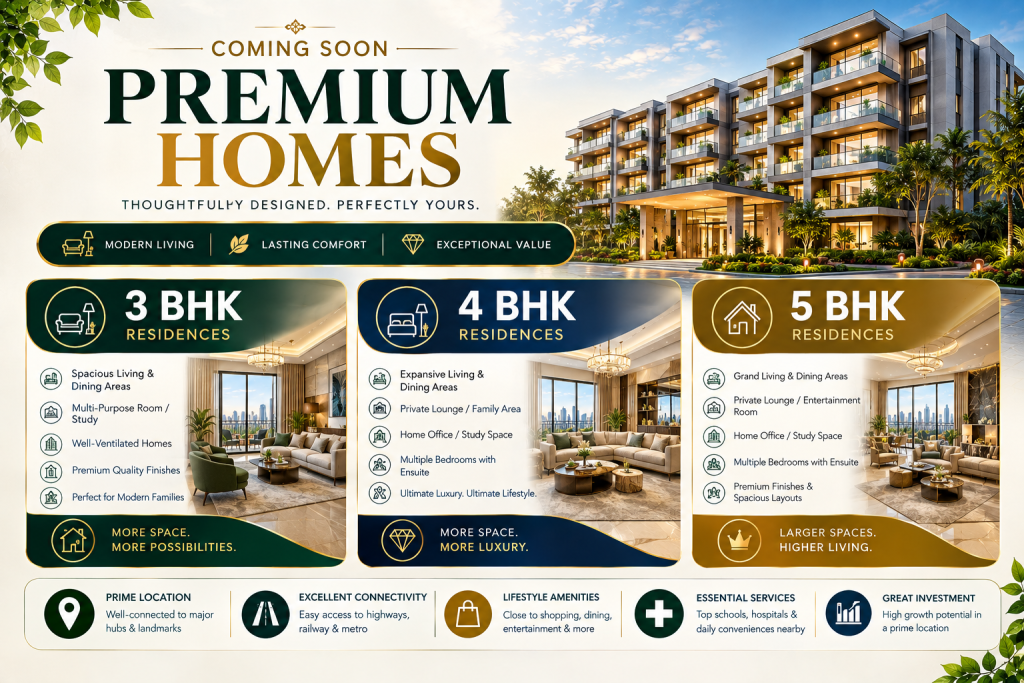
The upcoming development is planned to offer spacious 3, 4 and 5 BHK residences, catering to buyers seeking larger luxury homes.
3 BHK – Small
The 3 BHK Small configuration is planned with approximately 1,600–1,700 sq.ft.
Starting Price: ₹3.00 Cr onwards*
3 BHK – Medium
The 3 BHK Medium configuration offers approximately 2,100–2,200 sq.ft.
Starting Price: ₹3.75 Cr onwards*
3 BHK – Large
The larger 3 BHK configuration ranges from approximately 2,400–2,600 sq.ft.
Starting Price: ₹4.30 Cr onwards*
4 BHK – Small
The 4 BHK Small configuration is planned with approximately 3,100–3,200 sq.ft.
Starting Price: ₹5.75 Cr onwards*
4 BHK – Medium
The 4 BHK Medium configuration offers approximately 3,400–3,500 sq.ft.
Starting Price: ₹6.50 Cr onwards*
5 BHK Residences
5 BHK residences are also part of the planned offering. Detailed sizes, pricing and specifications are yet to be announced.
Price: To Be Announced
Key Floor Plan Features
- Spacious 3, 4 & 5 BHK residences
- Multiple size options
- Low-density residential planning
- Only 4 residences per floor
- Zero common walls between apartments
- Designed for enhanced privacy
- Large-format luxury residences
Amenities at L&T Realty Thanisandra
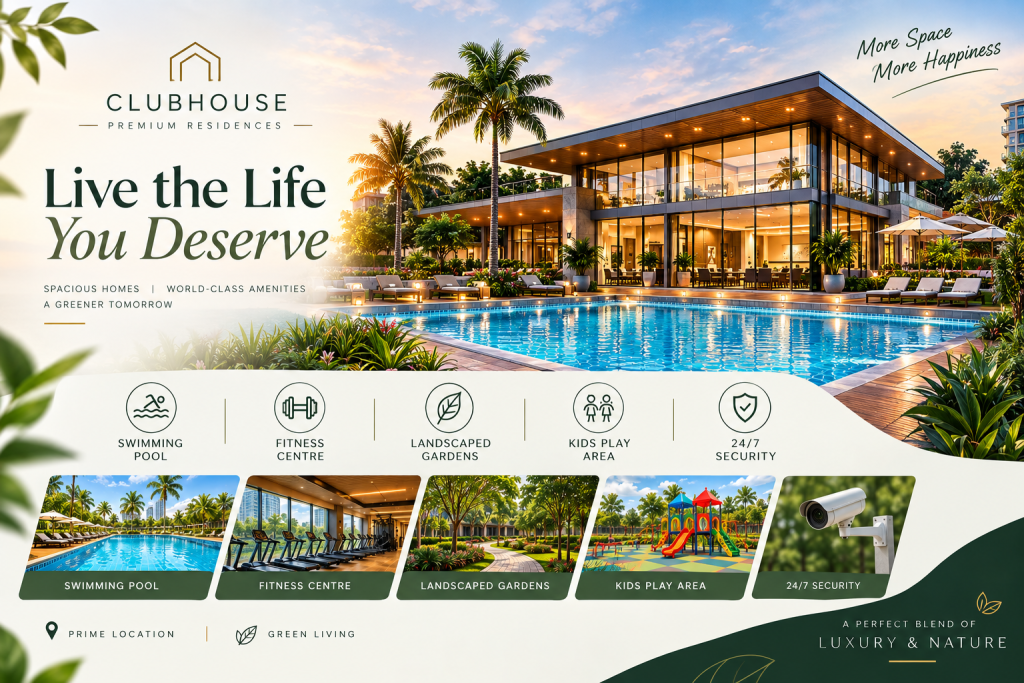
Source: PropertyCloud
The upcoming L&T Realty development is planned with 20+ premium lifestyle amenities focusing on fitness, wellness, recreation and community living.
60,000 Sq.Ft. Luxury Clubhouse
The planned 60,000 sq.ft. luxury clubhouse is designed to serve as a central lifestyle and social destination for residents.
Swimming Pool
A swimming pool is planned within the development, providing residents with a dedicated space for recreation, relaxation and fitness.
Fully Equipped Gymnasium
The gymnasium will provide residents with a convenient environment for maintaining their daily fitness routines.
Indoor Games Room
The indoor games room will provide additional recreational options for residents and families.
Multipurpose Hall
The multipurpose hall is designed for community activities, celebrations and social gatherings.
Landscaped Gardens
Landscaped gardens will add greenery and outdoor spaces to the residential environment.
Children’s Play Area
Dedicated children’s play areas are planned to provide younger residents with recreational spaces.
Jogging & Walking Tracks
Jogging and walking tracks will support an active outdoor lifestyle within the community.
Indoor & Outdoor Sports Facilities
The project will feature indoor and outdoor sports facilities for recreation and fitness.
Wellness & Recreation Zones
Dedicated wellness and recreation areas will provide residents with spaces for relaxation and rejuvenation.
Community Gathering Spaces
Community-oriented spaces are planned to encourage social interaction among residents.
Security & Parking
The development is planned with 24×7 security and CCTV surveillance, along with ample parking facilities.
L&T Realty Thanisandra Interior & Exterior Design
L&T Realty’s upcoming Thanisandra development is planned around contemporary architecture, expansive residences and a strong focus on privacy.
The planned glass façade architecture gives the development a contemporary visual identity, while the large open spaces and lakeside surroundings create a more relaxed residential environment.
Key Interior & Exterior Features
- Spacious luxury residences
- Contemporary glass façade architecture
- Zero common walls between apartments
- Low-density floor planning
- Lakeside views
- Approximately 60% open green spaces
- Premium residential environment
- Large-format 3, 4 & 5 BHK homes

Connect with our PropertyCloud experts to receive the latest pricing, brochure, and exclusive launch offers.
L&T Realty Thanisandra Location & Connectivity
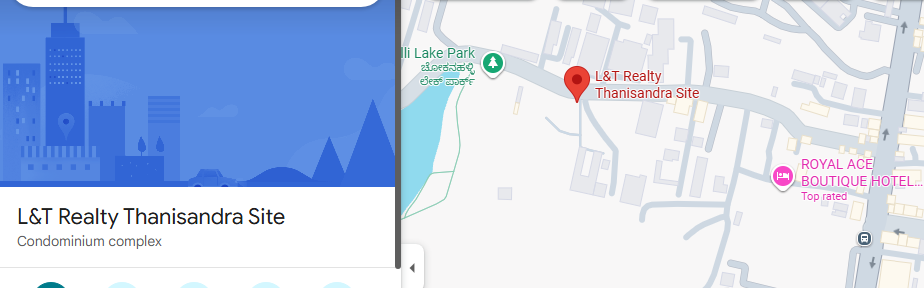
Here is the L&T Thanisandra location and nearby connectivity.
Source: Google Maps
Thanisandra is one of North Bengaluru’s rapidly developing residential destinations, offering connectivity to major employment hubs, transportation infrastructure, educational institutions and lifestyle destinations.
Nearby Connectivity
| Destination | Approx. Travel Time |
| Manyata Tech Park | Approx. 10 Minutes |
| Hebbal | Approx. 15 Minutes |
| Outer Ring Road | Approx. 15 Minutes |
| Nagawara Metro Station | Approx. 15 Minutes |
| Yelahanka | Approx. 20 Minutes |
| Kempegowda International Airport | Approx. 30 Minutes |
The location provides convenient access to the Outer Ring Road, Manyata Tech Park, Hebbal and the airport corridor, making Thanisandra an important residential destination in North Bengaluru.
Social Infrastructure Around L&T Realty Thanisandra
Education
Thanisandra and surrounding North Bengaluru neighbourhoods offer access to educational institutions, supporting the requirements of families with school- and college-going children.
Healthcare
The wider North Bengaluru region provides access to hospitals and healthcare facilities, supporting everyday residential convenience.
Shopping & Entertainment
Residents can access shopping, dining, entertainment and lifestyle destinations across Thanisandra, Hebbal and surrounding North Bengaluru areas.
L&T Realty Thanisandra Possession Timeline
The development is currently an upcoming residential project. A specific possession timeline has not been provided in the available project information.
Buyers should confirm the official RERA registration, construction schedule and possession date once announced by the developer.
Why Invest in L&T Realty Thanisandra?
Strategic North Bengaluru Location
Thanisandra provides access to major employment hubs, roads, educational institutions and lifestyle destinations.
Proximity to Manyata Tech Park
Manyata Tech Park is approximately 10 minutes away according to the provided connectivity information, making the location attractive for professionals working in the surrounding business districts.
Low-Density Planning
With only 4 residences per floor, the project is designed to provide a more private and exclusive residential environment.
Zero Common Walls
The planned zero-common-wall design between apartments is intended to provide enhanced privacy and acoustic comfort.
Large Luxury Residences
The project offers spacious 3 and 4 BHK configurations, with sizes extending up to approximately 3,500 sq.ft. in the provided configurations.
Large Open Spaces
Approximately 60% open green spaces combined with lakeside surroundings provide a more open and nature-oriented residential environment.
Premium Lifestyle Amenities
The planned 60,000 sq.ft. clubhouse and 20+ lifestyle amenities provide facilities for fitness, recreation, wellness and social interaction.
Booking & EOI Details
The Expression of Interest (EOI) window is currently open, providing interested buyers an opportunity to explore priority access before the official project launch, subject to the developer’s terms.
An EOI may provide buyers with an opportunity to explore preferred inventory and launch-phase pricing, subject to applicable terms and availability.
Information Available During a Site Visit
Buyers can explore details related to:
- Floor Plans
- Master Layout & Tower Positioning
- Premium Specifications
- Amenities & Clubhouse
- Latest Pricing & Payment Plans
- Availability & Inventory
- Investment Potential
For buyers looking to explore the project at an early stage, the EOI process can be considered after reviewing the applicable terms and project documentation.
Why Choose PropertyCloud?
PropertyCloud helps homebuyers discover and compare residential projects by providing information on project highlights, configurations, pricing, floor plans, amenities, connectivity and investment considerations.
For upcoming projects such as L&T Realty’s Thanisandra development, PropertyCloud can also assist buyers in exploring EOI details, availability, project information and site visits.
Sustainable Living at L&T Realty Thanisandra
The upcoming development places significant emphasis on open and green spaces, with approximately 60% of the project planned as open green areas.
The lakeside setting, landscaped gardens, walking and jogging tracks and wellness zones are designed to create a more nature-oriented residential environment.
L&T Realty Thanisandra Reviews
L&T Realty’s upcoming Thanisandra development is positioned as an ultra-luxury residential destination focused on privacy, spacious homes, premium amenities and connectivity.
Its key highlights include approximately 12 acres of development, 7–8 planned towers, 60% open green spaces, lakeside views, only 4 residences per floor and a 60,000 sq.ft. clubhouse.
Since this is an upcoming development, prospective buyers should verify the latest project approvals, RERA details, final specifications, pricing, payment plan and launch information before making any commitment.
Should You Buy L&T Realty Thanisandra?
L&T Realty’s upcoming Thanisandra development can be considered by buyers seeking ultra-luxury 3, 4 or 5 BHK residences in North Bengaluru.
The project stands out for its low-density planning, zero common walls, large residences, lakeside views, extensive green spaces and premium clubhouse.
Its connectivity to Manyata Tech Park, Hebbal, Outer Ring Road, Nagawara Metro Station and Kempegowda International Airport further strengthens its location appeal.
However, as the project is upcoming, buyers should carefully review the official project documentation, RERA registration, final price sheet, specifications, payment plan and possession timeline before submitting an EOI or making a booking.
Conclusion
L&T Realty’s upcoming Thanisandra development brings together ultra-spacious residences, low-density planning, extensive green spaces, lakeside views and premium lifestyle amenities.
Spread across approximately 12 acres, the project is planned with 7–8 iconic residential towers and around 750–800 residences, offering spacious 3, 4 & 5 BHK homes.
The planned 60,000 sq.ft. luxury clubhouse, 20+ amenities, 60% open green spaces, zero common walls and only 4 residences per floor create a strong focus on privacy and premium living.
With Thanisandra’s connectivity to Manyata Tech Park, Hebbal, ORR, Nagawara Metro Station and Kempegowda International Airport, the development presents an interesting upcoming residential opportunity in North Bengaluru.
For the latest pricing, floor plans, brochure, EOI details, availability and site visits, connect with PropertyCloud.
Related Projects
Explore more premium residential projects across Bengaluru and other major Indian real estate markets through PropertyCloud.
Related Articles
- Top 10 Real Estate Investment Hotspots in India for 2026
- Buying Your First Home in 2026: Avoid These 10 Costly Mistakes
- How to Buy a New House in India
- At What Age Do Indians Usually Buy Their First Home?
Frequently Asked Questions
1. Where is L&T Realty’s upcoming project located?
The upcoming L&T Realty residential development is located in Thanisandra, North Bengaluru.
2. Who is developing the Thanisandra project?
The project is being developed by L&T Realty.
3. How large is the project?
The upcoming development is planned across approximately 12 acres.
4. How many towers are planned?
Approximately 7–8 iconic residential towers are planned.
5. How many residences are planned?
The project is planned with approximately 750–800 premium residences.
6. What configurations will be available?
The project is planned to offer 3, 4 and 5 BHK residences.
7. What is the starting price of the 3 BHK?
The 3 BHK Small configuration starts at approximately ₹3.00 Cr onwards*.
8. What is the largest 4 BHK configuration mentioned?
The 4 BHK Medium configuration is approximately 3,400–3,500 sq.ft., with a starting price of around ₹6.50 Cr onwards*.
9. What makes the project low-density?
The development is planned with only 4 residences per floor, served by 4 high-speed elevators.
10. Are there common walls between the apartments?
The residences are planned with zero common walls between apartments, according to the provided project information.
11. What amenities are planned?
The project is planned with 20+ premium amenities, including a 60,000 sq.ft. clubhouse, swimming pool, gymnasium, indoor games room, multipurpose hall, landscaped gardens, children’s play area, sports facilities and wellness zones.
12. What is the EOI status?
The Expression of Interest (EOI) window is currently open, subject to the developer’s terms.
13. What is the possession date?
A specific possession date has not yet been provided in the available project information. Buyers should confirm the official RERA timeline once announced.
14. How far is Manyata Tech Park?
Manyata Tech Park is approximately 10 minutes away according to the provided connectivity details.
15. How far is Kempegowda International Airport?
Kempegowda International Airport is approximately 30 minutes away according to the provided information.

Ketan Vishwakarma is a real estate content specialist at PropertyCloud with expertise in residential projects, luxury housing, market analysis, and investment trends. His articles focus on helping buyers make informed property decisions through clear, research-driven insights.