Kiwale is an emerging residential destination in Pune, attracting homebuyers looking for modern apartments, access to major road networks, and connectivity towards established employment and commercial areas. Its location near the Mumbai–Bengaluru Highway makes it an area worth exploring for families and professionals seeking residential options in western Pune. Among the projects to consider is Cityone Vieorra, a residential development by City One Group near Mukai Chowk, Kiwale.
Planned across approximately 2 acres, Cityone Vieorra is proposed to feature three residential towers with a Ground + 2 Podium + 20 floors structure. The project offers premium 2 BHK and 3 BHK residences and is described as having more than 25 lifestyle amenities designed to support everyday comfort, fitness, and recreation.
The project’s location near Mukai Chowk, together with access to Aundh–Wakad BRTS Road, the Mumbai–Bengaluru Highway, and nearby retail destinations, may appeal to buyers looking for a home in Kiwale. This guide covers the project overview, highlights, indicative pricing, carpet areas, amenities, connectivity, buying considerations, and frequently asked questions.
Overview of Cityone Vieorra
Source : City One Group
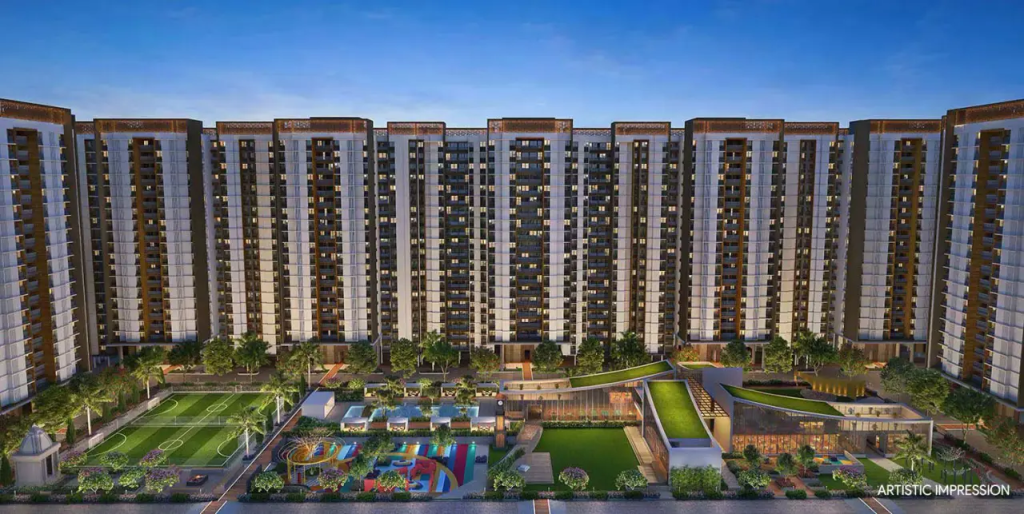
Cityone Vieorra is a residential development by City One Group located near Mukai Chowk in Kiwale, Pune. The project is planned across approximately 2 acres and comprises three proposed residential towers with a Ground + 2 Podium + 20 floors structure.
The development offers premium 2 BHK and 3 BHK residences intended to meet the needs of different household sizes. The supplied project details highlight thoughtfully designed homes and more than 25 lifestyle amenities, creating options for fitness, recreation, and community activities.
Kiwale’s location within Pune’s western corridor offers access to major roads and nearby residential and commercial areas. For buyers considering a home in this part of Pune, the project’s configuration options and proximity to Mukai Chowk are among the key aspects to evaluate.
The suitability of a residence will depend on its exact layout, carpet area, final purchase cost, construction quality, project approvals, and the convenience of the location for the buyer’s everyday routine. As with any residential purchase, prospective buyers should review the latest official project documents and confirm all specifications before booking.
Cityone Vieorra Project Highlights
- Project Name: Cityone Vieorra
- Developer: City One Group
- Location: Kiwale, Pune
- Nearby Landmark: Mukai Chowk
- Land Parcel: Approximately 2 acres
- Towers: 3 residential towers
- Structure: Ground + 2 Podium + 20 floors
- Configurations: Premium 2 BHK and 3 BHK residences
- 2 BHK Carpet Area: Approximately 712 sq. ft.
- 3 BHK Carpet Area: Approximately 920–942 sq. ft.
- Lifestyle Amenities: More than 25, as stated in the supplied project details
- Connectivity: Aundh–Wakad BRTS Road, Mukai Chowk, and the Mumbai–Bengaluru Highway
These details are based on the project information provided. Buyers should confirm the current launch status, RERA registration, approved plans, final specifications, pricing, and possession commitments with the authorised sales team.
Cityone Vieorra Price Details
👉 Download E-Brochure: https://tinyurl.com/yc73d9vz
👉 Download Price Sheet: https://tinyurl.com/yc73d9vz
The supplied pricing information lists a starting price for the 2 BHK residence and a separate price figure for the 3 BHK residence. However, the 3 BHK figure of ₹14 lakh appears inconsistent with the 2 BHK pricing and should be verified before publication as a confirmed price.
Indicative Price Information
| Configuration | Carpet Area | Supplied Price Information |
| 2 BHK Premium Residence | Approx. 712 sq. ft. | ₹69.51 lakh onwards, stated as all-inclusive |
| 3 BHK Premium Residence | Approx. 920–942 sq. ft. | ₹14 lakh stated in the supplied details; verification required |
Important pricing note: The supplied 3 BHK starting price of ₹14 lakh has not been treated as a confirmed price because it appears inconsistent with the other project information. Obtain the latest official price sheet from City One Group or the authorised sales team before publishing or relying on this figure.
The 2 BHK price of ₹69.51 lakh is also indicative and should be confirmed against the current inventory and written cost sheet. Although it is described as all-inclusive in the supplied details, buyers should verify precisely which charges are included and whether any additional amounts are payable.
Before booking, request a complete breakdown of the base price, applicable taxes, registration expenses, parking charges, maintenance deposits, and any other fees, as relevant. Also clarify the payment schedule, cancellation conditions, and refund terms in writing.
A starting price is not necessarily the final amount payable for every unit. Prices and availability can change, so buyers should confirm the exact cost of the selected apartment before making a financial commitment.
Floor Plans and Configurations
Source: PropertyCloud
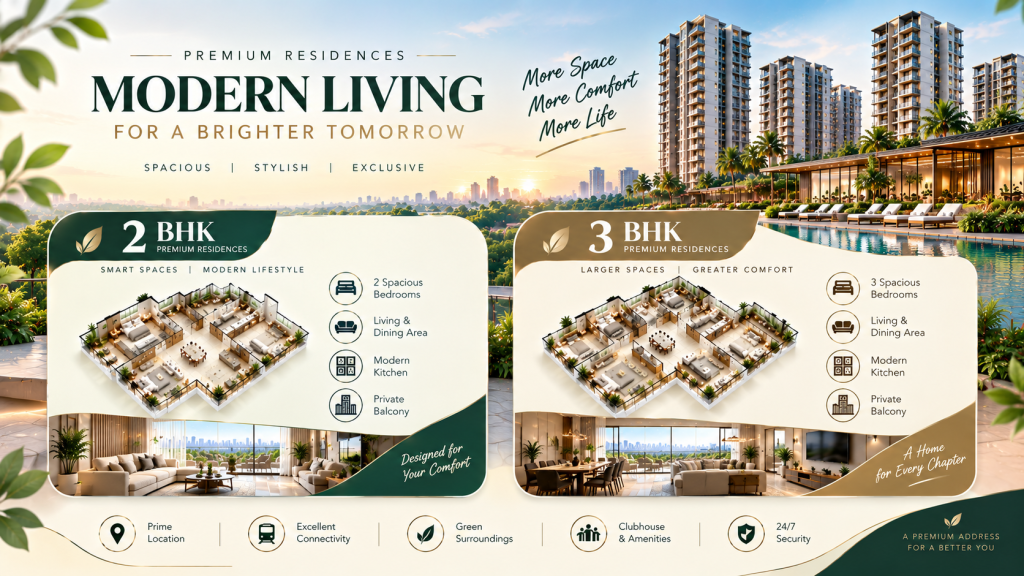
Cityone Vieorra is proposed to offer premium 2 BHK and 3 BHK residences. The supplied details list approximately 712 sq. ft. of carpet area for the 2 BHK option and a carpet-area range of approximately 920–942 sq. ft. for the 3 BHK options.
The configurations provide different space options for buyers, depending on their household size, budget, and lifestyle requirements. Reviewing the actual floor plans is essential to understanding how efficiently each residence uses its available space.
2 BHK Premium Residences
The 2 BHK residence is listed with an approximate carpet area of 712 sq. ft. and a supplied starting price of ₹69.51 lakh, described as all-inclusive.
A 2 BHK home may suit couples, small families, first-time homebuyers, or buyers seeking a property with separate living and sleeping areas. The suitability of the apartment depends on its layout, room dimensions, storage, and overall functionality.
When reviewing the floor plan, buyers should examine:
- Living and dining area dimensions
- Bedroom sizes and wardrobe placement
- Kitchen layout and available storage
- Bathroom positioning and accessibility
- Window placement, ventilation, and natural light
- Balcony or utility provisions, where applicable
- Movement between rooms and furniture placement
The carpet area should be checked against the official unit-specific floor plan. Buyers should also confirm whether the quoted price applies to the exact unit they are considering and obtain a written breakdown of all included charges.
3 BHK Premium Residences
The 3 BHK residences are listed with approximate carpet areas ranging from 920 to 942 sq. ft. The supplied price figure of ₹14 lakh requires confirmation and should not be treated as an established starting price until verified.
A 3 BHK residence may be appropriate for families who need additional space for children, guests, or a home office. It may also provide greater flexibility for households whose needs change over time.
When comparing available 3 BHK layouts, buyers should review the bedroom dimensions, living and dining areas, kitchen functionality, storage, ventilation, and bathroom placement. The precise carpet area and configuration of each unit should be verified from the official floor plan.
The larger configuration should not automatically be assumed to provide better value. Compare the total cost, usable layout, floor, orientation, and apartment specifications before selecting a residence.
Amenities and Lifestyle

Source: PropertyCloud
Cityone Vieorra is described as offering more than 25 lifestyle amenities planned for fitness, recreation, relaxation, and family activities. The supplied project details specifically mention a gymnasium, clubhouse, children’s play area, multipurpose court, and senior citizen zone.
These facilities are intended to provide residents with options for exercise, leisure, and social interaction within the residential community.
Clubhouse
A clubhouse can provide a shared space for residents to gather and participate in community activities. Buyers should confirm the proposed clubhouse facilities, availability, operating hours, and any applicable usage charges.
Gymnasium
The gymnasium is intended to support regular exercise within the residential development. Its practical value will depend on the final equipment, layout, maintenance, and access arrangements.
Children’s Play Area
A dedicated children’s play area can offer younger residents a designated place for play and recreation. Families should check the final location, safety provisions, and accessibility of the facility.
Multipurpose Court
The proposed multipurpose court can provide space for selected recreational and sporting activities. Buyers should confirm its final design, intended uses, dimensions, and access rules.
Senior Citizen Zone
A senior citizen zone can provide a dedicated place for older residents to relax and interact with neighbours. Its design, seating, shade, accessibility, and proximity to residential areas are useful details to review.
Additional Lifestyle Amenities
The project is described as offering more than 25 amenities, but the complete amenity list and detailed specifications have not been provided in the supplied information. Buyers should request the latest official amenity plan to understand all the proposed facilities.
The final amenity list, delivery commitments, access arrangements, and maintenance provisions should be verified with the developer. Proposed facilities should not be assumed to be operational before the relevant development work is completed.
Interior and Exterior Considerations
The supplied information does not provide a detailed specification list for interior finishes, kitchen fittings, bathroom fixtures, flooring materials, façade treatments, or smart-home features. Buyers should obtain the official specifications instead of assuming that particular finishes or branded products are included.
When evaluating an apartment, consider the practical layout of the living and dining spaces, bedroom dimensions, kitchen storage, ventilation, window placement, and electrical points. Ask which features are standard and whether optional upgrades involve additional costs.
The building’s common areas also deserve attention. Review the entrance lobby, lifts, corridors, parking arrangements, security provisions, fire-safety measures, and access to amenities.
Since the project is planned with two podium levels above the ground floor, buyers should ask for the approved building plans and understand the parking arrangements, vehicle circulation, and access to the residential floors.
Maintenance charges and the management of shared facilities should also be discussed before booking. These recurring costs can affect the long-term affordability of a home.

Connect with our PropertyCloud experts to receive the latest pricing, brochure, and exclusive launch offers.
Location and Connectivity
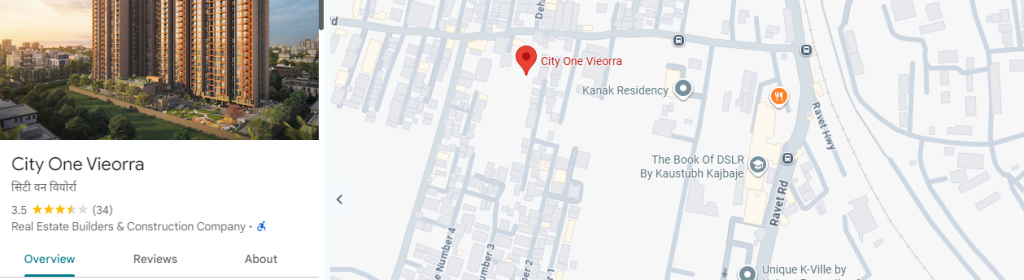
Here is The Cityone Vieorra location and nearby connectivity.
Source: Google Maps
Cityone Vieorra is located near Mukai Chowk in Kiwale, Pune. Its location provides access to key road connections and local transport facilities, making it relevant to buyers considering residential options in Pune’s western corridor.
The supplied project information identifies Aundh–Wakad BRTS Road, Mukai Chowk Bus Stop, and the Mumbai–Bengaluru Highway as important nearby connectivity points.
Approximate Connectivity
| Destination | Approximate Travel Time |
| Aundh–Wakad BRTS Road | 5 minutes |
| Mukai Chowk Bus Stop | 5 minutes |
| Mumbai–Bengaluru Highway | 5–10 minutes |
| D-Mart | 10 minutes |
Note: These are approximate travel times supplied in the project information. Actual journey times can vary depending on traffic, route, weather, and time of day. Buyers should verify the routes and distances from the project entrance.
Road Connectivity
Proximity to the Mumbai–Bengaluru Highway is one of the location features highlighted for Cityone Vieorra. Access to a major highway can be useful for people travelling between different parts of Pune and nearby destinations.
The Aundh–Wakad BRTS Road is another listed connectivity point. Buyers who rely on road transport should evaluate the most practical routes for their regular commute and check traffic conditions during peak hours.
Actual convenience depends on the buyer’s destination, preferred transport mode, and time of travel. A site visit can help establish a clearer picture of road access and local traffic.
Public Transport Access
Mukai Chowk Bus Stop is listed at approximately five minutes from the project. Access to local bus services may provide an additional commuting option for residents.
Before booking, check the actual walking or driving distance to the bus stop, available routes, frequency of services, and the suitability of public transport for your regular journey. The stated travel time should be treated as an estimate rather than a guarantee.
Retail and Everyday Convenience
D-Mart is listed at approximately ten minutes from the project. Access to retail and grocery destinations can help support everyday household needs.
Buyers should independently check the locations of the supermarkets, pharmacies, schools, healthcare facilities, and other services they expect to use regularly. Visiting the neighbourhood at different times can also help assess traffic, road conditions, and general convenience.
Social Infrastructure
Kiwale is part of Pune’s western residential corridor, and the project’s location near Mukai Chowk provides a starting point for exploring nearby neighbourhoods and services.
The supplied project information focuses on road connectivity, public transport access, and a nearby retail destination. It does not provide a verified list of nearby schools, hospitals, colleges, or employment hubs with confirmed travel times.
Homebuyers should identify the specific schools, healthcare facilities, childcare centres, supermarkets, and workplaces that matter to their household. Check actual routes and journey times rather than relying solely on broad location descriptions.
A neighbourhood visit can help buyers understand local traffic, road access, ongoing development, noise levels, and the availability of everyday services. For families planning a long-term move, it is useful to evaluate the area against their daily routine and future requirements.
Why Consider Cityone Vieorra?
Cityone Vieorra may be worth shortlisting for buyers seeking premium 2 BHK or 3 BHK residences in Kiwale, Pune. Its stated features include a development planned across approximately 2 acres, three residential towers, more than 25 lifestyle amenities, and a location near Mukai Chowk.
The two configurations provide different space options for buyers with varying household requirements. The proposed clubhouse, gymnasium, children’s play area, multipurpose court, and senior citizen zone may appeal to people looking for shared recreational facilities within their residential community.
The project’s location near the Mumbai–Bengaluru Highway and local transport connections may also be relevant to commuters. However, the actual suitability of the property depends on the final apartment layout, purchase cost, construction quality, approvals, maintenance expenses, and daily travel requirements.
Before deciding, compare Cityone Vieorra with other residential projects in Kiwale and neighbouring areas. Review the complete cost, carpet area, specifications, construction status, and official documents instead of relying only on the advertised starting price or amenity count.
Why Choose PropertyCloud?
Choosing a home involves more than comparing the advertised price or the number of amenities. Buyers need to assess location, carpet area, apartment layout, total cost, documentation, connectivity, and the suitability of the property for their current and future needs.
PropertyCloud helps homebuyers explore residential projects and request information for comparison. Interested buyers can enquire about available configurations, request the latest brochure and floor plans, review indicative pricing, and explore options suited to their requirements.
For Cityone Vieorra, buyers should confirm the current availability of units, final pricing, official specifications, and booking terms with the authorised sales team before making a financial commitment.
Sustainable Living
Specific sustainability certifications or environmental systems for Cityone Vieorra have not been confirmed in the supplied project information.
Buyers who prioritise sustainability can ask the developer about rainwater harvesting, sewage treatment, water reuse, waste segregation, energy-efficient lighting, solar provisions, and landscaping practices, where applicable.
Natural light, ventilation, landscaped spaces, and convenient access to transport can also contribute to everyday comfort. Request written confirmation of any sustainability features included in the approved project plans.
Reviews and Due Diligence
Verified resident reviews and post-possession feedback have not been provided in the available project information. Prospective buyers should distinguish between proposed project features and independently verifiable customer experiences.
Before booking, review the developer’s project documentation, approved plans, applicable permissions, RERA disclosures, construction updates, and payment terms. If a site visit or sample apartment is available, use the opportunity to assess the location, construction progress, access roads, and proposed layout.
Buyers should also obtain written confirmation of the possession timeline, payment schedule, cancellation conditions, and any commitments made during the sales process. Where necessary, seek qualified professional advice when reviewing legal and financial documents.
Should You Buy Cityone Vieorra?
Cityone Vieorra may suit buyers looking for a 2 BHK or 3 BHK residence near Mukai Chowk in Kiwale, Pune. Its proposed residential towers, stated lifestyle amenities, and access to local road connections make it worth comparing with other options in the area.
The supplied 2 BHK details list a carpet area of approximately 712 sq. ft. and a price of ₹69.51 lakh, described as all-inclusive. The supplied 3 BHK carpet-area range is approximately 920–942 sq. ft., but its stated price of ₹14 lakh requires verification.
Before making a decision, obtain the latest official price sheet, verify the carpet area of the selected unit, review the approved floor plan, and confirm the project’s RERA registration and possession commitments. Compare the total acquisition cost and practical commute with alternative properties before booking.
No property guarantees appreciation or rental returns. Buyers considering the project as an investment should independently assess comparable property prices, local rental demand, holding costs, and their investment horizon.
Conclusion
Cityone Vieorra is a proposed residential development by City One Group located near Mukai Chowk in Kiwale, Pune. Planned across approximately 2 acres, the project is described as featuring three residential towers with a Ground + 2 Podium + 20 floors structure and premium 2 BHK and 3 BHK residences.
The development’s stated highlights include more than 25 lifestyle amenities, a clubhouse, gymnasium, children’s play area, multipurpose court, and senior citizen zone. Its location provides access to Aundh–Wakad BRTS Road, Mukai Chowk Bus Stop, the Mumbai–Bengaluru Highway, and D-Mart.
The supplied 2 BHK details list approximately 712 sq. ft. of carpet area at ₹69.51 lakh onwards, described as all-inclusive. The 3 BHK residences are listed with approximately 920–942 sq. ft. of carpet area, but the supplied ₹14 lakh price requires confirmation before it can be presented as accurate.
For the latest pricing, floor plans, payment schemes, brochure, unit availability, and site visit information, contact PropertyCloud and confirm all details with the authorised sales team.
PropertyCloud — Helping You Discover Better Property Opportunities!
Related Articles
- Top 10 Real Estate Investment Hotspots in India for 2026
- Buying Your First Home in 2026: Avoid These 10 Costly Mistakes
- Vastu Tips for New Home Buyers 2026
- Lucky Fish for Home
Frequently Asked Questions
1. Where is Cityone Vieorra located?
Cityone Vieorra is located near Mukai Chowk in Kiwale, Pune.
2. Who is the developer of Cityone Vieorra?
The supplied project information identifies City One Group as the developer.
3. What configurations are offered at Cityone Vieorra?
The project is described as offering premium 2 BHK and 3 BHK residences.
4. What is the carpet area of the 2 BHK residence?
The supplied carpet area for the 2 BHK residence is approximately 712 sq. ft. Confirm the exact area against the official floor plan.
5. What is the carpet area of the 3 BHK residences?
The supplied carpet-area range is approximately 920–942 sq. ft., subject to confirmation from the official unit-specific floor plans.

Ketan Vishwakarma is a real estate content specialist at PropertyCloud with expertise in residential projects, luxury housing, market analysis, and investment trends. His articles focus on helping buyers make informed property decisions through clear, research-driven insights.