Kanjurmarg East is an established residential location in Mumbai, offering access to major roads, railway connectivity, commercial districts, and everyday conveniences. For homebuyers exploring apartments in this part of the city, Runwal Bliss is a residential development worth considering for its range of configurations, large land parcel, and planned lifestyle amenities.
Developed by Runwal Realty, Runwal Bliss is located on Kanjur Village Road, Indira Nagar, Kanjurmarg East, Mumbai. The project is spread across approximately 36 acres and features 14 residential towers with a structure of 2 basements, a ground floor, and 45 upper floors. It offers 1 BHK, 1.5 BHK, 2 BHK, and 3 BHK residences designed for different household sizes and lifestyle needs.
The project information lists more than 40 lifestyle amenities, including a swimming pool, clubhouse, gymnasium, jogging track, children’s play area, indoor games, and landscaped recreational spaces. Its location also provides access to the Eastern Express Highway, Kanjurmarg Railway Station, and daily shopping destinations.
This guide covers the Runwal Bliss project overview, apartment configurations, indicative prices, floor plans, amenities, location advantages, possession information, and important considerations for prospective homebuyers.
Overview of Runwal Bliss
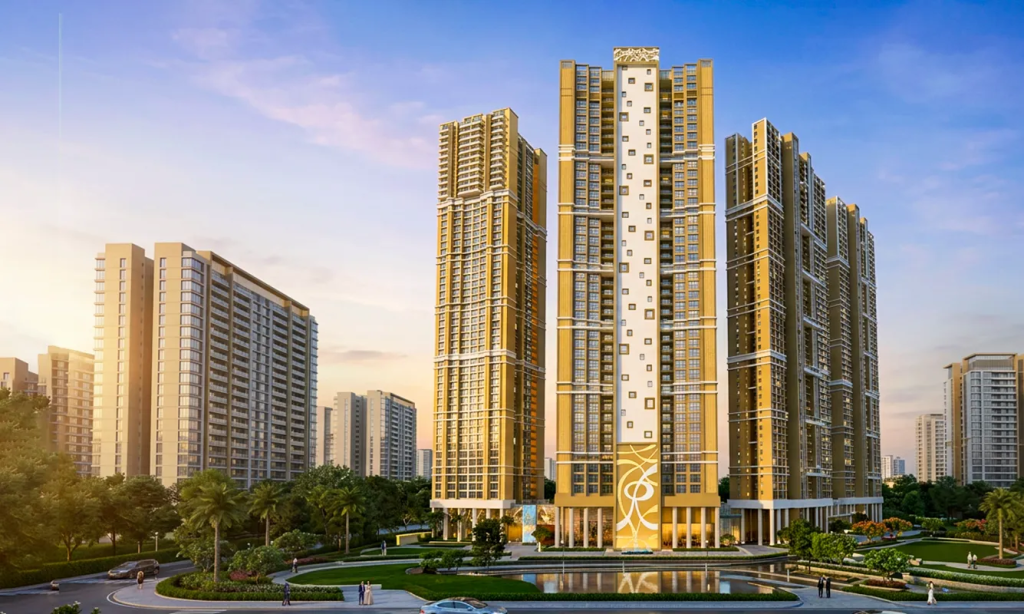
Source : Runwal Realty
Runwal Bliss is a residential development by Runwal Realty situated on Kanjur Village Road in Indira Nagar, Kanjurmarg East, Mumbai. The project occupies approximately 36 acres and is planned with 14 residential towers, each described in the supplied project information as having a structure of 2 basements, a ground floor, and 45 floors.
The development offers four apartment configurations: 1 BHK, 1.5 BHK, 2 BHK, and 3 BHK. This range gives buyers the option to compare homes according to their budget, space requirements, and family needs. The stated carpet areas range from approximately 351 sq. ft. to 948 sq. ft.
Runwal Bliss is planned with more than 40 lifestyle amenities covering fitness, sports, recreation, and relaxation. Facilities listed in the project information include a grand clubhouse, swimming pool, kids’ pool, gymnasium, jogging track, multiple sports courts, indoor games, yoga deck, outdoor chess, barbecue deck, and central lawn.
The project’s Kanjurmarg East location may be relevant to buyers who need access to the Eastern Express Highway and nearby railway connectivity. Actual commute convenience will depend on the buyer’s workplace, travel time, transport preferences, and the route used.
Before making a purchase decision, buyers should compare the actual apartment layout, total payable cost, construction status, approved plans, maintenance charges, and possession commitments. They should also verify the latest project disclosures and the details applicable to the specific tower and unit being considered.
Runwal Bliss Project Highlights
- Developer: Runwal Realty
- Project: Runwal Bliss
- Location: Kanjur Village Road, Indira Nagar, Kanjurmarg East, Mumbai
- Land parcel: Approximately 36 acres
- Residential towers: 14
- Structure: 2 basements + ground floor + 45 floors, as supplied
- Configurations: 1, 1.5, 2 and 3 BHK residences
- Carpet area range: Approximately 351–948 sq. ft.
- Lifestyle facilities: 40+ amenities
- Parking: Basement parking
- Target possession: December 2027, as supplied
- RERA possession: December 2028, as supplied
The details above are based on the project information provided for this article. Buyers should confirm the latest official project disclosures, tower-specific plans, apartment availability, and contractual terms before booking.
Runwal Bliss Price Details
👉 Download E-Brochure: https://tinyurl.com/cw4c85ch
👉 Download Price Sheet: https://tinyurl.com/cw4c85ch
The supplied price information lists the following indicative starting prices for Runwal Bliss:
| Configuration | Carpet Area | Indicative Starting Price |
| 1 BHK | 351–373 sq. ft. | ₹1.19 crore onwards |
| 1.5 BHK | 531 sq. ft. | ₹1.75 crore onwards |
| 2 BHK | 630–661 sq. ft. | ₹2.05 crore onwards |
| 3 BHK | 884–948 sq. ft. | ₹2.79 crore onwards |
These prices are indicative and may change according to the selected apartment, floor, view, availability, payment schedule, and applicable offers. Buyers should request an updated price sheet for the exact unit they wish to purchase.
What Should Buyers Check in the Price Sheet?
The advertised starting price may not represent the complete amount payable. Before proceeding, request a detailed cost sheet that clearly separates the apartment’s base price from other applicable charges.
Depending on the sale terms, additional costs may include floor-rise charges, parking charges, maintenance deposits, clubhouse or amenity charges, statutory taxes, stamp duty, registration fees, and other applicable expenses. Ask the sales team to explain each component in writing.
Compare the final cost of similar apartments rather than comparing only the headline price. A home with a slightly higher starting price may offer a more suitable layout, floor, orientation, or usable space. The best option depends on your requirements and total budget.
Homebuyers should also confirm the payment schedule, cancellation terms, refund conditions, and any charges linked to delayed payments. All financial commitments should be reviewed against the official booking documents and agreement for sale.
Runwal Bliss Floor Plans and Configurations
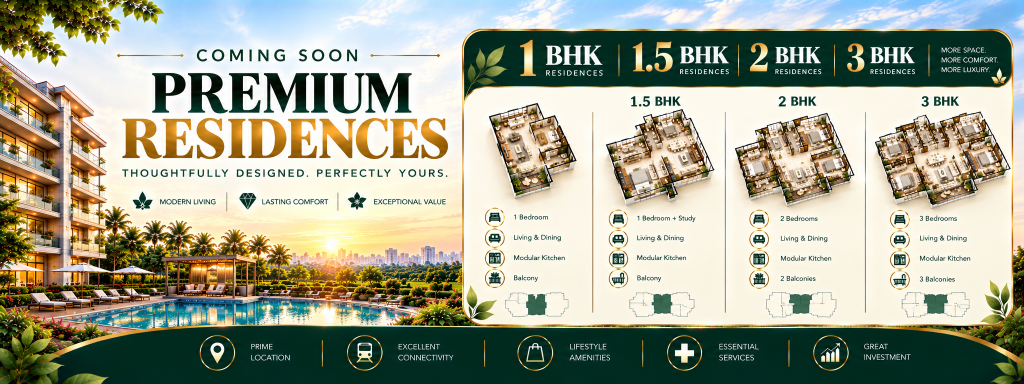
Source: PropertyCloud
Runwal Bliss offers 1 BHK, 1.5 BHK, 2 BHK, and 3 BHK residences. The stated carpet area range is approximately 351–948 sq. ft. Buyers should compare the official floor plans for the exact unit because room dimensions, layouts, and usable space can vary.
1 BHK Residences
The 1 BHK residences have stated carpet areas of approximately 351–373 sq. ft., with indicative prices starting at ₹1.19 crore onwards.
This configuration may suit individuals, couples, or buyers looking for a compact home in Mumbai. It may also be considered by buyers who prioritise location and manageable living space over a larger apartment.
When reviewing a 1 BHK floor plan, check the arrangement of the living area, bedroom, kitchen, bathroom, storage, and circulation space. Confirm whether the furniture you intend to use can fit comfortably and whether the room layout supports your everyday routine.
1.5 BHK Residences
The 1.5 BHK configuration has a stated carpet area of approximately 531 sq. ft., with indicative prices starting at ₹1.75 crore onwards.
An additional room or flexible space can be useful for working from home, storage, a study, or occasional guest use, depending on the actual layout. Buyers should inspect the floor plan carefully to understand how the additional space is designed and whether it can accommodate their intended use.
Check the dimensions of the primary bedroom, living and dining area, kitchen, and additional room. Confirm the location of windows, ventilation, and electrical points before selecting a unit.
2 BHK Residences
The 2 BHK residences have stated carpet areas of approximately 630–661 sq. ft., with indicative prices starting at ₹2.05 crore onwards.
This configuration may appeal to couples and small families looking for two bedrooms and a separate living area. It can also provide flexibility for households planning for future space requirements.
Compare the available layouts for bedroom sizes, kitchen functionality, storage, bathroom access, and living-room dimensions. Buyers should also consider floor level, orientation, daylight, ventilation, and the apartment’s proximity to lifts and common areas.
3 BHK Residences
The 3 BHK residences have stated carpet areas of approximately 884–948 sq. ft., with indicative prices starting at ₹2.79 crore onwards.
A three-bedroom apartment may be suitable for larger families or buyers who need an additional room for guests, children, or a home office. However, the suitability of a particular unit depends on its room dimensions and layout, not only the number of bedrooms.
Review the official floor plan to understand the usable space, bedroom proportions, kitchen arrangement, storage, and movement between rooms. Confirm the exact carpet area and the total cost for the unit before making a decision.
Amenities and Lifestyle at Runwal Bliss
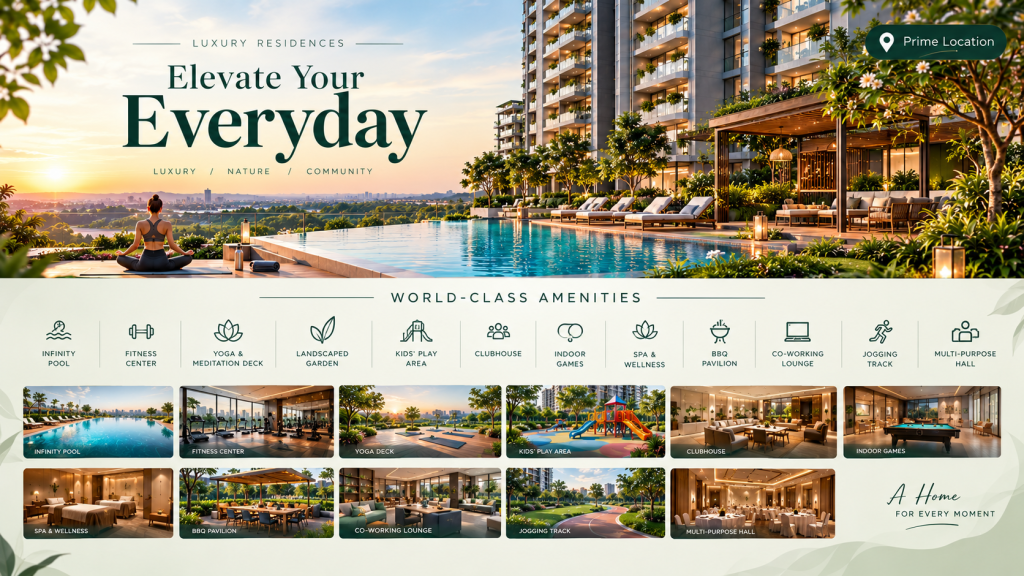
Source: PropertyCloud
Runwal Bliss is described in the supplied project information as offering more than 40 lifestyle amenities. The listed facilities cover fitness, sports, family recreation, and relaxation. Buyers should confirm the final approved amenity plan, delivery status, operating arrangements, and any usage charges with the developer.
Grand Clubhouse
The grand clubhouse is planned as a shared space for leisure and community activities. A clubhouse can provide residents with an indoor setting to gather, socialise, and participate in organised activities. Buyers should ask about the actual facilities included, booking rules, opening hours, and any charges.
Swimming Pool and Kids’ Pool
The swimming pool and kids’ pool are listed among the project’s lifestyle facilities. These may offer residents recreational options within the development. Check the final pool design, operating schedule, safety provisions, maintenance arrangements, and access rules.
Gymnasium
The gymnasium is intended to provide a convenient space for indoor exercise. Buyers who regularly work out should check the planned equipment, ventilation, available space, maintenance standards, and access hours.
Jogging Track
A jogging track can support walking and running routines within the residential community. Its usefulness will depend on the final layout, lighting, accessibility, and separation from vehicle movement.
Multiple Sports Courts
The project information lists multiple sports courts. Such facilities can provide options for recreation and physical activity. Buyers should verify which sports are accommodated in the final plan and whether access requires advance booking.
Kids’ Play Area
A designated children’s play area can give younger residents a shared outdoor space for recreation. Families should assess its location, safety provisions, shade, seating, and accessibility from their residential tower.
Indoor Games
Indoor games facilities can provide activities for residents during leisure time and when outdoor conditions are less suitable. Ask which games and facilities will be available and whether separate booking or membership rules apply.
Yoga Deck
A yoga deck is listed among the project’s lifestyle amenities. It may offer residents a dedicated space for stretching, yoga, meditation, and other low-impact activities. The final location, accessibility, and operating arrangements should be verified.
Outdoor Chess and Barbecue Deck
Outdoor chess and a barbecue deck add further recreational options to the supplied amenity list. Buyers should confirm the actual design, usage rules, guest policies, and whether the facilities are included in the common-area maintenance arrangements.
Central Lawn and Landscaped Areas
The project’s large land parcel provides space for landscaped areas and the listed central lawn. Such shared spaces can offer places for outdoor relaxation and community interaction. During a site visit, assess the layout, shade, seating, lighting, and access to these areas from the residential blocks.
Interior Specifications
The supplied information lists vitrified flooring, a granite kitchen platform, a stainless steel sink, a video door phone, and DG backup among the project features.
Before booking, buyers should request the official specification sheet for the selected apartment. Confirm the areas in which vitrified flooring will be installed, the kitchen fittings included, the scope of power backup, and the details of the video door phone system.
Also ask whether any displayed furniture, decorative finishes, appliances, or upgrades shown in a sample apartment are included in the quoted price. Sample-flat features may differ from the standard handover specification.
The final written specifications and agreement documents should be used to understand exactly what will be delivered.
Connect with our PropertyCloud experts to receive the latest pricing, brochure, and exclusive launch offers.
Runwal Bliss Location and Connectivity
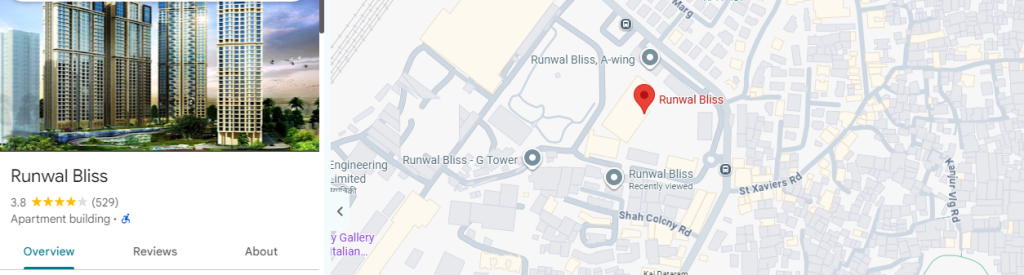
Here is The Runwal Bliss location and nearby connectivity.
Source: Google Maps
Runwal Bliss is located on Kanjur Village Road, Indira Nagar, Kanjurmarg East, Mumbai. The supplied information highlights access to major road connections, railway connectivity, and everyday shopping facilities.
Approximate Connectivity
| Destination | Approximate Travel Time |
| Eastern Express Highway | 5–7 minutes |
| D-Mart | 8–10 minutes |
| Kanjurmarg Railway Station | 8–10 minutes |
Travel times are approximate and may vary depending on traffic conditions, the route taken, and the time of day. Buyers should verify distances and travel times from the project’s actual entrance rather than relying only on estimates.
Eastern Express Highway
The Eastern Express Highway is listed at approximately 5–7 minutes from the project. Access to a major road corridor can be useful for residents travelling to different parts of Mumbai, depending on their destination and prevailing traffic.
Before purchasing, test the route during your regular commuting hours. Consider the time required to reach the highway, traffic at connecting roads, and the onward journey to your workplace or other frequent destinations.
Kanjurmarg Railway Station
Kanjurmarg Railway Station is listed at approximately 8–10 minutes away. Rail access can be an important factor for residents who commute by train. However, the actual journey may involve additional time for reaching the station, parking or drop-off, and walking to the platform.
Check the route, local transport availability, and peak-hour conditions before deciding how convenient the station will be for your daily routine.
D-Mart and Daily Essentials
D-Mart is listed at approximately 8–10 minutes from Runwal Bliss. Access to everyday shopping can help residents manage routine household needs. Buyers should verify the exact branch, travel route, and current journey time from the site.
Neighbourhood and Everyday Convenience
Kanjurmarg East is a Mumbai residential location that buyers may consider when comparing homes based on road access, railway connectivity, and access to everyday services. Runwal Bliss’s location on Kanjur Village Road places it within the wider Kanjurmarg East area.
The right neighbourhood depends on the needs of each household. Families may want to map schools, childcare facilities, hospitals, pharmacies, grocery stores, and recreation options. Working professionals should check their regular commute, access to public transport, and the availability of convenient routes to their office.
A site visit can help buyers assess road conditions, traffic movement, nearby construction, noise levels, and the availability of local services. It is useful to visit at different times of day to understand how the area functions during peak and quieter periods.
Possession Timeline
The project information supplied for this article lists the following dates:
- Target possession: December 2027
- RERA possession: December 2028
These dates differ and should not be treated as interchangeable. Buyers should verify the relevant tower’s official RERA registration, declared completion date, latest construction status, and possession terms in the agreement for sale.
A target date mentioned in marketing material may not be the same as the legally declared date applicable to a specific project phase or tower. Ask the sales team to provide the official RERA details and written confirmation of the timeline for the exact apartment being considered.
Before booking, review the clauses governing possession, delay, payments, cancellation, and applicable remedies. Do not rely solely on verbal assurances or promotional material when making a financial commitment.
Why Consider Runwal Bliss?
Runwal Bliss may be worth shortlisting for buyers looking for 1 BHK, 1.5 BHK, 2 BHK, or 3 BHK residences in Kanjurmarg East, Mumbai. The supplied project details highlight a large development spread across approximately 36 acres, 14 residential towers, and more than 40 planned lifestyle amenities.
The variety of configurations gives buyers different apartment sizes to compare, while the listed connectivity to the Eastern Express Highway and Kanjurmarg Railway Station may be relevant for people travelling around Mumbai.
The project’s amenity offering may appeal to households that value recreational and fitness facilities within their residential community. However, buyers should evaluate the actual unit layout, total purchase cost, quality of construction, maintenance expenses, project approvals, and possession commitments before deciding.
For investors, the decision should also consider comparable properties, rental demand, purchase and holding costs, likely vacancy periods, and resale prospects. Property prices and rental returns are not guaranteed, so comparisons with similar homes in the surrounding market are important.
Homebuying Checklist Before Booking
Before making a final decision on Runwal Bliss, prospective buyers should:
- Verify the project details: Confirm the developer, tower, unit number, approved plans, and relevant RERA registration.
- Review the floor plan: Check the exact carpet area, room dimensions, layout, ventilation, and orientation.
- Obtain a current cost sheet: Understand the base price, additional charges, taxes, deposits, and registration costs.
- Check possession terms: Compare the advertised target with the official RERA date and the agreement for sale.
- Inspect construction progress: Visit the site and assess the relevant tower and common areas.
- Review amenities and specifications: Confirm which facilities and fittings are included and when they are expected to be available.
- Evaluate connectivity: Test your actual commute and check nearby services that matter to your household.
- Understand maintenance costs: Ask about estimated maintenance charges, deposits, and the management of shared facilities.
- Read the documentation: Review the booking form, payment schedule, cancellation conditions, and agreement with appropriate professional advice where necessary.
These checks can help buyers compare the project more realistically and avoid basing a decision on starting prices or marketing descriptions alone.
Why Choose PropertyCloud?
Finding a suitable home involves comparing more than the location and advertised price. Buyers also need to assess configuration, carpet area, connectivity, lifestyle facilities, possession terms, and the complete financial commitment.
PropertyCloud helps homebuyers explore residential projects and request information to support their comparisons. Interested buyers can enquire about available configurations, ask for the latest price sheet and floor plans, and arrange a site visit.
For Runwal Bliss, buyers should request current availability for their preferred configuration, verify unit-specific pricing, and obtain official project documentation before making a booking decision.
Runwal Bliss Reviews and Buyer Considerations
Verified resident reviews or post-possession feedback have not been supplied for this article. Prospective buyers should therefore avoid treating promotional statements as independent proof of construction quality, service standards, or resident satisfaction.
Where possible, visit completed developments by the developer, review available documentation, and speak to residents through reliable channels. Look for feedback on construction quality, common-area maintenance, lift performance, water supply, parking, security, and the management of shared facilities.
Online reviews can provide additional context, but they should be assessed carefully and should not replace official records, a site inspection, or professional advice.
Is Runwal Bliss Worth Shortlisting?
Runwal Bliss may suit homebuyers looking for different apartment configurations in Kanjurmarg East, Mumbai, particularly those who value access to major roads, railway connectivity, and planned lifestyle facilities.
The stated options range from 1 BHK residences with approximately 351–373 sq. ft. of carpet area to 3 BHK residences with approximately 884–948 sq. ft. The indicative starting prices supplied range from ₹1.19 crore for a 1 BHK to ₹2.79 crore for a 3 BHK.
Whether it is the right choice depends on your budget, preferred layout, commute, family needs, and the total cost of ownership. Verify the current price list, exact unit details, construction status, official possession date, and all applicable charges before committing.
Conclusion
Runwal Bliss is a residential development by Runwal Realty located on Kanjur Village Road, Indira Nagar, Kanjurmarg East, Mumbai. The project information describes an approximately 36-acre development with 14 residential towers, 1 BHK, 1.5 BHK, 2 BHK, and 3 BHK residences, and more than 40 lifestyle amenities.
Its listed facilities include a clubhouse, swimming pool, kids’ pool, gymnasium, jogging track, sports courts, indoor games, yoga deck, barbecue deck, and central lawn. Connectivity estimates include the Eastern Express Highway at approximately 5–7 minutes and Kanjurmarg Railway Station and D-Mart at approximately 8–10 minutes.
Indicative prices start at ₹1.19 crore for 1 BHK residences, ₹1.75 crore for 1.5 BHK residences, ₹2.05 crore for 2 BHK residences, and ₹2.79 crore for 3 BHK residences. Prices and availability are subject to change.
If you are considering Runwal Bliss, request the latest brochure, unit-specific floor plans, price sheet, official RERA information, and written possession terms. Compare the total cost and location with other suitable properties before making your decision.
PropertyCloud — Helping You Discover Better Property Opportunities!
Related Articles
- Top 10 Real Estate Investment Hotspots in India for 2026
- Buying Your First Home in 2026: Avoid These 10 Costly Mistakes
- Vastu Tips for New Home Buyers 2026
- Lucky Fish for Home
Frequently Asked Questions About Runwal Bliss
1. Where is Runwal Bliss located?
Runwal Bliss is located on Kanjur Village Road, Indira Nagar, Kanjurmarg East, Mumbai.
2. Who is the developer of Runwal Bliss?
The project is described as a residential development by Runwal Realty.
3. What apartment configurations are available at Runwal Bliss?
The supplied project information lists 1 BHK, 1.5 BHK, 2 BHK, and 3 BHK residences.
4. What is the carpet area range at Runwal Bliss?
The stated carpet areas range from approximately 351 sq. ft. to 948 sq. ft., depending on configuration.
5. What is the starting price of a 1 BHK at Runwal Bliss?
The indicative starting price supplied is ₹1.19 crore onwards for a 1 BHK residence.

Ketan Vishwakarma is a real estate content specialist at PropertyCloud with expertise in residential projects, luxury housing, market analysis, and investment trends. His articles focus on helping buyers make informed property decisions through clear, research-driven insights.