Chembur East has become an attractive residential destination in Mumbai for homebuyers seeking excellent connectivity, established social infrastructure and a comfortable urban lifestyle. Among the premium residential developments attracting attention in this locality is B|Safal Chembur, also known as B|Safal Maitri Park. Located at Maitri Park, Chembur East, the project is being presented as a premium gated residential community with spacious homes, landscaped surroundings and lifestyle amenities.
Developed by Safal Constructions India Pvt. Ltd., part of the B|Safal Group, the project is planned across approximately 3.5 to 4 acres of freehold land. Its proposed highlights include six residential towers, four basement parking levels, three podium parking levels and a 1.5-acre Japanese Garden.
For buyers exploring 2 BHK and 3 BHK flats in Chembur East, B|Safal Chembur offers an opportunity to consider premium residential living in a well-connected part of Mumbai. In this guide, we cover the project overview, configurations, indicative prices, amenities, location advantages and important points to check before booking.
An Overview of B|Safal Chembur
Source : B Safal Group
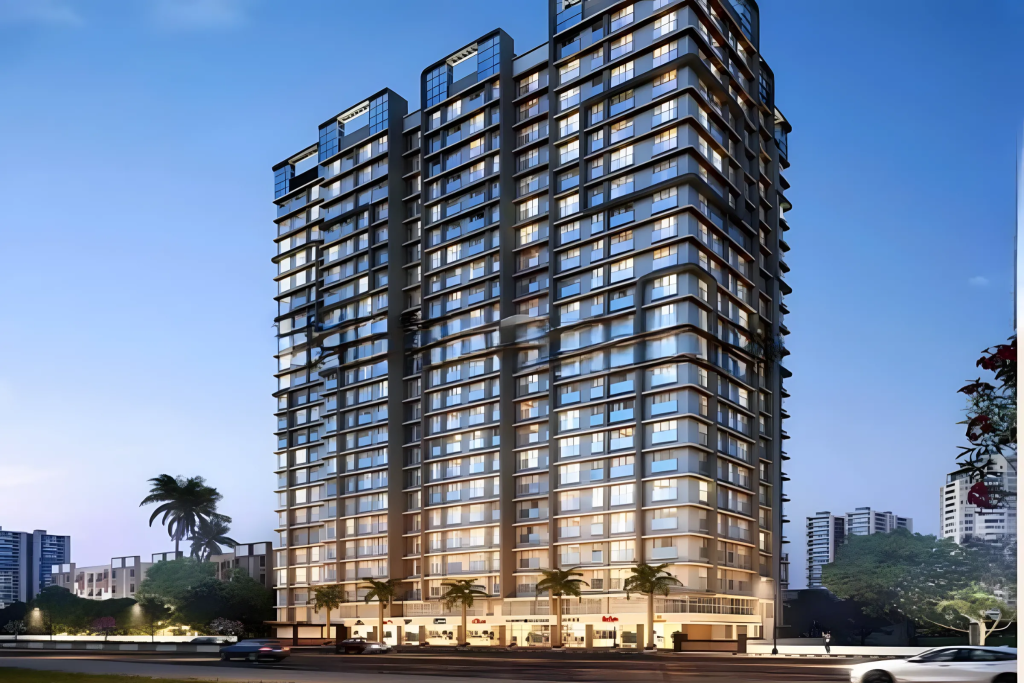
B|Safal Chembur is a premium residential project located at Maitri Park in Chembur East, Mumbai. The development is planned to combine spacious residences with landscaped open areas and lifestyle facilities within a gated community.
One of the project’s key highlights is its proposed 1.5-acre Japanese Garden. In a busy urban environment, landscaped areas can provide residents with a place to relax, spend time outdoors and enjoy a greener residential setting.
The project is planned with six exclusive residential towers designed to rise up to approximately 20 storeys. Its parking infrastructure includes four basement levels and three podium levels, subject to confirmation in the final approved plans.
The project is currently described as being at the Expression of Interest (EOI) stage for pre-launch inventory selection. Buyers should confirm the current launch status, applicable MahaRERA registration, approved plans and booking terms directly before making a financial commitment.
B|Safal Chembur Project Highlights
- Project Name: B|Safal Chembur / B|Safal Maitri Park
- Developer: Safal Constructions India Pvt. Ltd., B|Safal Group
- Location: Maitri Park, Chembur East, Mumbai
- Project Type: Premium residential development
- Land Parcel: Approximately 3.5–4 acres
- Land Status: Described as freehold; verify through official documents
- Residential Towers: 6
- Building Height: Up to approximately 20 storeys
- Parking: 4 basement levels and 3 podium levels
- Landscaped Feature: Approximately 1.5-acre Japanese Garden
- Configurations: 2 BHK and 3 BHK residences, with larger combined options on request
- Booking Stage: EOI/pre-launch, subject to confirmation
B|Safal Chembur Price
👉 Download E-Brochure: https://shorturl.at/aT6xS
👉 Download Price Sheet: https://shorturl.at/aT6xS
The indicative pricing shared for B|Safal Chembur places it in the premium residential segment of Chembur East. The final cost of a residence may vary according to its carpet area, floor, view, tower, availability and applicable charges.
B|Safal Chembur Price List
| Configuration | Approx. Carpet Area | Indicative Starting Price |
| 2 BHK | 800–900 sq. ft. | ₹3.25 Cr–₹3.65 Cr onwards |
| 3 BHK | 1,000–1,250 sq. ft. | ₹4.23 Cr–₹4.90 Cr onwards |
| Jodi Residences | Subject to combination | Price on request |
Prices are indicative and based on the information currently provided. They are not a confirmed developer cost sheet. Taxes, stamp duty, registration, parking, floor-rise charges and other applicable costs may be additional.
What Should Buyers Check Before Finalising the Price?
Before paying an EOI amount or booking a residence, request the latest official price sheet and a complete cost breakup. Check whether the quoted price includes parking, floor-rise charges, taxes and other applicable expenses.
Buyers should also clarify whether the EOI amount is refundable, the conditions for allotment, the payment schedule and the process for receiving a refund if they decide not to proceed.
B|Safal Chembur Floor Plans & Configurations
Source: PropertyCloud
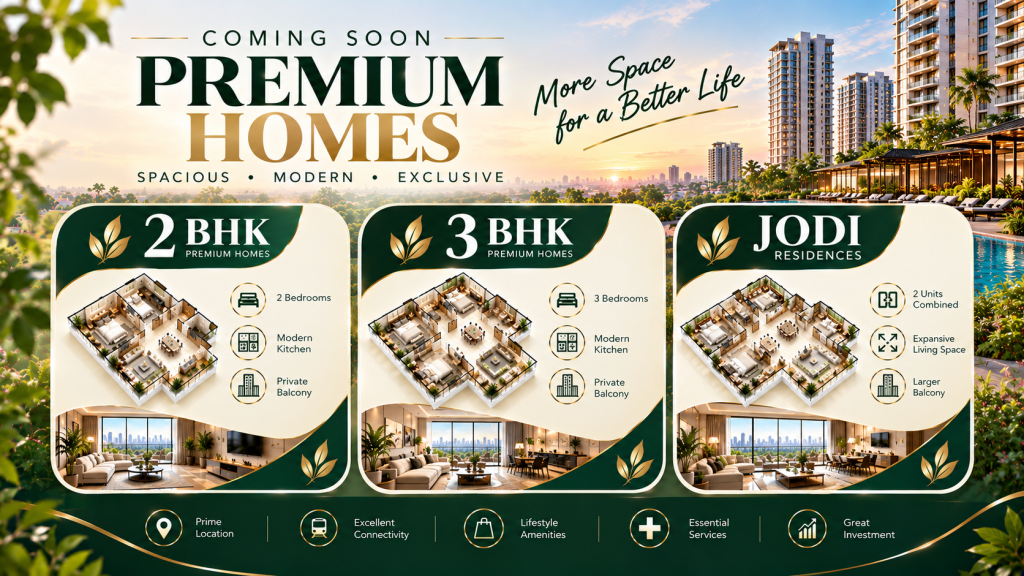
B|Safal Chembur is proposed to offer 2 BHK and 3 BHK residences for buyers with different space requirements. Larger customised combinations, described as Jodi residences, may also be available depending on the developer’s approved plans and inventory.
2 BHK Residences
The indicative carpet area for the 2 BHK residences ranges from approximately 800 to 900 sq. ft. This configuration may suit couples, small families and professionals looking for a spacious home in Chembur East.
When reviewing the floor plan, buyers should examine the living and dining area, bedroom dimensions, kitchen layout, bathroom positioning, ventilation and usable carpet area. The actual layout and specifications should be checked against the official floor plan for the selected unit.
3 BHK Residences
The 3 BHK residences are indicated to offer approximately 1,000–1,250 sq. ft. of carpet area. This configuration may be suitable for growing families who need additional bedroom space, a work-from-home area or room for visiting family members.
Buyers should compare the available layouts, natural light, ventilation, privacy between bedrooms and the usable dimensions of the living area before selecting a residence.
Jodi Residences
Jodi residences refer to larger homes created by combining adjoining units, where permitted. Availability, combined carpet area, structural feasibility and approvals depend on the developer’s plans and applicable regulations.
Anyone interested in a larger combined residence should request the specific floor plan and written confirmation of what can be offered.
All areas and configurations should be verified against the latest official plans and inventory.
Amenities at B|Safal Chembur
Source: PropertyCloud
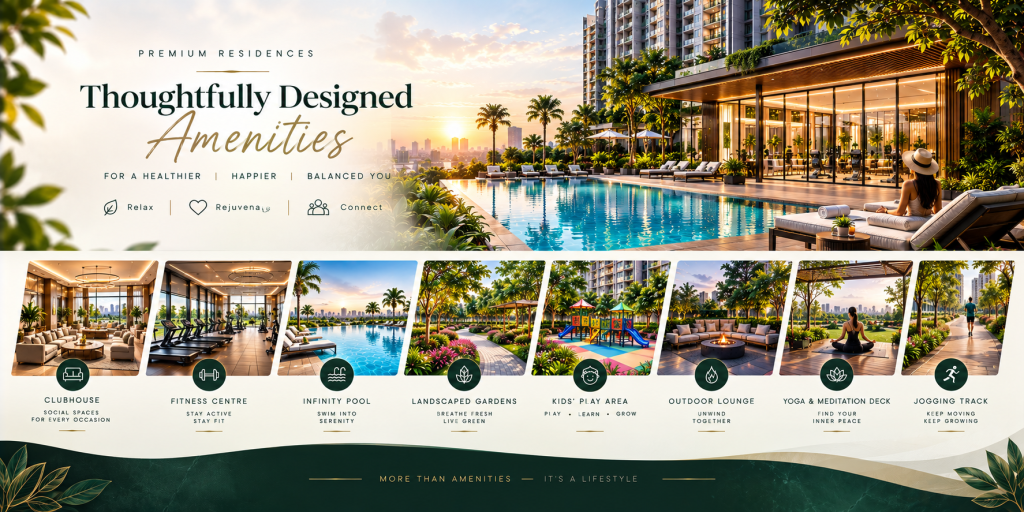
The project is planned with lifestyle facilities intended to support fitness, recreation and everyday convenience. The final amenity list, specifications and access arrangements should be confirmed in the official brochure.
1. Japanese Garden and Landscaped Spaces
The proposed 1.5-acre Japanese Garden is a major advertised highlight. Landscaped surroundings can provide space for relaxation and outdoor time while adding greenery to the residential environment.
2. Gymnasium
A fully equipped gymnasium is listed among the project amenities. An on-site fitness facility can make it easier for residents to maintain a regular exercise routine without travelling to an external gym.
3. Multi-Sports Court
The proposed multi-sports court is intended to support recreational activities and active family lifestyles. Buyers should confirm which sports and facilities will be provided.
4. Mini Theatre
A mini theatre can provide an indoor entertainment space for residents. Its capacity, booking process and operating arrangements should be verified with the management or developer.
5. Cafeteria
The proposed cafeteria may provide a convenient place for refreshments and informal social interaction within the community.
6. Dedicated Guest Rooms
Four dedicated guest rooms are listed in the supplied project details. These may be useful when friends or family members visit, subject to availability, charges and booking policies.
7. On-Site Laundry Facilities
On-site laundry facilities are another listed convenience feature. Buyers should confirm the type of service, operating hours and whether additional charges apply.
Together, these facilities are intended to create a residential environment where residents can access recreation, fitness and selected everyday services within the community.
B|Safal Chembur Location & Connectivity
Maitri Park, Chembur East, offers access to important road networks connecting different parts of Mumbai and Navi Mumbai. The locality is relevant for buyers who travel towards business districts, the eastern suburbs, South Mumbai and the airport.
Nearby Connectivity
| Destination | Approx. Travel Time |
| Chembur Monorail / nearby metro connectivity | Approx. 5 minutes |
| Eastern Express Highway and Eastern Freeway | Approx. 5 minutes |
| BKC via SCLR / BKC Connector | Approx. 15 minutes |
| Atal Setu | Approx. 15 minutes |
| Phoenix Marketcity, Kurla | Approx. 15 minutes |
| Chhatrapati Shivaji Maharaj International Airport, Terminal 2 | Approx. 20 minutes |
Travel times are indicative estimates supplied for this project and may vary with traffic, route, time of day and the precise project entrance. Confirm the nearest operational metro or monorail station and the applicable route before relying on these estimates.
Connectivity to Business Districts
Chembur’s road connections can be useful for professionals travelling towards BKC and other commercial areas. Access to the Eastern Freeway and Eastern Express Highway can also help connect residents to different parts of Mumbai, depending on traffic conditions.
The Atal Setu provides an important road connection towards Navi Mumbai. For frequent travellers, proximity to major road corridors and the airport may be a practical advantage.
Shopping and Everyday Convenience
Phoenix Marketcity in Kurla is a major shopping and entertainment destination listed among the nearby landmarks. Buyers should also assess their preferred supermarkets, schools, hospitals and other everyday services from the exact project location.
A site visit during peak commuting hours can help buyers understand actual road conditions, neighbourhood activity and access to essential facilities.
Connect with our PropertyCloud experts to receive the latest pricing, brochure, and exclusive launch offers.
Related Articles
- Top 10 Real Estate Investment Hotspots in India for 2026
- Buying Your First Home in 2026: Avoid These 10 Costly Mistake
- Vastu Tips for New Home Buyers 2026
- Lucky Fish for Home
Why Consider B|Safal Chembur?
1. Established Chembur East Location
Chembur is an established Mumbai residential locality with connections to multiple parts of the city. Buyers who want to remain within Mumbai rather than move to a distant suburb may find its location worth considering.
2. Multiple Residential Configurations
The proposed 2 BHK and 3 BHK options provide alternatives for different family sizes. Larger combined residences may also be worth exploring, subject to availability and approvals.
3. Landscaped Residential Environment
The advertised Japanese Garden and landscaped spaces are important features for buyers who value greenery within a city residence. The final layout and actual area of these spaces should be verified through approved plans.
4. Lifestyle and Convenience Amenities
The proposed gymnasium, multi-sports court, mini theatre, cafeteria, guest rooms and laundry facilities offer a mix of recreation and convenience. Buyers should evaluate which facilities best match their household’s requirements.
5. Access to Major Road Networks
The project’s Chembur East location offers access to important road corridors. Actual travel times will depend on traffic, so buyers should assess daily routes before making a decision.
Important Checks Before Booking
Since the project has been described as being at the EOI/pre-launch stage, prospective buyers should carry out the following checks before paying any amount:
- Verify the applicable MahaRERA registration and project status on the official MahaRERA website.
- Request the latest approved plans, carpet-area statement and official brochure.
- Confirm the developer’s current price sheet and complete payment schedule.
- Obtain written EOI terms, including refund conditions and allotment procedures.
- Verify the proposed possession date and construction schedule from official documentation.
- Confirm the legal status of the land, title documents and applicable approvals with qualified professionals.
An EOI or expression of interest should not automatically be treated as a confirmed booking or an allotment. Read the applicable terms carefully and retain all receipts and written communications.
Why Choose PropertyCloud?
Choosing a property involves comparing location, budget, carpet area, amenities and long-term requirements. PropertyCloud helps homebuyers explore residential developments and request project information to make more informed comparisons.
Through PropertyCloud, you can enquire about B|Safal Chembur, request the latest brochure and price sheet, understand available configurations and arrange a site visit, subject to confirmed availability.
Whether you are searching for a 2 BHK home, a larger 3 BHK residence or a premium property in Chembur East, our team can help you understand the available options.
Conclusion
B|Safal Chembur, also known as B|Safal Maitri Park, is a premium residential development proposed at Maitri Park in Chembur East, Mumbai. Its advertised highlights include six residential towers, 2 BHK and 3 BHK residences, a proposed 1.5-acre Japanese Garden, lifestyle amenities and access to important road networks.
Indicative prices range from ₹3.25 Cr onwards for the stated 2 BHK options and ₹4.23 Cr onwards for the stated 3 BHK options. Buyers should confirm current pricing, carpet areas, approvals, availability and the EOI terms directly before proceeding.
If you are exploring premium flats in Chembur East, connect with PropertyCloud to request the latest project details, brochure, price sheet and a site visit.
Frequently Asked Questions
1. Where is B|Safal Chembur located?
B|Safal Chembur is described as being located at Maitri Park, Chembur East, Mumbai.
2. Who is developing B|Safal Chembur?
The project is attributed to Safal Constructions India Pvt. Ltd., part of the B|Safal Group. Verify the exact legal developer entity through official documents.
3. What configurations are available at B|Safal Chembur?
The supplied details mention 2 BHK and 3 BHK residences, with larger Jodi combinations potentially available on request.
4. What is the starting price of B|Safal Chembur?
The indicative price shared for 2 BHK residences is ₹3.25 Cr–₹3.65 Cr onwards, while 3 BHK residences are indicated at ₹4.23 Cr–₹4.90 Cr onwards. Confirm current prices with the official cost sheet.
5. What is the carpet area of the apartments?
The stated 2 BHK carpet area is approximately 800–900 sq. ft., while the 3 BHK carpet area is approximately 1,000–1,250 sq. ft. Confirm the selected unit’s official carpet area.
6. What amenities are planned at B|Safal Chembur?
The supplied list includes a Japanese Garden, gymnasium, multi-sports court, mini theatre, cafeteria, four guest rooms and on-site laundry facilities. Check the final brochure for confirmed amenities.
7. Is B|Safal Chembur currently open for booking?
The project has been described as being at the EOI/pre-launch stage. Contact the developer or PropertyCloud for the latest launch status, registration details and applicable booking terms.
8. How can I get the brochure and price sheet?
Contact PropertyCloud to enquire about the latest brochure, price sheet, available configurations and site-visit arrangements, subject to availability.

Ketan Vishwakarma is a real estate content specialist at PropertyCloud with expertise in residential projects, luxury housing, market analysis, and investment trends. His articles focus on helping buyers make informed property decisions through clear, research-driven insights.