Wagle Estate in Thane West has developed into an important business and commercial district, attracting professionals, businesses, and homebuyers looking for convenient access to major roads, workplaces, shopping destinations, and everyday services. For buyers exploring premium high-rise residences in this part of Thane, Dosti 604 is a residential development worth considering.
Developed by Dosti Realty Limited, Dosti 604 is located on Road No. 22 in Wagle Estate, Thane West. The project is planned across approximately 2.59 acres and features A, B, and C wings, with 48-storey residential towers, three levels of basement parking, and seven levels of podium parking, according to the project information provided.
Overview of Dosti 604
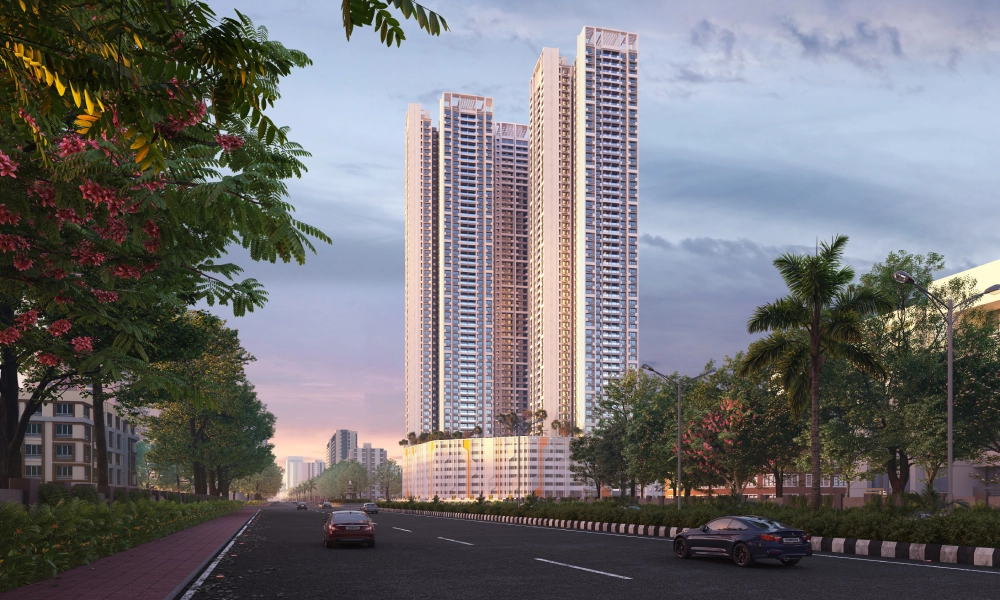
Source : Dosti Realty Limited
Dosti 604 is a premium residential development by Dosti Realty Limited, situated on Road No. 22 in Wagle Estate, Thane West, Maharashtra. Spread across approximately 2.59 acres, the project is planned with A, B, and C wings and high-rise residential towers rising to 48 storeys.
Dosti 604’s supplied pricing details cover 2 BHK and 3 BHK residences in A and B wings, along with a 5 BHK option in A wing. Prices vary according to the wing and configuration, making it important to compare individual units rather than relying on a single starting price.
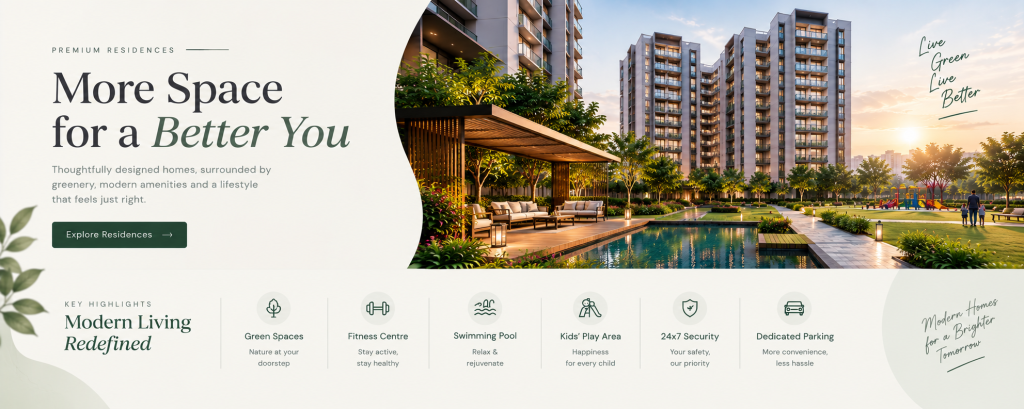
The development also promotes lifestyle facilities such as a clubhouse, swimming pool, gymnasium, landscaped gardens, indoor games, a children’s play area, a multipurpose hall, and outdoor sports facilities. Buyers should confirm the final approved amenity list, specifications, and delivery status with the developer.
Dosti 604 Project Highlights
- Developer: Dosti Realty Limited
- Project: Dosti 604
- Location: Road No. 22, Wagle Estate, Thane West
- Land parcel: Approximately 2.59 acres
- Wings: A, B, and C
- Tower height: 48 storeys, as provided in the project details
- Parking: Three basement levels and seven podium levels
- Configurations: 2 BHK, 3 BHK, and a listed 5 BHK option
- Lifestyle facilities: Clubhouse, swimming pool, gymnasium, gardens, indoor games, and sports facilities
- Nearby road connectivity: Eastern Express Highway and Ghodbunder Road
- Nearby landmarks: Thane Railway Station, Viviana Mall, and Jupiter Hospital
- Early-access benefits: Advertised benefits of up to ₹5 lakh on selected 2 BHK homes and ₹10 lakh on selected 3 BHK homes
- Payment options: Construction-linked payment plans, subject to the applicable terms
- Possession information: Phase-wise timelines and an overall fit-out possession date have been supplied; official dates require verification
These details are based on the project information supplied for this article. Buyers should confirm the latest approved plans, unit availability, official disclosures, prices, offers, and possession commitments before making a financial commitment.
Dosti 604 Price Details
👉 Download E-Brochure: https://tinyurl.com/5n876dmn
👉 Download Price Sheet: https://tinyurl.com/5n876dmn
Dosti 604 has different indicative prices for selected configurations in A and B wings. The figures below reproduce the pricing supplied for this article.
A Wing Price List
| Configuration | Area (sq. ft., as supplied) | Indicative Price |
| 2 BHK | 710 | ₹1.46 crore |
| 3 BHK | 1,045 | ₹2.31 crore |
| 3 BHK | 1,100 | ₹2.40 crore |
| 5 BHK | 1,620 | ₹3.63 crore |
B Wing Price List
| Configuration | Area (sq. ft., as supplied) | Indicative Price |
| 2 BHK | 710 | ₹1.50 crore |
| 2 BHK | 760 | ₹1.66 crore |
| 3 BHK | 970 | ₹2.12 crore |
The supplied prices are described as all-inclusive, with floor-rise charges applicable. Buyers should request a current, unit-specific cost sheet to establish exactly which charges are included and whether any additional amounts are payable.
Floor Plans and Configurations
Source: PropertyCloud
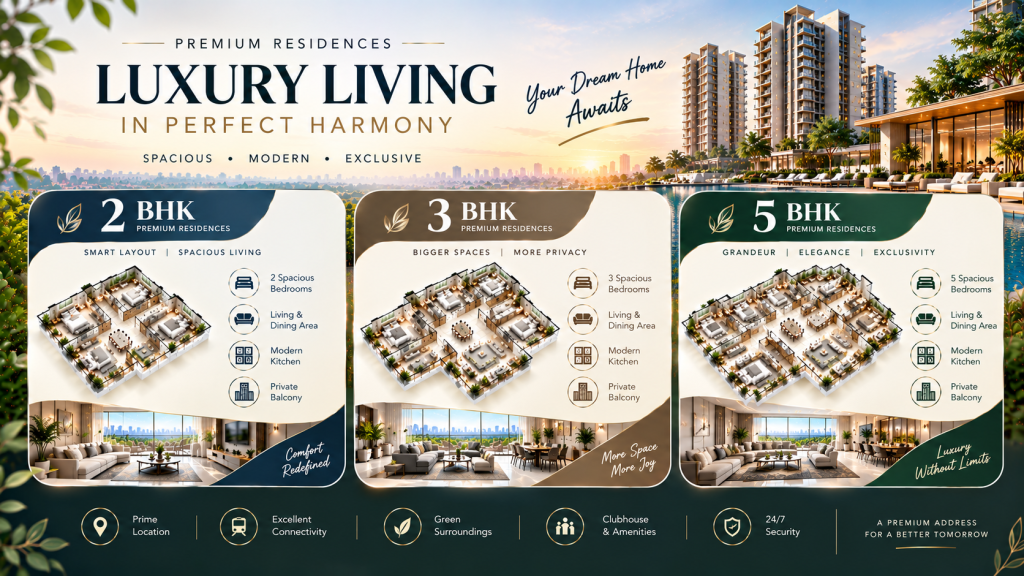
Dosti 604 offers different residential configurations for buyers with varying space and budget requirements. The supplied pricing information lists 2 BHK and 3 BHK residences in both A and B wings, along with a 5 BHK option in A wing.
2 BHK Residences
The supplied 2 BHK options include a 710 sq. ft. residence in A wing priced at ₹1.46 crore and 710 sq. ft. and 760 sq. ft. options in B wing priced at ₹1.50 crore and ₹1.66 crore, respectively.
A 2 BHK apartment may suit couples, small families, and buyers seeking a premium home with two bedrooms and separate living areas. The most suitable layout will depend on room dimensions, kitchen arrangement, storage, ventilation, and the household’s everyday requirements.
3 BHK Residences
The supplied 3 BHK options include 1,045 sq. ft. and 1,100 sq. ft. residences in A wing, priced at ₹2.31 crore and ₹2.40 crore, respectively. B wing lists a 970 sq. ft. option at ₹2.12 crore.
A 3 BHK home may offer additional flexibility for families needing separate rooms for children, guests, or working from home. However, the configuration label alone does not determine how spacious or practical an apartment will feel.
5 BHK Residence
The supplied A wing pricing details include a 5 BHK residence measuring 1,620 sq. ft., priced at ₹3.63 crore. This option may be relevant to larger households looking for additional bedrooms and living flexibility.
Amenities and Lifestyle
Source: PropertyCloud
Clubhouse and Multipurpose Hall
A clubhouse and multipurpose hall can provide shared spaces for social gatherings, community activities, and celebrations. Before booking, ask about the clubhouse facilities, proposed capacity, operating hours, reservation rules, and any usage charges.
Swimming Pool and Gymnasium
The swimming pool and gymnasium are intended to offer options for recreation and exercise within the development. Buyers should verify the final specifications, equipment, operating arrangements, safety measures, and maintenance responsibilities.
Landscaped Gardens and Walking Track
Landscaped gardens and walking or jogging areas can create spaces for outdoor relaxation and daily exercise. During a site visit, assess the proposed walking routes, seating, lighting, accessibility, and separation from vehicle movement.
Children’s Play Area and Indoor Games
A children’s play area and indoor games facilities may appeal to families seeking recreational options within the residential community. Buyers should check the final list of activities, the location of these spaces, and their accessibility.
Senior Citizen Seating and Outdoor Sports
Dedicated seating areas may provide comfortable spaces for older residents to relax and interact. Outdoor sports facilities can offer further opportunities for recreation, subject to the facilities confirmed in the final amenity plan.
Security and Parking
The supplied amenity list mentions 24×7 security with CCTV surveillance and surface car parking. The project information also lists three basement parking levels and seven podium parking levels.
Buyers should clarify the parking allocation for their specific apartment, visitor parking arrangements, security procedures, emergency access, and the maintenance of common facilities.
Interior and Exterior Considerations
The project information supplied for this article does not specify detailed interior finishes, flooring brands, kitchen fittings, bathroom specifications, façade materials, or smart-home features. Buyers should consult the official specifications and sale agreement instead of assuming that particular materials or upgrades are included.
When reviewing an apartment, assess the room dimensions, window placement, ventilation, electrical points, storage, and kitchen layout. Check whether the layout suits your furniture and everyday routines.
Connect with our PropertyCloud experts to receive the latest pricing, brochure, and exclusive launch offers.
Location and Connectivity
Dosti 604 is located on Road No. 22 in Wagle Estate, Thane West. Wagle Estate is a recognised business and commercial district, making the location relevant for professionals and households seeking access to workplaces and major roads.
Approximate Connectivity
| Destination | Approximate Travel Time |
| Eastern Express Highway | 5 minutes |
| Thane Railway Station | 10 minutes |
| Viviana Mall | 10 minutes |
| Jupiter Hospital | 10 minutes |
| Mulund Check Naka | 15 minutes |
| Ghodbunder Road | 15 minutes |
These travel times are approximate estimates supplied for the project and have not been independently verified. Actual travel times may vary according to traffic, route, time of day, and the exact starting point within the development.
Eastern Express Highway
The Eastern Express Highway is an important road corridor connecting Thane with Mumbai and other parts of the metropolitan region. The supplied estimate places it approximately five minutes from Dosti 604.
Buyers should test their usual commute during peak hours and check the actual route from the project entrance before relying on the estimated travel time.
Thane Railway Station
Thane Railway Station is listed at an approximate travel time of 10 minutes. It may be relevant for residents who rely on suburban rail for commuting or travelling across the city.
Confirm the route, traffic conditions, access to the station, and actual journey time at the hours when you would normally travel.
Viviana Mall and Jupiter Hospital
Viviana Mall and Jupiter Hospital are both listed at approximately 10 minutes from the project. Access to shopping and healthcare facilities may support everyday convenience for residents.
Buyers should independently verify the locations, routes, current operating details, and the services they require.
Mulund Check Naka and Ghodbunder Road
The supplied information places Mulund Check Naka and Ghodbunder Road at approximately 15 minutes. These connections may be relevant for residents travelling towards neighbouring areas of Mumbai and Thane.
Social Infrastructure Around Wagle Estate
Wagle Estate’s business and commercial character may appeal to people working in the surrounding employment areas. For these buyers, the ability to access workplaces and major roads can be an important consideration when choosing a home.
Dosti 604’s listed proximity to Viviana Mall, Jupiter Hospital, Thane Railway Station, and key road corridors provides several points for buyers to evaluate. However, individual needs differ according to work location, school requirements, healthcare preferences, and travel habits.
Dosti 604 Payment Plans
The supplied project information refers to construction-linked payment plans and separate payment stages for Phase 1 and Phase 2. The exact schedule, instalment percentages, and applicable unit eligibility should be confirmed in writing.
Construction-Linked Payment Plan
A construction-linked payment plan generally connects instalments to specified construction milestones. Buyers should review the exact schedule applicable to their unit and confirm how each milestone is defined in the agreement.
Ask the sales team to provide a written breakdown of the amount payable at booking, subsequent construction stages, agreement milestones, and any other contractual payments.
Phase 1
The supplied information states that 45% payment is currently due for Phase 1 and gives an expected possession year of 2027.
The wording does not clarify whether the 45% refers to a cumulative amount already payable, the next instalment, or another stage of the payment schedule. Buyers should therefore obtain the official phase-specific payment plan and confirm the current construction status.
The stated 2027 possession expectation should also be checked against the applicable MahaRERA details and the sale agreement.
Phase 2
The supplied information states that 20% payment is currently due for Phase 2 and mentions a 20×5 payment plan, with expected possession in 2029.
The exact meaning and terms of the 20×5 plan have not been explained in the supplied material. Buyers should request a written schedule showing the instalment amounts, due dates or milestones, eligibility conditions, and any applicable charges.
The stated 2029 possession expectation should be independently verified against the official project disclosures and contractual documents.
Overall Fit-Out Possession
The supplied script states that overall fit-out possession is expected in April 2031. Since separate expected timelines are also listed for Phase 1 and Phase 2, buyers should clarify exactly which wing, phase, or units are covered by each date.
Do not assume that a promotional target, phase-wise estimate, fit-out date, and contractual possession date are interchangeable. Check the applicable MahaRERA registration, the declared possession date, the sale agreement, and written commitments for the specific apartment before making a booking decision.
Why Consider Dosti 604?
Dosti 604 may be worth shortlisting for buyers looking for a high-rise residence in Wagle Estate, Thane West. Its stated features include a 2.59-acre development, three wings, 48-storey towers, multiple parking levels, and a range of planned lifestyle amenities.
The project offers several listed configurations and different indicative prices across A and B wings. This may give buyers options to compare according to their budget and space requirements, although the availability of specific units must be confirmed.
The location near the Eastern Express Highway and the stated access to Thane Railway Station, Viviana Mall, and Jupiter Hospital may also be relevant for households seeking urban convenience.
Why Choose PropertyCloud?
Choosing a home involves more than comparing advertised prices and amenity lists. Buyers should consider location, configuration, usable space, connectivity, payment terms, official documentation, and the suitability of the property for their household.
PropertyCloud helps homebuyers discover residential projects and request information for comparison. Interested buyers can enquire about Dosti 604, request the latest brochure and floor plans, check available configurations, obtain updated pricing information, and explore site-visit arrangements.
Before making a booking, confirm all current project details, commercial terms, official approvals, and possession commitments with the authorised sales team.
Should You Buy Dosti 604?
Dosti 604 may suit homebuyers seeking a premium high-rise residence in Wagle Estate, Thane West, particularly those who value access to business districts, major roads, and urban amenities.
The supplied project details list 2 BHK and 3 BHK residences in A and B wings, as well as a 5 BHK option in A wing. The advertised prices, early-access benefits, and payment options may make the project worth exploring, provided buyers verify the actual unit availability and complete commercial terms.
Conclusion
Dosti 604 is a premium residential development by Dosti Realty Limited on Road No. 22 in Wagle Estate, Thane West. Planned across approximately 2.59 acres, the project features A, B, and C wings, 48-storey residential towers, and multiple levels of basement and podium parking.
The supplied information lists 2 BHK, 3 BHK, and a 5 BHK option, alongside amenities such as a clubhouse, swimming pool, gymnasium, landscaped gardens, indoor games, a children’s play area, and outdoor sports facilities. Its stated connectivity includes the Eastern Express Highway, Thane Railway Station, Viviana Mall, Jupiter Hospital, Mulund Check Naka, and Ghodbunder Road.
Indicative prices range from ₹1.46 crore for the listed A wing 2 BHK to ₹3.63 crore for the listed A wing 5 BHK, with additional options in B wing. Buyers should confirm the current price list, area measurements, applicable offers, payment schedules, and official possession details before booking.
Contact PropertyCloud to enquire about Dosti 604, request the latest project information, compare suitable residential options, and explore site-visit arrangements.
PropertyCloud — Helping You Discover Better Property Opportunities!
Related Articles
- Top 10 Real Estate Investment Hotspots in India for 2026
- Buying Your First Home in 2026: Avoid These 10 Costly Mistakes
- Vastu Tips for New Home Buyers 2026
- Lucky Fish for Home
Frequently Asked Questions
1. Where is Dosti 604 located?
Dosti 604 is located on Road No. 22 in Wagle Estate, Thane West, Maharashtra.
2. Who is the developer of Dosti 604?
The project information identifies Dosti Realty Limited as the developer.
3. What configurations are listed at Dosti 604?
The supplied pricing details include 2 BHK and 3 BHK residences in A and B wings, as well as a 5 BHK option in A wing. Confirm current availability with the authorised sales team.
4. What is the price of a 2 BHK at Dosti 604?
The supplied indicative prices are ₹1.46 crore for a 710 sq. ft. A wing unit, ₹1.50 crore for a 710 sq. ft. B wing unit, and ₹1.66 crore for a 760 sq. ft. B wing unit. Confirm the area measurement and latest unit-specific price before booking.
5. What is the price of a 3 BHK at Dosti 604?
The supplied indicative prices include ₹2.31 crore for a 1,045 sq. ft. A wing unit, ₹2.40 crore for a 1,100 sq. ft. A wing unit, and ₹2.12 crore for a 970 sq. ft. B wing unit. Prices and availability may change.

Ketan Vishwakarma is a real estate content specialist at PropertyCloud with expertise in residential projects, luxury housing, market analysis, and investment trends. His articles focus on helping buyers make informed property decisions through clear, research-driven insights.