If you are searching for a premium residential property in Mumbai’s western suburbs, Arkade Ascend in Malad West is a project worth exploring. Developed by Arkade Developers Limited, this residential development offers 1, 2 and 3 BHK residences designed for different family sizes and lifestyle requirements.
Spread across approximately 1.64 acres, Arkade Ascend comprises two residential towers with approximately 349 planned residential units. The towers are expected to rise to 23 and 32 floors, offering homebuyers multiple apartment configurations in an established Mumbai suburb.
The project combines modern residential planning with lifestyle amenities and access to important roads, railway connectivity, shopping destinations and commercial hubs. Its location near Link Road and the Western Express Highway may appeal to working professionals and families seeking convenient access to different parts of Mumbai.
In this guide, we explore Arkade Ascend’s project overview, indicative prices, floor plans, amenities, location advantages, connectivity, possession expectations and important considerations for prospective buyers.
Arkade Ascend: Project Overview
Source : Arkade Developers Limited
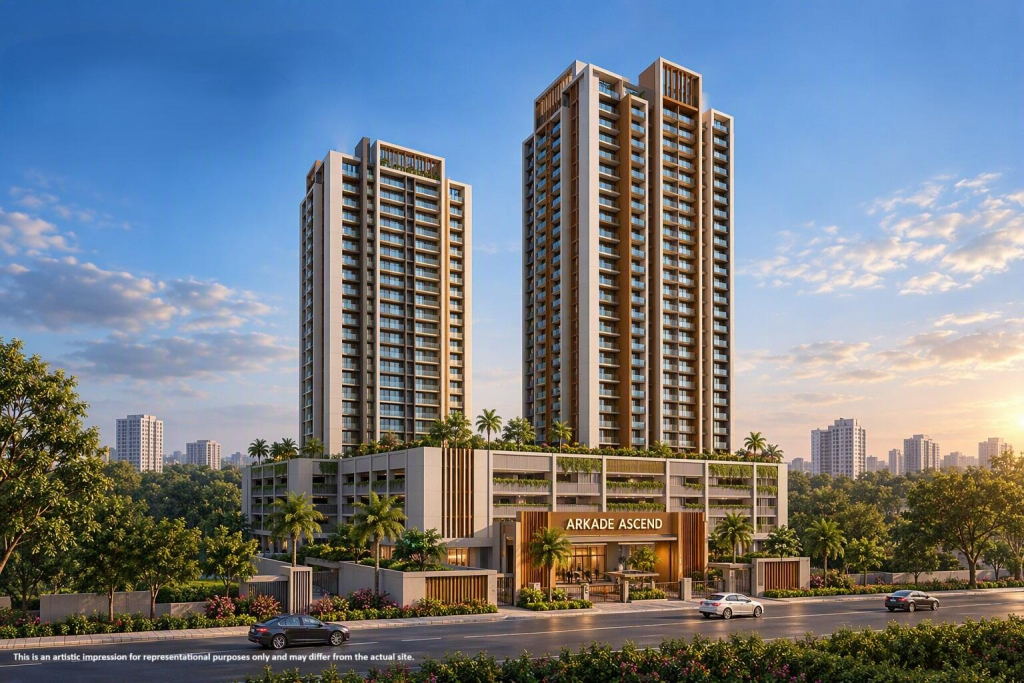
Arkade Ascend is a premium residential development by Arkade Developers Limited, located in Malad West, Mumbai. The project is planned across approximately 1.64 acres and comprises two residential towers with around 349 residential units.
With tower heights of approximately 23 and 32 floors, the development is designed to provide a range of apartment options for buyers with different space requirements. The project offers 1, 2 and 3 BHK residences, making it relevant to individuals, couples, growing families and buyers looking for larger homes.
Malad West is an established residential and commercial area in Mumbai’s western suburbs. Its access to Link Road, the Western Express Highway, Malad Railway Station, shopping centres and employment destinations contributes to its appeal among homebuyers.
Arkade Ascend also plans lifestyle amenities, including a gymnasium, landscaped gardens, a clubhouse, children’s play areas and jogging and cycling tracks. These facilities are intended to support fitness, recreation and community living within the residential complex.
For prospective buyers, the key considerations include the final apartment price, usable space, tower and floor selection, construction progress, possession commitments and actual commuting convenience.
Arkade Ascend Project Highlights
| Particulars | Details |
| Project Name | Arkade Ascend |
| Developer | Arkade Developers Limited |
| Location | Malad West, Mumbai |
| Project Type | Premium residential development |
| Land Parcel | Approximately 1.64 acres |
| Number of Towers | 2 |
| Tower Heights | Approximately 23 and 32 floors |
| Residential Units | Approximately 349 |
| Configurations | 1, 2 & 3 BHK |
| Amenities | Modern lifestyle amenities |
| Expected Possession | 2031, as stated in the supplied project details |
Project specifications and possession timelines should be verified against the latest official documents and applicable RERA records.
Arkade Ascend Price and Floor Plans
Source: PropertyCloud
👉 Download E-Brochure: https://tinyurl.com/4ujn53kd
👉 Download Price Sheet: https://tinyurl.com/4ujn53kd
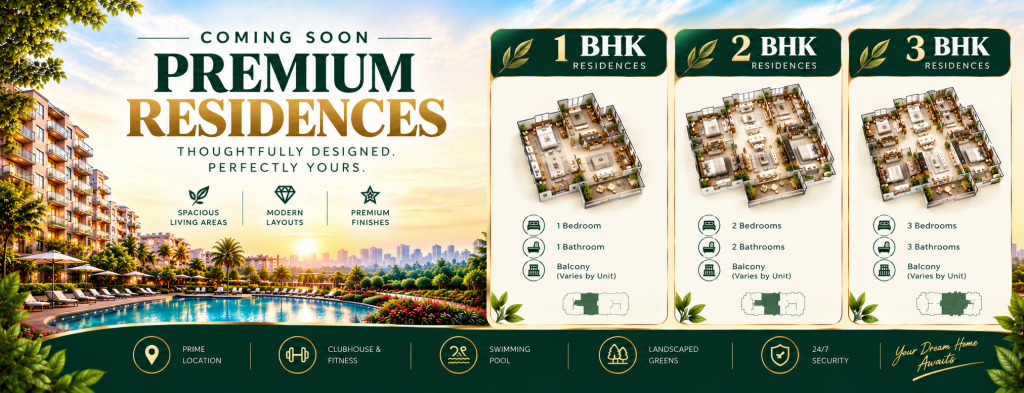
Arkade Ascend offers 1, 2 and 3 BHK residences intended to accommodate different household sizes and budgets. The supplied project information provides approximate carpet areas and indicative prices for the available configurations.
| Configuration | Approximate Carpet Area | Indicative Price |
| 1 BHK | 459–461 sq. ft. | ₹1.60 crore onwards |
| 2 BHK | 764–970 sq. ft. | ₹2.47–₹3.38 crore |
| 3 BHK | 1,172–1,370 sq. ft. | ₹4.25–₹5.82 crore |
These prices are indicative and may vary according to the selected configuration, floor, unit availability, taxes and other applicable charges. Buyers should obtain the latest official price sheet and a complete cost breakdown before booking.
1 BHK Residences
The 1 BHK apartments at Arkade Ascend have an approximate carpet area of 459–461 sq. ft., with indicative prices starting at ₹1.60 crore.
This configuration may appeal to individuals, couples and first-time homebuyers who prefer a smaller residential layout in Malad West. It may also suit buyers who want to live closer to their workplace or everyday conveniences in Mumbai’s western suburbs.
When evaluating a 1 BHK apartment, buyers should examine the bedroom dimensions, living area, kitchen layout, ventilation and storage options. Efficient planning can make a significant difference in how comfortably a smaller home accommodates daily activities.
Before choosing a unit, review the official floor plan and consider furniture placement, natural light and the practical use of the available space.
2 BHK Residences
The 2 BHK apartments offer approximate carpet areas ranging from 764 to 970 sq. ft., with indicative prices between ₹2.47 crore and ₹3.38 crore.
This configuration may suit couples planning for a growing family or households that need an additional bedroom for children, guests or work-from-home requirements.
The available area range means buyers should compare individual floor plans carefully. Examine the size of both bedrooms, the living and dining areas, kitchen space, bathrooms and any balconies included in the selected unit.
Floor level, apartment orientation and the overall layout may also influence the buying decision. Request unit-specific quotations to understand the price differences between available apartments.
3 BHK Residences
The 3 BHK apartments have approximate carpet areas ranging from 1,172 to 1,370 sq. ft., with indicative prices between ₹4.25 crore and ₹5.82 crore.
These residences may appeal to larger families and buyers who require additional bedrooms or more space for daily living. A 3 BHK layout can offer flexibility for separate family rooms, guest accommodation or a dedicated home office, depending on the floor plan.
At this price range, buyers should carefully evaluate the layout, room dimensions, storage, natural light and the total acquisition cost. Comparing several available units can help establish which apartment offers the most suitable balance of space, location within the tower and budget.
Amenities and Lifestyle at Arkade Ascend
Source: PropertyCloud
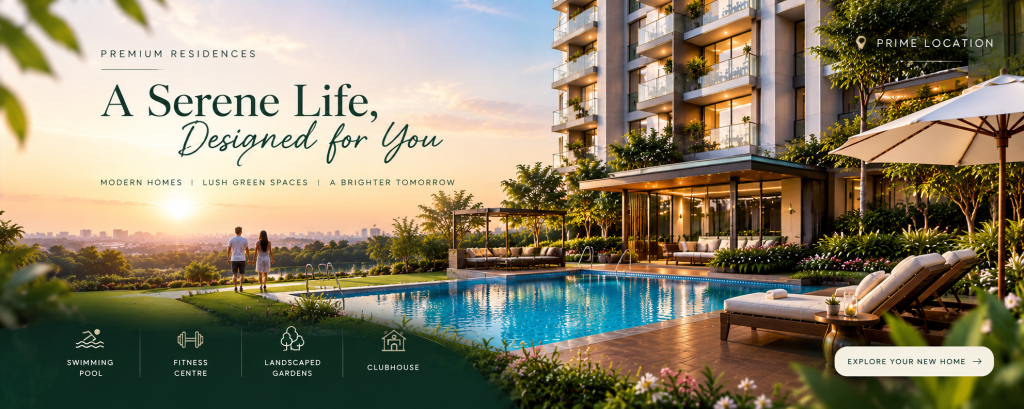
Arkade Ascend plans a selection of lifestyle amenities intended to support fitness, recreation, relaxation and family activities. These facilities are designed to provide residents with convenient spaces within the residential community.
The final amenities list, specifications and delivery commitments should be confirmed through the developer’s official documentation.
Gymnasium and Fitness Facilities
The planned modern gymnasium and fitness centre may be useful for residents who prefer exercising close to home. An on-site fitness facility can reduce the need to travel elsewhere for regular workouts.
Prospective buyers should check the proposed gym layout, equipment provisions, operating hours and access policies before booking.
Clubhouse and Social Spaces
A clubhouse and multipurpose social spaces are among the amenities listed for the development. These areas can provide opportunities for residents to meet, participate in community activities and spend leisure time within the complex.
Buyers should confirm which facilities are included in the approved plans and whether any amenities have separate usage or maintenance charges.
Landscaped Gardens
Landscaped gardens can create shared outdoor spaces for relaxation and informal gatherings. They may also provide residents with a place to spend time outdoors without leaving the development.
During a site visit, check the proposed garden locations, seating arrangements, accessibility and the amount of open space available to residents.
Children’s Play Area
The planned children’s play area may be useful for families with young children. A dedicated play space can provide an environment for recreation within the residential complex.
Parents should review the location of the play area, safety arrangements, pedestrian access and separation from vehicle movement.
Jogging and Cycling Tracks
Jogging and cycling tracks are included in the supplied amenities list. These facilities may appeal to residents who prefer outdoor exercise within the development.
Buyers should verify the actual layout, dimensions and availability of these tracks in the final project plans.
Security and Controlled Access
The supplied project details mention 24-hour security, CCTV surveillance and controlled access facilities. These measures are intended to support access management and resident safety.
Prospective buyers should confirm the final security provisions, entry arrangements, visitor management system and maintenance responsibilities.
Location Advantage: Malad West, Mumbai
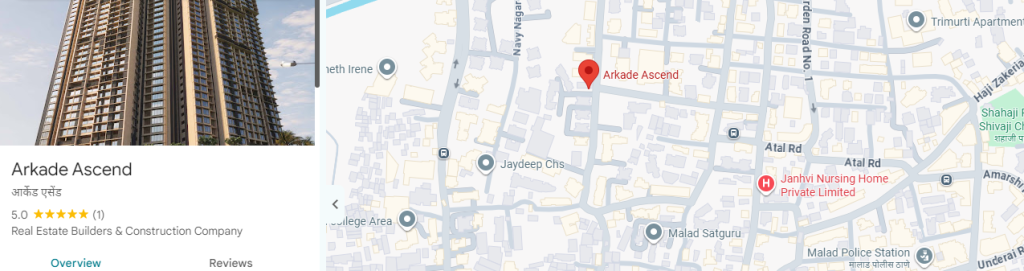
Here is The Arkade Ascend location and nearby connectivity.
Source: Google Maps
Arkade Ascend is located in Malad West, one of Mumbai’s western suburban residential areas. The locality combines housing, retail destinations, commercial activity and access to important road connections.
For homebuyers, the area’s suitability depends on daily travel patterns, proximity to workplaces, access to public transport and the availability of essential services. Buyers should evaluate the location based on their own routine rather than relying exclusively on advertised travel times.
Connectivity from Arkade Ascend
The following travel estimates were supplied in the project information. Actual journey times may vary depending on traffic, route and time of day.
| Destination | Approximate Travel Time |
| Link Road | 3 minutes |
| Western Express Highway | 8 minutes |
| Malad Railway Station | 10 minutes |
| Inorbit Mall and Infiniti Mall | 10–15 minutes |
| Mindspace IT Park | 10–15 minutes |
| Goregaon Sports Club | 10–15 minutes |
These estimates should be treated as indicative rather than guaranteed. Buyers should check the exact route from the project entrance and test travel times during peak commuting hours.
Road Connectivity
Access to Link Road and the Western Express Highway may help residents travel to different parts of Mumbai’s western suburbs. These roads can be relevant for daily commutes, shopping trips and journeys to nearby commercial areas.
However, traffic conditions can significantly affect travel times. Buyers who regularly drive should assess the approach roads, traffic congestion and alternative routes before deciding.
Railway Connectivity
Malad Railway Station is listed at approximately 10 minutes from the project in the supplied details. Railway access may be important for residents who commute to other parts of Mumbai using suburban train services.
The actual journey depends on the route to the station, traffic and availability of transport. Prospective buyers should check the distance from the project entrance and consider the full door-to-door commute.
Shopping and Leisure Destinations
Inorbit Mall and Infiniti Mall are listed at approximately 10–15 minutes from Arkade Ascend. These destinations can provide access to shopping, dining and entertainment options.
Goregaon Sports Club is also listed within an approximate 10–15-minute journey. Buyers should independently verify the routes and travel times, particularly during weekends and peak traffic periods.
Employment Hubs
Mindspace IT Park is listed at approximately 10–15 minutes from the project. Its proximity may be relevant for professionals working in the surrounding commercial areas.
The actual convenience depends on the location of the workplace within the employment hub and the time required to travel there. Buyers should check their specific office route before making a purchase decision.
Healthcare and Educational Facilities
The supplied project script notes the availability of nearby hospitals and educational institutions but does not provide verified names or individual travel times.
Families should identify the schools, colleges, hospitals and clinics they are most likely to use and check their actual distances from the project. Availability, travel time, admission requirements and emergency access can all influence the suitability of a residential location.
Who Should Consider Arkade Ascend?
Arkade Ascend may be worth exploring for buyers seeking a residential property in Malad West. Its different apartment configurations and planned lifestyle amenities offer several factors to evaluate.
First-time homebuyers: The 1 BHK configuration may be relevant to buyers looking for a smaller home, provided the purchase price and ongoing costs fit their budget.
Growing families: The 2 BHK apartments may offer a balance of bedroom space and everyday functionality. Buyers should compare layouts and available carpet areas.
Larger households: The 3 BHK options may be suitable for families needing additional bedrooms or more space for work and leisure.
Working professionals: The location may appeal to professionals who work in Malad West or nearby commercial hubs, subject to the actual commute.
Lifestyle-focused buyers: The planned clubhouse, gymnasium, gardens, children’s play area and jogging and cycling tracks may appeal to residents who value shared amenities.
The final choice should depend on the specific apartment, the complete purchase cost, construction and possession commitments, and how well the property suits the buyer’s needs.
Related Articles
- Top 10 Real Estate Investment Hotspots in India for 2026
- Buying Your First Home in 2026: Avoid These 10 Costly Mistakes
- Vastu Tips for New Home Buyers 2026
- Lucky Fish for Home
Important Checks Before Booking Arkade Ascend
Before committing to a residential property, buyers should carefully verify the project’s legal, financial and construction details.
1. Verify RERA Registration
Check the applicable MahaRERA records for Arkade Ascend. Confirm the registration details, registered completion date, approved plans and other relevant disclosures.
The expected possession year of 2031 is based on the supplied project information and should not be treated as a verified contractual date without checking the official records.
2. Confirm the Complete Cost
Request a unit-specific price sheet and written breakdown of the total purchase cost. Clarify the apartment price, applicable taxes, stamp duty, registration, maintenance deposits, parking charges if applicable and other fees.
Do not assume that an advertised starting price represents the final amount payable.
3. Review Floor Plans and Carpet Areas
Compare the official 1, 2 and 3 BHK layouts. Verify carpet area, bedroom dimensions, kitchen space, ventilation and balcony details where applicable.
The actual layout should support your daily requirements and expected furniture arrangements.
4. Check Construction and Possession Details
Ask for the latest construction update and the possession date specified in the relevant official documents and agreement for sale.
Review the payment schedule, cancellation terms and clauses concerning delays before signing any agreement.
5. Verify Amenities and Specifications
Request the final amenities schedule and apartment specifications sheet. Confirm which facilities are included, when they are expected to be available and whether any charges apply.
6. Visit the Location
Visit the property and assess the surrounding roads, public transport options, nearby services and commuting conditions. If possible, make the journey during peak traffic hours.
7. Review Legal Documents
Examine the agreement for sale, applicable approvals and other relevant documents. Consider independent legal advice before making a substantial financial commitment.
Frequently Asked Questions About Arkade Ascend
1. Where is Arkade Ascend located?
Arkade Ascend is located in Malad West, Mumbai, with access to Link Road, the Western Express Highway and nearby commercial and shopping destinations.
2. Who is the developer of Arkade Ascend?
The project is being developed by Arkade Developers Limited.
3. What configurations are available at Arkade Ascend?
The supplied project information lists 1, 2 and 3 BHK residences.
4. What is the starting price of Arkade Ascend?
The indicative starting price for a 1 BHK is approximately ₹1.60 crore. The supplied 2 BHK prices range from ₹2.47 crore to ₹3.38 crore, while 3 BHK prices range from ₹4.25 crore to ₹5.82 crore. Confirm current prices with the developer.
5. What are the carpet areas at Arkade Ascend?
The supplied figures are approximately 459–461 sq. ft. for 1 BHK, 764–970 sq. ft. for 2 BHK and 1,172–1,370 sq. ft. for 3 BHK residences.
Conclusion: Explore Arkade Ascend with PropertyCloud
Arkade Ascend is a planned residential development in Malad West, Mumbai, by Arkade Developers Limited. With approximately 1.64 acres of development, two residential towers and 1, 2 and 3 BHK configurations, the project offers options for buyers with different space requirements.
Its location near Link Road, the Western Express Highway, Malad Railway Station, shopping destinations and Mindspace IT Park may be an advantage for residents whose daily routines are centred around the western suburbs.
Before making a purchase decision, compare available apartments, review the latest pricing, verify MahaRERA details and assess the location in person. A careful review of the floor plans, total acquisition cost and possession commitments will help you decide whether Arkade Ascend is suitable for your needs.
For the latest pricing, floor plans, apartment availability, payment details and site visit information, connect with PropertyCloud.
PropertyCloud — Helping You Discover Better Property Opportunities!
Disclaimer: This article is based on the project details supplied for preparation. Prices, carpet areas, amenities, travel times and possession timelines may change. Verify all information with Arkade Developers Limited and the applicable official records before making a purchase decision.

Ketan Vishwakarma is a real estate content specialist at PropertyCloud with expertise in residential projects, luxury housing, market analysis, and investment trends. His articles focus on helping buyers make informed property decisions through clear, research-driven insights.