If you are searching for an ultra-luxury residence in North Bengaluru, Lodha at Beaumont Estate in Sadahalli is a residential development worth exploring. Developed by Lodha Group, the project is planned around spacious residences, landscaped gardens, neo-classical architecture and a nature-inspired master plan near Kempegowda International Airport.
The broader estate is described as an approximately 70-acre development, with the first phase, known as Cluster 1, spanning around 11.6 acres. This phase comprises five residential towers with a configuration of two basements, a ground floor and 27 upper floors, with approximately 540 residential units.
The project offers 3 BHK, 3.5 BHK residences with study spaces, and 4 BHK homes with maid’s rooms. The supplied project details also include 5 BHK penthouses. Planned lifestyle facilities include a grand clubhouse, swimming pools, sports courts, wellness spaces and landscaped recreational areas.
Its location in Sadahalli provides access to Kempegowda International Airport, Bellary Road, Yelahanka and North Bengaluru’s expanding employment corridors. This guide covers the project overview, indicative prices, configurations, amenities, connectivity and important checks for prospective buyers.
Lodha at Beaumont Estate: Project Overview
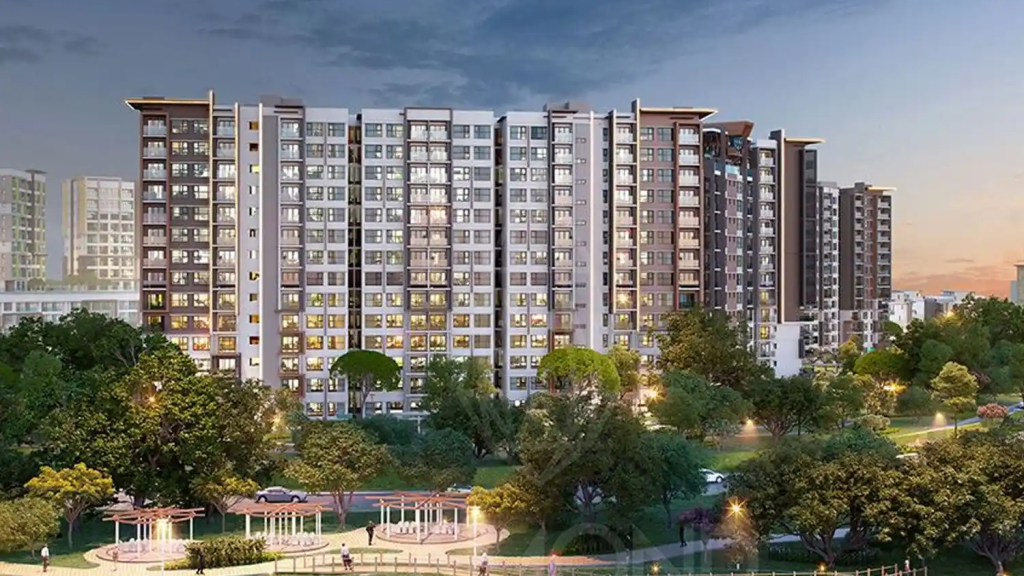
Source: Lodha Group India
Lodha at Beaumont Estate is presented as a premium residential development by Lodha Group in Sadahalli, North Bengaluru. The master plan is described as a neo-classical garden estate designed to combine luxury residences with extensive greenery and open spaces.
The broader estate plan covers approximately 70 acres, while the first phase, or Cluster 1, spans approximately 11.6 acres. This phase includes five residential towers with a structure of 2 Basements + Ground + 27 Floors and approximately 540 residential units.
The proposed development focuses on spacious homes and landscaped surroundings. Tree-lined boulevards, seasonal flowering gardens and an approximately 18-acre natural lake within the broader estate plan are among the distinctive features highlighted in the supplied information.
The residential configurations are designed for different family requirements, ranging from 3 BHK apartments to larger homes with additional study or domestic-help spaces. The supplied details also list 5 BHK penthouses, although their availability and phase allocation should be confirmed with the developer.
For buyers considering this development, the important factors include the final apartment layout, usable area, total purchase cost, construction progress, amenities delivery and official possession commitments.
Lodha at Beaumont Estate Project Highlights
| Particulars | Details |
| Project Name | Lodha at Beaumont Estate |
| Developer | Lodha Group |
| Location | Sadahalli, North Bengaluru |
| Overall Estate Plan | Approximately 70 acres |
| Phase 1 / Cluster 1 | Approximately 11.6 acres |
| Number of Towers in Phase 1 | 5 |
| Tower Configuration | 2 Basements + Ground + 27 Floors |
| Approximate Units in Phase 1 | 540 |
| Configurations | 3, 3.5 & 4 BHK; 5 BHK penthouses listed |
| Landscape Feature | Approximately 18-acre natural lake within the broader estate plan |
| Architecture | Neo-classical design |
| Amenities | Proposed clubhouse and 50+ lifestyle amenities |
| Expected Possession | December 2031 / March 2032 onwards, as supplied |
The project specifications, phase details, unit availability and possession timelines should be verified against the latest official documents and applicable Karnataka RERA records.
Lodha at Beaumont Estate Price and Floor Plans
👉 Download E-Brochure: https://tinyurl.com/9mdu9d8z
👉 Download Price Sheet: https://tinyurl.com/9mdu9d8z
Source: PropertyCloud
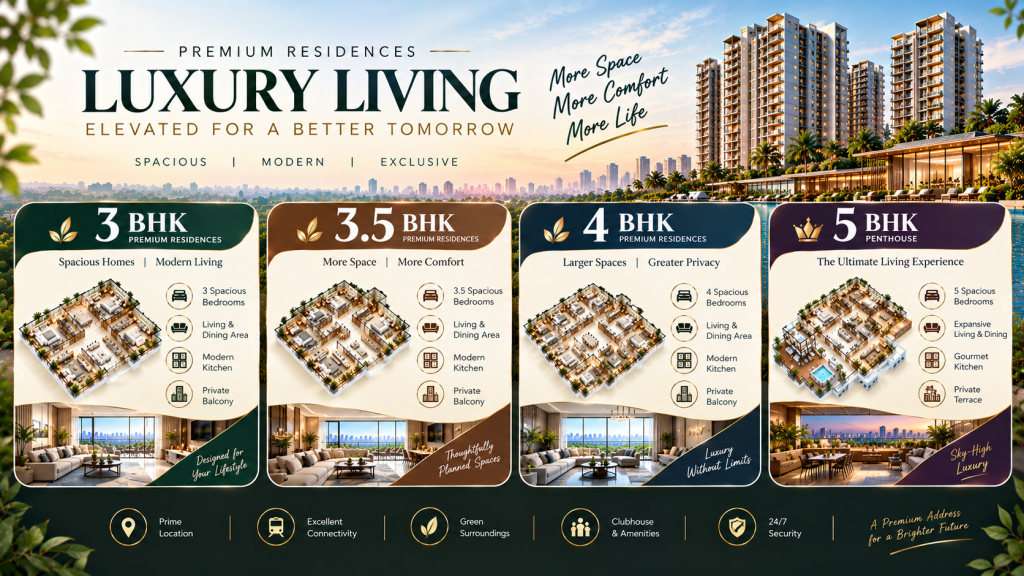
Lodha at Beaumont Estate offers spacious residential configurations intended for buyers seeking premium living spaces in North Bengaluru. The supplied project information includes indicative areas and starting prices for different apartment types, as well as a penthouse category.
| Configuration | Approximate Area | Indicative Starting Price |
| 3 BHK | 1,500–1,650 sq. ft. | ₹3.17 crore onwards |
| 3.5 BHK | 1,750–1,850 sq. ft. | ₹3.51 crore onwards |
| 4 BHK | 2,550–2,650 sq. ft. | ₹5.12 crore onwards |
| 5 BHK Penthouse | 5,000–8,000 sq. ft. | ₹8 crore onwards |
The supplied information does not specify the area basis for every configuration. Buyers should confirm whether the stated areas represent carpet area, built-up area or another measurement before comparing apartments.
Prices are indicative and may vary according to the selected unit, floor, view, availability, applicable taxes and additional charges. Request the latest official price sheet and a complete cost breakdown before booking.
3 BHK Residences
The 3 BHK residences are listed with approximate areas ranging from 1,500 to 1,650 sq. ft., with starting prices of ₹3.17 crore.
This configuration may suit families looking for a spacious home with separate bedrooms and living areas. The actual suitability depends on the floor plan, room dimensions, storage provisions and the arrangement of the kitchen and bathrooms.
Buyers should examine the layout to understand how effectively the space accommodates everyday activities. Consider furniture placement, natural light, ventilation and the relationship between private and shared areas.
Before choosing a unit, compare available floor plans and confirm the actual carpet area and unit-specific price with the developer.
3.5 BHK Residences with Study
The 3.5 BHK configuration is listed with an approximate area of 1,750–1,850 sq. ft. and an indicative starting price of ₹3.51 crore.
The additional study space may be useful for professionals working from home, students or families who require a flexible room. Depending on its dimensions and layout, the space may also support reading, remote work or other household activities.
Buyers should confirm the study’s size, ventilation, privacy and placement within the apartment. A well-planned additional space can offer greater flexibility, but its practical value depends on the actual floor plan.
4 BHK Residences
The 4 BHK residences are listed with approximate areas ranging from 2,550 to 2,650 sq. ft., with indicative prices starting at ₹5.12 crore.
These homes may be suitable for larger families seeking additional bedrooms and more generous living space. The supplied project description also refers to maid’s rooms for the 4 BHK residences.
Before booking, confirm whether the maid’s room is included in the specific unit being offered and review its location, access and facilities. Buyers should also check bedroom dimensions, kitchen space, circulation areas, storage and the overall layout.
Given the higher purchase price, comparing unit-specific specifications and the complete acquisition cost is especially important.
5 BHK Penthouses
The supplied information lists 5 BHK penthouses with approximate areas ranging from 5,000 to 8,000 sq. ft. and indicative starting prices of ₹8 crore.
These larger residences may appeal to buyers seeking extensive living space. However, penthouse availability, location within the development, exact area basis and inclusion in the relevant phase should be verified directly with the developer.
Ask for the official floor plan, specifications, terrace or outdoor-space details where applicable, and the full cost breakdown before making a decision.
Amenities and Lifestyle at Lodha at Beaumont Estate
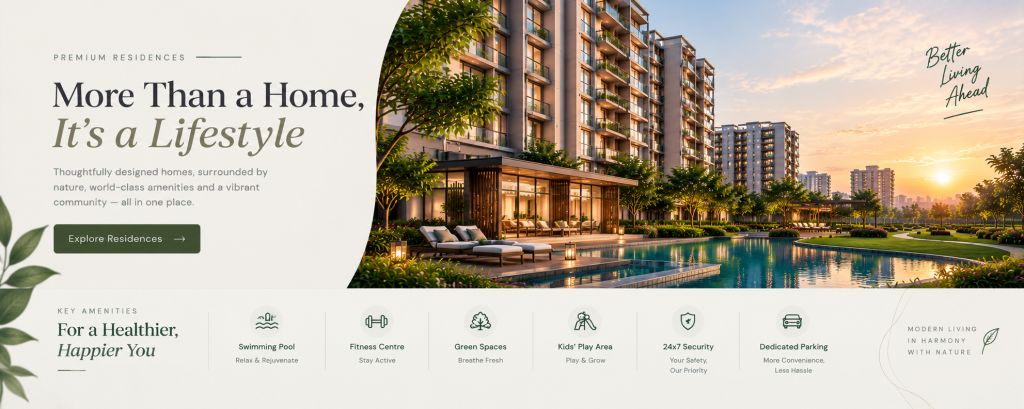
Source: PropertyCloud
Lodha at Beaumont Estate is planned around a nature-inspired residential environment, with landscaped gardens, recreational spaces and a proposed clubhouse featuring more than 50 lifestyle amenities.
The amenities described in the supplied information are intended to support fitness, social activities, relaxation and outdoor recreation. Buyers should verify the final facilities list and delivery schedule through official project documents.
Grand Clubhouse
A grand clubhouse is planned as a central recreational and social facility. Clubhouses can provide shared spaces for indoor activities, gatherings and leisure within a residential development.
Prospective buyers should confirm the clubhouse specifications, facilities included, expected completion timeline and any additional usage or maintenance charges.
Swimming Pools
The project information lists multiple swimming pools, including a children’s swimming pool. These facilities may provide recreational opportunities for residents of different age groups.
Buyers should check the final pool locations, safety provisions, operating rules and maintenance arrangements.
Sports and Fitness Facilities
Sports courts, jogging tracks and cycling tracks are included among the proposed amenities. These facilities may appeal to residents who prefer regular exercise and outdoor activity.
The precise sports facilities, track dimensions and accessibility should be confirmed against the approved plans rather than assumed from general marketing descriptions.
Indoor Games and Wellness Spaces
Indoor games facilities and wellness and relaxation centres are also mentioned in the supplied information. Such facilities can provide residents with alternatives for recreation and relaxation within the development.
Buyers should ask which specific facilities are included and whether they will be delivered as part of the relevant phase.
Party Lawns and Barbecue Areas
Party lawns and barbecue areas are planned as social spaces for gatherings and community activities. Their practical value will depend on their design, accessibility and operating policies.
Confirm whether these areas are included in the approved amenities schedule and whether bookings or additional charges apply.
Tree-Lined Boulevards and Flowering Gardens
The broader estate plan highlights tree-lined boulevards, seasonal flowering landscapes and extensive landscaped open spaces. These features are intended to complement the residential development with a nature-focused setting.
The supplied information also identifies an approximately 18-acre natural lake within the broader estate plan. Buyers should confirm its location, planning status, accessibility and relationship to the specific residential phase.
Location Advantage: Sadahalli, North Bengaluru
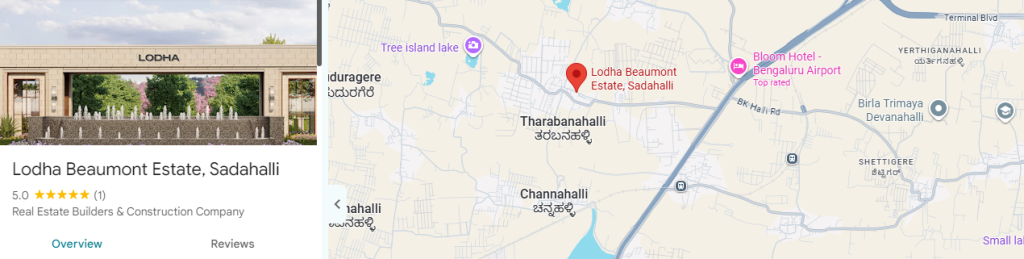
Here is The Lodha at Beaumont Estate location and nearby connectivity.
Source: Google Maps
Lodha at Beaumont Estate is located in Sadahalli, North Bengaluru, near Kempegowda International Airport. The surrounding region is associated with expanding road infrastructure, commercial developments and employment corridors.
For homebuyers, the location should be evaluated in relation to daily commuting requirements, access to essential services and the time needed to reach workplaces, schools and healthcare facilities.
Connectivity from Lodha at Beaumont Estate
The following travel times were provided in the project information. They are approximate and may vary according to traffic conditions, route selection and time of day.
| Destination | Approximate Travel Time |
| Kempegowda International Airport | 15–20 minutes |
| Manyata Tech Park | 30–40 minutes |
| Yelahanka | 25–35 minutes |
| Bellary Road | 10–15 minutes |
| North Bengaluru Aerospace Park | 15–25 minutes |
These estimates should be independently checked before booking. Actual journey times can differ considerably depending on traffic and the precise destination within each area.
Kempegowda International Airport
The supplied estimate places Kempegowda International Airport approximately 15–20 minutes from the project. This may be relevant to frequent flyers and professionals whose work involves regular air travel.
Buyers should test the route at different times and confirm the actual distance from the project entrance.
Bellary Road Connectivity
Bellary Road is listed at approximately 10–15 minutes from the development. Access to major roads can influence commuting convenience and travel across North Bengaluru.
The actual route and journey time should be verified, particularly for buyers who expect to drive regularly during peak hours.
Manyata Tech Park
Manyata Tech Park is listed at approximately 30–40 minutes away in the supplied information. This may be relevant for professionals working in Bengaluru’s technology sector.
Because travel times can change with congestion, buyers should test the commute to their specific office location rather than relying solely on a general estimate.
Yelahanka and Aerospace Employment Corridors
Yelahanka is listed at approximately 25–35 minutes from the project, while North Bengaluru Aerospace Park is listed at approximately 15–25 minutes.
These destinations may be relevant to people working in the surrounding employment corridors. However, prospective residents should verify the exact route and daily travel time before making a purchase decision.
Social Infrastructure and Everyday Convenience
The supplied project information notes that the wider region is seeing growth in commercial developments, educational institutions, premium hotels and healthcare facilities.
However, it does not provide verified names or distances for individual schools, hospitals or retail destinations. Buyers should identify the specific services they need and check their current locations, operating status and travel times.
Who Should Consider Lodha at Beaumont Estate?
Lodha at Beaumont Estate may be worth exploring for buyers seeking larger homes and a landscaped residential setting in North Bengaluru.
Families seeking 3 BHK homes: The 3 BHK residences may suit households looking for multiple bedrooms and separate living areas, subject to the actual layout and budget.
Professionals working from home: The 3.5 BHK configuration with a study may offer flexibility for a dedicated workspace or study area.
Larger families: The 4 BHK residences may be worth considering for households that require additional bedrooms and more living space.
Luxury-home buyers: The proposed clubhouse, landscaped gardens, swimming pools and recreational amenities may appeal to buyers prioritising lifestyle facilities.
Frequent travellers: The stated proximity to Kempegowda International Airport may be relevant for people who travel regularly.
Buyers seeking a nature-inspired setting: The broader estate plan highlights landscaped boulevards, flowering gardens and a natural lake. Confirm the approved master plan and the features included in the relevant phase before booking.
The right choice depends on the actual apartment, the complete cost, the location’s suitability and the amenities that will be delivered.
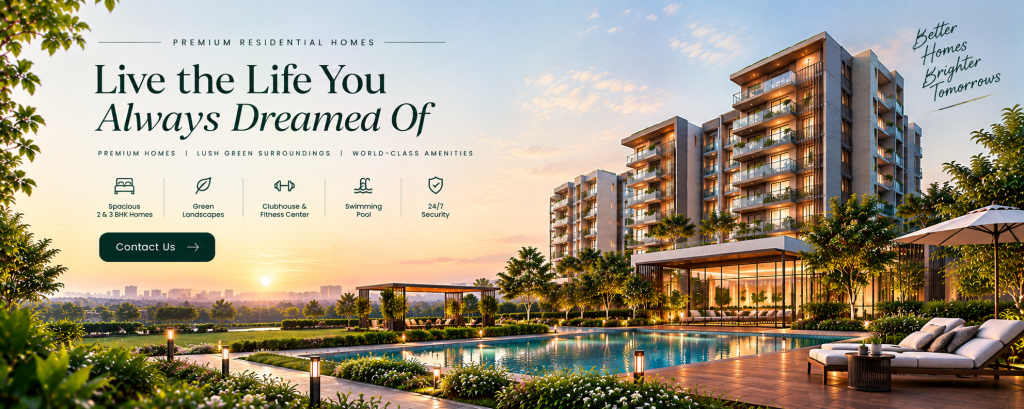
Connect with our PropertyCloud experts to receive the latest pricing, brochure, and exclusive launch offers.
Important Checks Before Booking
Before making a purchase decision, buyers should verify the project’s regulatory, financial and construction details.
1. Verify RERA Registration
Check the applicable Karnataka RERA records and confirm the project’s registration number, registered completion date, approved plans and other disclosures. Do not rely on marketing material alone when assessing the legal status of a development.
2. Confirm the Possession Timeline
The supplied project information mentions December 2031 and March 2032 onwards. These dates should be clarified with the developer and checked against the applicable registered phase and agreement for sale.
Confirm which date applies to the specific tower or cluster being considered.
3. Confirm Area and Pricing
Ask the developer to clarify the area basis for each configuration and provide the carpet area for the specific apartment. Obtain an updated price sheet and written breakdown of applicable taxes, registration, maintenance deposits and other charges.
4. Review the Master Plan
The broader estate plan is described as approximately 70 acres, while Cluster 1 spans approximately 11.6 acres. Review the approved master plan to understand the phase boundaries, tower locations, access roads, landscaped spaces and the relationship to the proposed natural lake.
5. Verify Amenities
Request the official amenities schedule and confirm which facilities are included in the relevant phase. Ask about delivery timelines, maintenance arrangements and any additional charges.
6. Assess Daily Connectivity
Visit the location and test the journey to your workplace, airport or other important destinations. Consider peak-hour traffic and the availability of essential services.
7. Review the Agreement
Read the booking documents and agreement for sale carefully. Understand the payment schedule, cancellation conditions, possession clauses and remedies for delays. Consider independent legal advice before committing a substantial amount.
Related Articles
- Top 10 Real Estate Investment Hotspots in India for 2026
- Buying Your First Home in 2026: Avoid These 10 Costly Mistakes
- Vastu Tips for New Home Buyers 2026
- Lucky Fish for Home
Frequently Asked Questions
1. Where is Lodha at Beaumont Estate located?
The project is located in Sadahalli, North Bengaluru, near Kempegowda International Airport.
2. Who is developing Lodha at Beaumont Estate?
The project is presented as a development by Lodha Group.
3. How large is the project?
The broader estate plan is described as approximately 70 acres, while the first phase, Cluster 1, spans approximately 11.6 acres.
4. What configurations are available?
The supplied details list 3 BHK, 3.5 BHK with study, and 4 BHK residences. They also list 5 BHK penthouses, whose availability and phase allocation should be confirmed.
5. What is the starting price of a 3 BHK residence?
The indicative starting price supplied for a 3 BHK residence is ₹3.17 crore, with an approximate area of 1,500–1,650 sq. ft. Confirm the area basis and latest unit pricing with the developer.
Conclusion: Explore Lodha at Beaumont Estate with PropertyCloud
Lodha at Beaumont Estate is presented as an ultra-luxury residential development in Sadahalli, North Bengaluru, combining spacious apartment configurations with a nature-inspired master plan. The broader estate is described as approximately 70 acres, with the first phase covering around 11.6 acres and comprising five residential towers.
The proposed amenities, landscaped boulevards and natural lake setting may appeal to buyers seeking a premium residential environment near the airport and North Bengaluru’s employment corridors.
Before making a purchase decision, compare the available floor plans, confirm the area basis and total price, verify the applicable RERA details and clarify the possession date for the relevant phase.
For the latest pricing, floor plans, apartment availability, payment details and site visit information, connect with PropertyCloud.
PropertyCloud — Helping You Discover Better Property Opportunities!
Disclaimer: This article is based on the project details supplied for preparation. Prices, areas, amenities, travel times and possession dates may change. Verify all information with Lodha Group and the applicable official records before making a purchase decision.

Ketan Vishwakarma is a real estate content specialist at PropertyCloud with expertise in residential projects, luxury housing, market analysis, and investment trends. His articles focus on helping buyers make informed property decisions through clear, research-driven insights.