Venus Deshna is a premium residential development by Venus Group, located in Naranpura, Ahmedabad, near Mirambica School Road and AEC Char Rasta. The project offers 3 BHK residences designed for buyers seeking comfortable living spaces, modern amenities and convenient access to schools, hospitals, shopping destinations and public transport.
Spread across approximately 1.31 acres, Venus Deshna features two towers with four residential blocks and approximately 208 residential units. The planned building structure comprises two basements, a ground floor and 13 upper floors. The project focuses on natural light, ventilation and community-oriented living.
The development offers amenities such as a clubhouse, swimming pool, landscaped gardens, children’s play area, indoor games, jogging track and senior citizen area. Its location provides access to Vijay Nagar Metro Station, CG Square Mall, nearby educational institutions and healthcare facilities.
The supplied starting price for a 3 BHK residence is ₹1.75 crore onwards, with a stated carpet area of approximately 966 sq. ft. and a built-up area range of approximately 1,908–1,926 sq. ft. The supplied possession timeline is December 2028, subject to verification through official project records.
This guide covers Venus Deshna’s project details, pricing, configurations, floor plans, amenities, location advantages, connectivity, possession and important considerations for homebuyers.
Venus Deshna Project Overview
Source : Venus Group
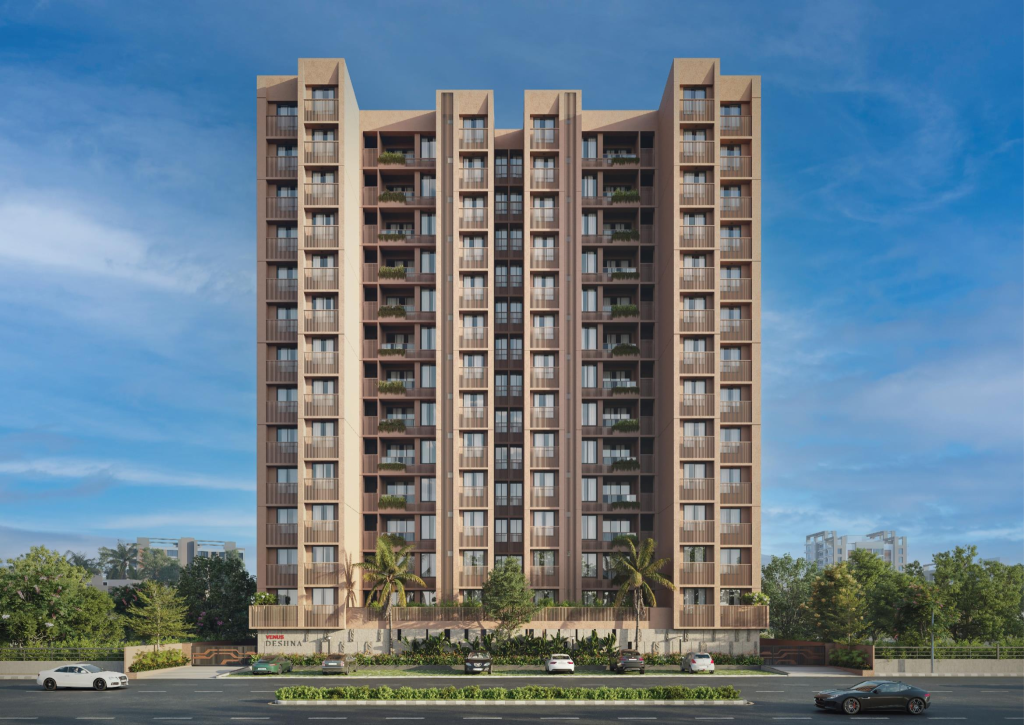
Venus Deshna is a residential project by Venus Group in Naranpura, Ahmedabad. Located near Mirambica School Road and AEC Char Rasta, the development offers access to surrounding residential neighbourhoods, educational institutions, healthcare facilities and everyday conveniences.
The project occupies approximately 1.31 acres and comprises two towers with four residential blocks. According to the supplied information, the development includes around 208 residential units and follows a structure of two basements, a ground floor and 13 upper floors.
Venus Deshna offers 3 BHK residences designed around comfortable living spaces, natural light and ventilation. The project also includes shared amenities intended to support recreation, wellness and community interaction.
For buyers considering a home in Naranpura, the location may be worth evaluating because of its stated proximity to AEC Char Rasta, Vijay Nagar Metro Station, schools, hospitals and shopping destinations.
Project Details
- Project Name: Venus Deshna
- Developer: Venus Group
- Location: Naranpura, Ahmedabad, Gujarat
- Land Area: Approximately 1.31 acres
- Towers: 2
- Residential Blocks: 4
- Building Structure: 2 basements + ground + 13 floors
- Residential Units: Approximately 208
- Configuration: 3 BHK residences
- Built-up Area: Approximately 1,908–1,926 sq. ft.
- Carpet Area: Approximately 966 sq. ft., as supplied
- Starting Price: ₹1.75 crore onwards
- Possession: December 2028, as supplied
All project specifications and commercial details should be verified with the developer and official records.
Venus Deshna Project Highlights
Key features of Venus Deshna include:
- Approximately 1.31-acre residential development
- Two towers with four residential blocks
- Approximately 208 residential units
- Exclusive 3 BHK residences
- Planned clubhouse and swimming pool
- Landscaped gardens and courtyard
- Children’s play area and indoor games
- Jogging track and senior citizen area
- Swing court, seating areas and viewing pavilion
- Covered parking facility
- CCTV surveillance and security
- Location near AEC Char Rasta, Naranpura
- Access to schools, hospitals, shopping and metro connectivity
The final specifications, approved building plans and amenity inclusions should be checked before booking.
Venus Deshna Price and Configurations
👉 Download E-Brochure: https://tinyurl.com/2s399hke
👉 Download Price Sheet: https://tinyurl.com/2s399hke
Venus Deshna offers 3 BHK residences for buyers seeking a premium home in Naranpura. The supplied project information lists a built-up area range of approximately 1,908–1,926 sq. ft. and a carpet area of approximately 966 sq. ft.
Venus Deshna Price List
| Configuration | Built-up Area | Carpet Area | Indicative Price |
| 3 BHK | 1,908–1,926 sq. ft. | Approx. 966 sq. ft. | ₹1.75 crore onwards |
The supplied price is described as all-inclusive in the referenced listing. Confirm the latest price, inclusions and applicable charges with the authorised sales team.
3 BHK Residences
The 3 BHK configuration may suit families looking for separate bedrooms and a shared living and dining area. The additional bedroom can also provide flexibility for guests, children or work-from-home requirements.
Buyers should examine the official floor plan to understand bedroom dimensions, kitchen layout, storage space, ventilation and the distribution of carpet area. The actual usability of a home depends on its layout, not simply its total area.
Understanding the Final Price
The final purchase cost may vary depending on the selected apartment, floor, orientation and availability. Buyers should request a written cost sheet detailing the base price and all applicable charges.
Confirm whether the quoted price includes taxes, parking, maintenance deposits, stamp duty, registration fees and other applicable costs. Do not assume that every advertised price includes the same items.
Venus Deshna Floor Plans
Source: PropertyCloud
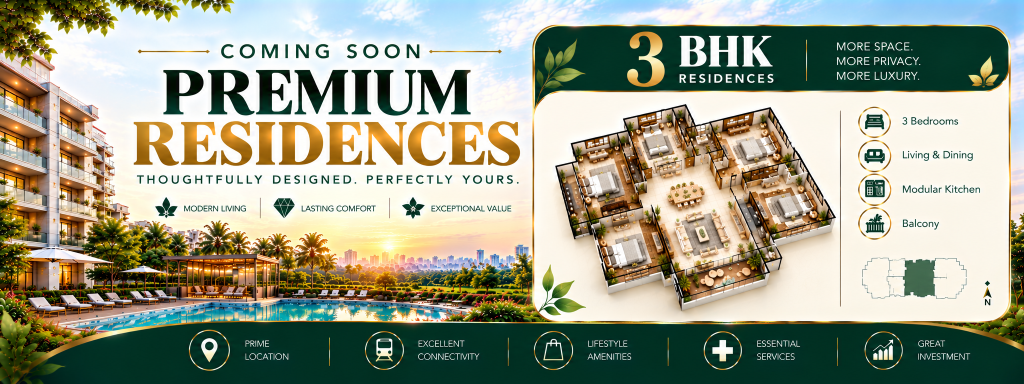
Floor plans help buyers understand how the available space is arranged. At Venus Deshna, prospective residents should request the latest official 3 BHK layout and confirm the dimensions of the specific apartment being considered.
Important features to review include:
- Living and dining area: Check the available space for furniture and everyday movement.
- Bedrooms: Review room dimensions, wardrobe space and privacy.
- Kitchen: Examine workspace, storage and ventilation.
- Bathrooms: Confirm their number, location and specifications.
- Natural light: Review window placement and apartment orientation.
- Carpet area: Verify the area in the official documentation.
- Apartment position: Confirm the floor, view and proximity to common areas.
The supplied built-up and carpet areas represent different measurements and should not be treated as equivalent. Ask the developer for the official area statement and approved floor plan before making comparisons.
Venus Deshna Amenities and Lifestyle

Source: PropertyCloud
Venus Deshna includes several planned amenities designed to support fitness, recreation and community living.
Clubhouse
The clubhouse is intended to provide residents with a shared space for leisure and social activities. Confirm its final specifications, facilities and access arrangements.
Swimming Pool
The planned swimming pool provides a recreational facility within the development. Buyers should verify its design, safety provisions and operating arrangements.
Landscaped Gardens and Courtyard
Landscaped gardens and a courtyard can offer outdoor spaces for relaxation and informal interaction. Review the approved landscape plan to understand the layout of these areas.
Children’s Play Area
The children’s play area is planned as a dedicated recreational space for younger residents. Families should check its location, equipment and safety provisions.
Indoor Games
Indoor games provide an additional leisure option within the community. Ask for the final amenity list to understand which facilities will be available.
Jogging Track
The jogging track is intended to support everyday exercise. Buyers should inspect the final layout and how it connects with other shared spaces.
Senior Citizen Area
The designated senior citizen area is planned as a place for older residents to relax and interact with neighbours.
Swing Court and Seating Areas
The project details also mention a swing court, seating areas and a viewing pavilion. These spaces may support outdoor relaxation and community interaction.
Parking and Security
Covered parking, CCTV surveillance and security are included in the supplied project details. Buyers should confirm parking allocation, applicable charges and the final security arrangements.
Home Specifications
The supplied description mentions vitrified tile flooring and branded fittings. Request the specifications sheet to confirm the materials, brands and features included in the selected apartment.
Venus Deshna Location Advantages
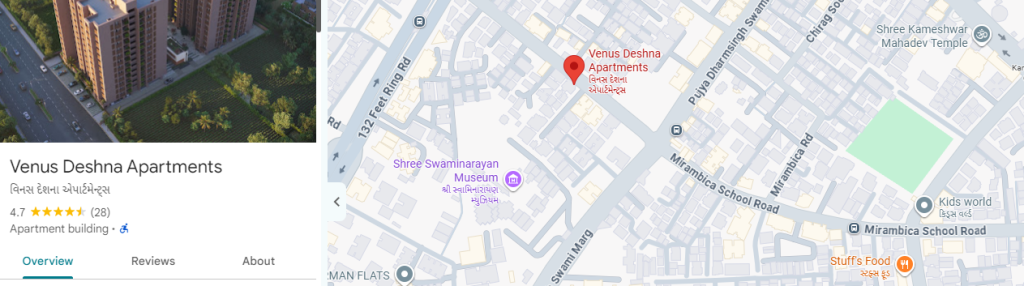
Here is The Venus Deshna location and nearby connectivity.
Source: Google Maps
Venus Deshna is located in Naranpura, Ahmedabad, near Mirambica School Road and AEC Char Rasta. Its surroundings include educational institutions, healthcare facilities, retail destinations and public transport connections.
Naranpura Neighbourhood
Naranpura is the project’s immediate locality. Its position near AEC Char Rasta is one of the key location features identified in the supplied information.
Buyers should visit the site to assess road access, traffic, neighbourhood activity and the convenience of reaching their regular destinations.
Educational Institutions
Mirambica School is listed at approximately two minutes away, while St. Xavier’s High School at Loyola Hall is listed at approximately five minutes.
Families should confirm the actual commute, school availability and admission requirements before making decisions based on these estimates.
Healthcare Facilities
Sterling Hospital in Memnagar is listed at approximately six minutes, while Marengo CIMS Hospital is listed at approximately eight minutes. Buyers should verify routes and travel times from the project entrance.
Shopping and Recreation
CG Square Mall is listed at approximately five minutes, Palladium Ahmedabad at approximately 12 minutes and Veer Savarkar Sports Complex at approximately three minutes.
These destinations may provide access to shopping, leisure and recreation, subject to actual traffic conditions.
Venus Deshna Connectivity
The supplied project details identify the following nearby destinations.
| Destination | Approximate Travel Time |
| AEC Char Rasta | Adjacent |
| Jain Derasar & Upashray | 1 minute |
| Mirambica School | 2 minutes |
| Veer Savarkar Sports Complex | 3 minutes |
| Vijay Nagar Metro Station | 5 minutes |
| CG Square Mall | 5 minutes |
| St. Xavier’s High School, Loyola Hall | 5 minutes |
| Sterling Hospital, Memnagar | 6 minutes |
| Marengo CIMS Hospital | 8 minutes |
| Palladium Ahmedabad | 12 minutes |
| Ahmedabad Junction Railway Station | 20 minutes |
| Sardar Vallabhbhai Patel International Airport | 25 minutes |
Travel times are approximate and may vary according to traffic, route and time of day.
Metro and Road Connectivity
Vijay Nagar Metro Station is listed at approximately five minutes from the project. Buyers who rely on public transport should verify the precise route and current service information.
The project’s location near AEC Char Rasta may be useful for residents travelling around Ahmedabad. Test likely commuting routes during peak hours to understand realistic journey times.
Railway Station and Airport Access
Ahmedabad Junction Railway Station is listed at approximately 20 minutes, while Sardar Vallabhbhai Patel International Airport is listed at approximately 25 minutes.
These estimates may be useful for frequent travellers, but actual journey times depend on traffic and travel conditions.
Connect with our PropertyCloud experts to receive the latest pricing, brochure, and exclusive launch offers.
Related Articles
- Top 10 Real Estate Investment Hotspots in India for 2026
- Buying Your First Home in 2026: Avoid These 10 Costly Mistakes
- Vastu Tips for New Home Buyers 2026
- Lucky Fish for Home
Why Consider Venus Deshna?
Venus Deshna may be worth evaluating for buyers seeking a 3 BHK residence in Naranpura.
Spacious configuration: The project focuses on 3 BHK residences, potentially offering flexibility for families and home-based work.
Residential amenities: The clubhouse, swimming pool, gardens, jogging track and indoor games provide planned options for recreation and relaxation.
Established neighbourhood: The location near AEC Char Rasta provides access to surrounding residential areas and everyday services.
Nearby education and healthcare: The supplied details identify schools and hospitals within the surrounding area.
Public transport access: Vijay Nagar Metro Station is listed at approximately five minutes, subject to route and traffic conditions.
Community living: The project is planned with two towers, four residential blocks and approximately 208 units, alongside shared amenities.
Whether it is the right choice depends on the final price, apartment layout, verified specifications, construction progress and the buyer’s budget.
Frequently Asked Questions
1. Where is Venus Deshna located?
Venus Deshna is located in Naranpura, Ahmedabad, near Mirambica School Road and AEC Char Rasta.
2. Who is the developer of Venus Deshna?
The supplied project information identifies Venus Group as the developer. Confirm the registered promoter details through official project documents.
3. What configurations are available?
The supplied information lists 3 BHK residences.
4. What is the starting price?
The indicative starting price supplied is ₹1.75 crore onwards. Confirm the latest price and inclusions with the sales team.
5. What is the apartment area?
The supplied built-up area is approximately 1,908–1,926 sq. ft., with a stated carpet area of approximately 966 sq. ft. Verify these figures against the official area statement.
Conclusion
Venus Deshna is a premium residential development by Venus Group in Naranpura, Ahmedabad. Planned across approximately 1.31 acres, the project comprises two towers, four residential blocks and around 208 residential units.
The development offers 3 BHK residences, with a supplied built-up area range of approximately 1,908–1,926 sq. ft. and a stated carpet area of approximately 966 sq. ft. The indicative starting price is ₹1.75 crore onwards, and the supplied possession timeline is December 2028.
Its planned clubhouse, swimming pool, landscaped gardens, indoor games and children’s play area, combined with stated access to schools, hospitals, shopping destinations and Vijay Nagar Metro Station, may make it worth evaluating for buyers considering Naranpura.
Before making a purchase decision, confirm the current price, area measurements, availability, amenities, possession timeline and applicable RERA details. Comparing Venus Deshna with other available residential projects in Ahmedabad can help determine whether it suits your needs.
For the latest pricing, brochure, floor plans, availability and site visit assistance, connect with PropertyCloud.
PropertyCloud — Helping You Discover Better Property Opportunities!
Disclaimer: This article is for general informational purposes and is based on the supplied project details. Prices, areas, amenities, availability, travel times and possession timelines may change. Verify all information with the developer and relevant official records before purchasing.

Ketan Vishwakarma is a real estate content specialist at PropertyCloud with expertise in residential projects, luxury housing, market analysis, and investment trends. His articles focus on helping buyers make informed property decisions through clear, research-driven insights.