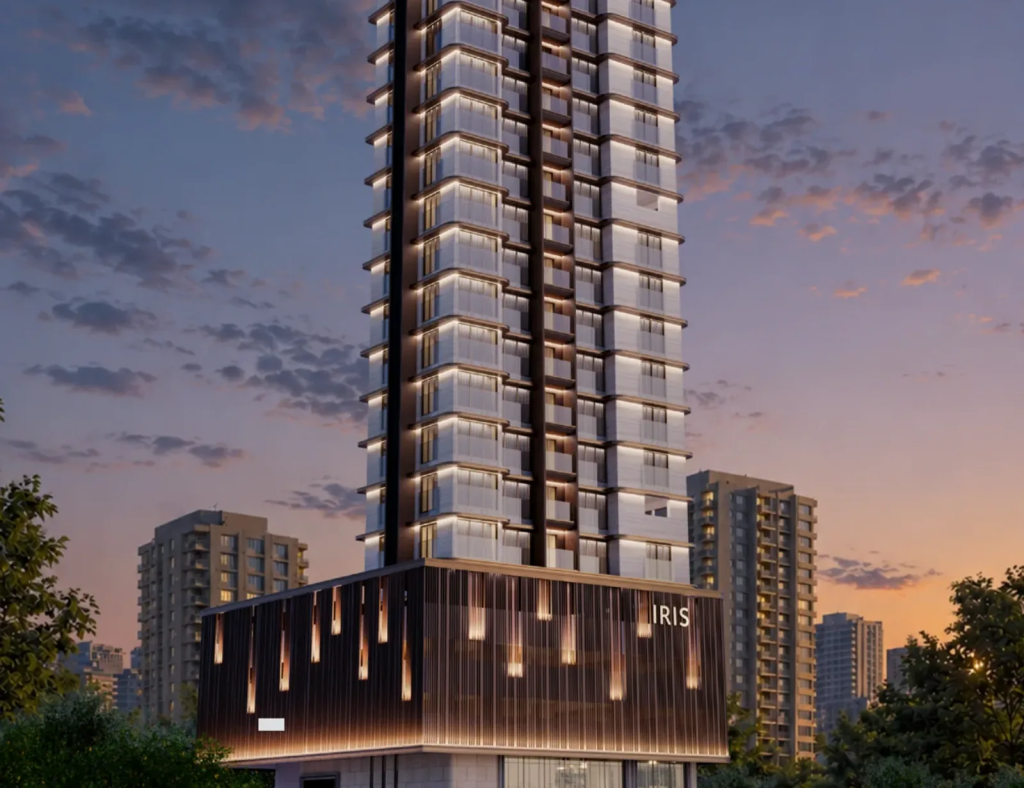
Kamla Iris is a premium residential development by Kamla Group, located in the Seven Bungalows neighbourhood, off Model JP Road, Andheri West, Mumbai. Designed for urban homebuyers seeking premium residences in a well-connected part of the western suburbs, the project offers 2 BHK and 3 BHK apartments with planned lifestyle amenities and podium parking.
Spread across approximately 0.21 acres, Kamla Iris is planned as a single residential tower with a structure comprising ground level, two commercial floors, three podium levels and 16 residential floors. The project is designed with three residences per floor, along with two lifts and one staircase per floor, according to the supplied project details.
The development features more than 20 planned lifestyle amenities, including a swimming pool, gymnasium, fitness studio, yoga deck, jogging track and children’s play area. Its location in Seven Bungalows provides access to New Link Road, Andheri West Metro Station and Infiniti Mall.
Kamla Iris offers multiple apartment options, with indicative prices starting at ₹3.10 crore for a 700 sq. ft. carpet-area 2 BHK residence. The supplied details also include a 710 sq. ft. 2 BHK and a 1,000 sq. ft. 3 BHK apartment.
This guide covers Kamla Iris’s project overview, price list, configurations, floor plans, amenities, location advantages, connectivity, possession timeline and important points for prospective homebuyers.
Kamla Iris Project Overview
Source : Kamla Group
Kamla Iris is a premium residential project by Kamla Group in Seven Bungalows, Andheri West, Mumbai. The project is planned to offer 2 BHK and 3 BHK residences in an established western-suburbs locality with access to public transport, shopping destinations and everyday conveniences.
The project occupies approximately 0.21 acres and comprises one residential tower. Its planned structure includes a ground floor, two commercial floors, three podium levels and 16 residential floors. The supplied project information indicates three residences per floor, two lifts and one staircase per floor.
The development is designed for buyers who prefer an apartment in Andheri West, where access to transport connections and surrounding urban infrastructure can be important factors in daily life.
The residential configurations are planned with an emphasis on efficient layouts, natural light and ventilation. Buyers should review the actual apartment floor plans to understand the room dimensions, window placement, orientation and usable living space.
Kamla Iris also includes more than 20 planned lifestyle amenities. These are intended to provide options for fitness, wellness and recreation within the residential community. Podium parking is another feature mentioned in the supplied project details.
Project Details
- Project Name: Kamla Iris
- Developer: Kamla Group
- Location: Seven Bungalows, off Model JP Road, Andheri West, Mumbai
- Project Type: Premium residential apartments
- Approximate Land Area: 0.21 acres
- Residential Towers: 1
- Building Structure: Ground + 2 commercial floors + 3 podium levels + 16 residential floors
- Configurations: 2 BHK and 3 BHK
- Residences per Floor: 3, as supplied
- Lifts: 2, as supplied
- Parking: Podium parking facility
- Amenities: 20+ planned lifestyle amenities
- Payment Plan: Construction-Linked Payment Plan (CLP)
- Target Possession: December 2028, as supplied
- RERA Possession: December 2028, as supplied
Prospective buyers should confirm the current specifications, registered project details, available inventory and possession commitments through official documentation before booking.
Kamla Iris Project Highlights
Kamla Iris combines premium apartment configurations with a location in Seven Bungalows, Andheri West. The following features summarise the supplied project information.
- Approximately 0.21-acre development
- Single residential tower
- Ground floor, two commercial floors, three podium levels and 16 residential floors
- Premium 2 BHK and 3 BHK residences
- Three residences per floor, as supplied
- Two lifts and one staircase per floor, as supplied
- More than 20 planned lifestyle amenities
- Podium parking facility
- Swimming pool, gymnasium and fitness studio
- Yoga deck, jogging track and walking track
- Location off Model JP Road in Seven Bungalows
- Access to New Link Road, Andheri West Metro Station and Infiniti Mall
The final specifications, amenities and building arrangements should be checked against the developer’s official project documents.
Kamla Iris Price and Configurations
👉 Download E-Brochure: https://tinyurl.com/ypjeayf6
👉 Download Price Sheet: https://tinyurl.com/ypjeayf6
Kamla Iris offers 2 BHK and 3 BHK residences for buyers considering a premium apartment in Andheri West. The supplied pricing details list two 2 BHK options and one 3 BHK option.
Kamla Iris Price List
| Configuration | Carpet Area | Indicative Starting Price |
| 2 BHK | 700 sq. ft. | ₹3.10 crore |
| 2 BHK | 710 sq. ft. | ₹3.20 crore |
| 3 BHK | 1,000 sq. ft. | ₹4.30 crore |
Prices are indicative figures supplied for this article. The source details describe them as all-inclusive prices listed on Housiey; the latest price sheet and inclusions should be confirmed with the developer or authorised sales representative before publication or booking.
2 BHK Apartments at Kamla Iris
The supplied details include a 700 sq. ft. carpet-area 2 BHK residence starting at ₹3.10 crore and a 710 sq. ft. carpet-area option starting at ₹3.20 crore.
These apartments may suit buyers seeking a two-bedroom home in Andheri West. A 2 BHK layout can provide separate spaces for sleeping, working and everyday activities, depending on the configuration and dimensions of the individual rooms.
When comparing the two options, buyers should look beyond the small difference in carpet area. The arrangement of the living room, bedrooms, kitchen, bathrooms and storage areas can influence how efficiently a home functions.
The final price may also depend on the selected apartment, floor, orientation, availability and applicable charges. Request a unit-specific cost sheet before making a decision.
3 BHK Apartments at Kamla Iris
The supplied project information lists a 3 BHK residence with a carpet area of approximately 1,000 sq. ft. and an indicative starting price of ₹4.30 crore.
A 3 BHK home may appeal to larger households or buyers who need an additional room for children, guests or work-from-home requirements. The suitability of the layout depends on the dimensions of each room and how the available space is distributed.
Buyers should examine the official floor plan to check bedroom sizes, living and dining arrangements, kitchen functionality, ventilation and storage. Confirm whether the quoted price applies to a currently available unit and whether any additional charges are payable.
What Determines the Final Purchase Cost?
The final cost of an apartment may vary according to its configuration, floor, orientation, availability and the applicable payment terms.
Before booking, request a complete cost sheet showing the base price and clearly identifying any applicable taxes, stamp duty, registration fees, parking charges, maintenance deposits and other charges. Confirm the inclusions and exclusions of any advertised all-inclusive price in writing.
Kamla Iris Floor Plans and Apartment Layouts
Source: PropertyCloud
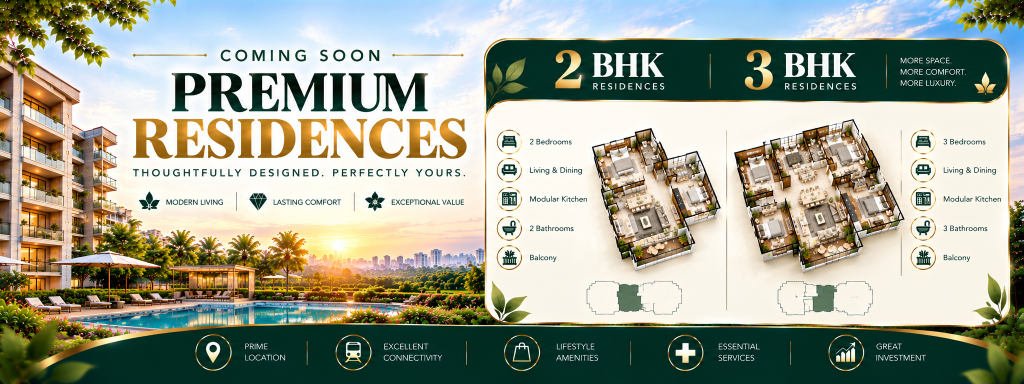
Floor plans are an important part of evaluating Kamla Iris because they show how the available carpet area is distributed across the apartment.
The project offers 2 BHK and 3 BHK configurations. Buyers should request the latest floor plans for the specific apartments available for purchase rather than relying only on sample layouts or promotional illustrations.
What to Check in the Floor Plans
Living and dining areas: Review the dimensions and arrangement of the common areas, including space for furniture and movement.
Bedroom dimensions: Check whether the bedrooms can accommodate beds, wardrobes and other essential furniture comfortably.
Kitchen layout: Evaluate the workspace, storage, ventilation and ease of movement within the kitchen.
Bathrooms: Confirm the number, location and layout of bathrooms in the selected apartment.
Windows and ventilation: Review window placement, orientation and access to natural light.
Carpet area: Confirm the declared carpet area in the official documents and ensure that the figures used to compare properties follow the same measurement basis.
Apartment position: Ask about the floor, orientation, view and proximity to lifts or other common areas.
The supplied information mentions three residences per floor, two lifts and one staircase per floor. Buyers should verify these details against the approved building plans and understand the building’s circulation and emergency-access arrangements.
Kamla Iris Amenities and Lifestyle
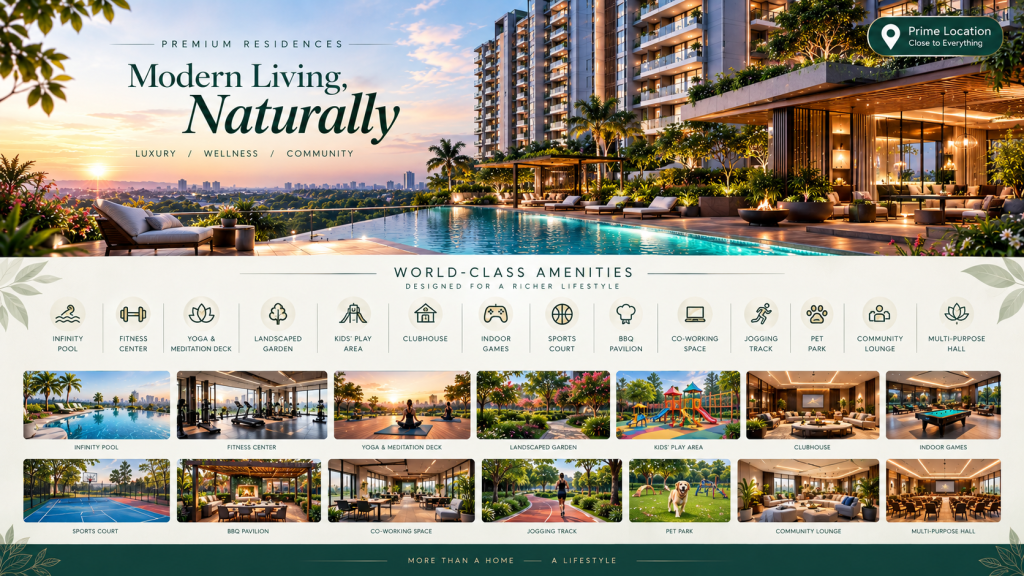
Source: PropertyCloud
Kamla Iris is planned with more than 20 lifestyle amenities, according to the supplied project details. The listed facilities focus on fitness, wellness and recreation.
Swimming Pool
The planned swimming pool may offer residents a space for leisure and recreation. Buyers should confirm its final design, location, safety provisions and operating arrangements.
Gymnasium
The gymnasium is intended to provide an on-site option for regular exercise. Prospective residents can ask about the planned equipment, facility size, operating hours and access arrangements.
Fitness Studio
The fitness studio adds another planned space for physical activity. Buyers should verify the activities it is designed to accommodate and the equipment or facilities included.
Yoga Deck
The yoga deck is planned as a space for yoga, stretching and wellness activities. Its practical value will depend on the final layout, accessibility and availability to residents.
Jogging Track
A jogging track can provide an option for light exercise within the residential community. Buyers should inspect the final amenity plan to understand its location and layout.
Walking Track
The walking track is intended to support everyday movement and outdoor activity. Check the final design and how it connects with the other shared spaces.
Children’s Play Area
A dedicated children’s play area can provide a place for younger residents to play within the development. Families should check its location, equipment, safety arrangements and accessibility.
CCTV Surveillance
CCTV surveillance is included in the supplied amenity list. Buyers should confirm the final security provisions, common-area monitoring arrangements and access-control measures.
Rainwater Harvesting
Rainwater harvesting is another feature listed in the supplied project details. Prospective buyers can ask about the planned system and how it is incorporated into the building’s water-management arrangements.
Other Lifestyle Amenities
The project is described as having more than 20 planned amenities. Request the complete official amenity list to identify all the proposed facilities and distinguish confirmed specifications from illustrative marketing material.
Amenities can improve convenience, but buyers should also consider their maintenance costs, operating arrangements and delivery status.
Kamla Iris Location Advantages
Kamla Iris is located in Seven Bungalows, off Model JP Road, Andheri West, Mumbai. The locality is part of Mumbai’s western suburbs and offers access to shopping, transport and other urban conveniences.
For prospective homebuyers, the location may be relevant if they want to remain connected to destinations across Andheri West and nearby neighbourhoods.
Seven Bungalows, Andheri West
Seven Bungalows is the immediate locality identified in the supplied project details. Buyers should visit the site to understand the surrounding streets, access roads, neighbourhood character and availability of everyday services.
Access to New Link Road
New Link Road is listed at approximately three to five minutes from Kamla Iris. Its proximity may be useful for residents travelling to nearby parts of the western suburbs, although actual journey times will depend on traffic and the precise route.
Access to Metro Connectivity
Andheri West Metro Station is listed at approximately five to seven minutes from the project. Buyers who plan to use the metro regularly should check the walking or driving route from the actual project entrance and assess the complete journey to their destination.
Shopping and Leisure
Infiniti Mall is listed at approximately seven to ten minutes from the project. The surrounding area should be assessed in person to understand access to shopping, dining and other daily conveniences.
Connectivity from Kamla Iris
The supplied project details identify several nearby transport and shopping destinations.
| Destination | Approximate Travel Time |
| New Link Road | 3–5 minutes |
| Andheri West Metro Station | 5–7 minutes |
| Infiniti Mall | 7–10 minutes |
Travel times are approximate and may vary depending on traffic, route conditions and the exact project entrance.
For buyers who commute daily, it is advisable to test the route during peak hours. The actual travel time to a workplace or public transport station may differ from a general location estimate.
Social Infrastructure Around Seven Bungalows
Access to daily services is an important factor when choosing a home. Buyers evaluating Kamla Iris should consider the nearby transport options, retail destinations, educational facilities and healthcare services that match their household’s requirements.
Transport and Commuting
The supplied details identify New Link Road and Andheri West Metro Station as nearby connectivity points. Buyers should assess how these connections fit their regular travel patterns and whether the route is convenient during busy periods.
Shopping and Daily Essentials
Infiniti Mall is listed as a nearby shopping destination. Prospective residents should also identify grocery stores, pharmacies and other essential services they expect to use frequently.
Schools and Healthcare
The supplied project details do not identify specific schools or hospitals around Kamla Iris. Buyers should research and visit the institutions that meet their requirements rather than relying on unverified distance estimates.
Workplace Connectivity
The suitability of Andheri West depends partly on where residents work. Buyers should compare the full door-to-door journey to their office, including travel to public transport, transfers and peak-hour congestion.
Connect with our PropertyCloud experts to receive the latest pricing, brochure, and exclusive launch offers.
Who Should Consider Kamla Iris?
Kamla Iris may be worth evaluating for homebuyers who are specifically looking for a premium 2 BHK or 3 BHK apartment in Seven Bungalows, Andheri West.
Buyers seeking a 2 BHK home: The supplied options include 700 sq. ft. and 710 sq. ft. carpet-area apartments. Buyers should compare their layouts and total purchase costs.
Families needing an additional bedroom: The 3 BHK option may provide more flexibility for family members, guests or work-from-home requirements.
Buyers prioritising western-suburbs connectivity: The project’s stated proximity to New Link Road and Andheri West Metro Station may be relevant to people who travel frequently within Mumbai.
Homebuyers seeking lifestyle amenities: The planned swimming pool, gymnasium, fitness studio, yoga deck and children’s play area may appeal to buyers who value shared recreational facilities.
Buyers evaluating premium urban residences: Those considering a home in Andheri West should compare Kamla Iris with other available projects using consistent measures, including carpet area, total cost, amenities, construction status and commute.
The final decision should depend on verified documentation, affordability, apartment layout and the buyer’s long-term requirements.
Is Kamla Iris Worth Considering?
Kamla Iris brings together 2 BHK and 3 BHK residences, planned lifestyle amenities and a location in Seven Bungalows, Andheri West. Its single-tower design, podium parking and stated access to New Link Road, Andheri West Metro Station and Infiniti Mall are features prospective buyers may wish to evaluate.
The supplied indicative prices start at ₹3.10 crore for a 700 sq. ft. carpet-area 2 BHK residence, ₹3.20 crore for a 710 sq. ft. 2 BHK and ₹4.30 crore for a 1,000 sq. ft. 3 BHK.
However, whether the project represents the right choice depends on the final price, the usable layout, construction progress, amenity delivery and the buyer’s financial plans. Buyers should also compare alternative developments in Andheri West before committing.
Reviewing the official floor plans, complete cost sheet, payment schedule and applicable MahaRERA information can help establish whether Kamla Iris meets your requirements.
Related Articles
- Top 10 Real Estate Investment Hotspots in India for 2026
- Buying Your First Home in 2026: Avoid These 10 Costly Mistakes
- Vastu Tips for New Home Buyers 2026
- Lucky Fish for Home
Frequently Asked Questions About Kamla Iris
1. Where is Kamla Iris located?
Kamla Iris is located in Seven Bungalows, off Model JP Road, Andheri West, Mumbai.
2. Who is the developer of Kamla Iris?
The project is identified in the supplied information as a development by Kamla Group. Buyers should confirm the registered promoter details in the official project documents.
3. What configurations are available at Kamla Iris?
The supplied project details list premium 2 BHK and 3 BHK residences.
4. What is the starting price of Kamla Iris?
The supplied indicative starting prices are ₹3.10 crore for a 700 sq. ft. 2 BHK, ₹3.20 crore for a 710 sq. ft. 2 BHK and ₹4.30 crore for a 1,000 sq. ft. 3 BHK. Confirm current prices and inclusions before booking.
5. What are the apartment sizes at Kamla Iris?
The supplied carpet areas are 700 sq. ft. and 710 sq. ft. for the two 2 BHK options, and 1,000 sq. ft. for the 3 BHK option.
Conclusion
Kamla Iris is a premium residential development by Kamla Group in Seven Bungalows, Andheri West, Mumbai. The project is planned across approximately 0.21 acres and offers 2 BHK and 3 BHK residences, podium parking and more than 20 planned lifestyle amenities.
Its stated connectivity to New Link Road, Andheri West Metro Station and Infiniti Mall may appeal to buyers looking for a home in this part of Mumbai’s western suburbs.
The supplied indicative prices start at ₹3.10 crore for a 700 sq. ft. 2 BHK residence, while the 3 BHK option is listed at ₹4.30 crore onwards. The possession timeline provided is December 2028, which should be verified against official project records.
Before making a purchase decision, review the approved floor plans, current cost sheet, payment schedule, amenities and MahaRERA details. A comparison with other available homes in Andheri West can help you determine whether Kamla Iris suits your budget and lifestyle.
For the latest availability, brochure, price sheet, floor plans and site visit assistance, connect with PropertyCloud.
PropertyCloud — Helping You Discover Better Property Opportunities!
Disclaimer: This article is for general informational purposes and is based on the project details provided. Prices, specifications, amenities, availability and possession timelines may change. Verify all details with the developer and relevant official records before making a property purchase.

Ketan Vishwakarma is a real estate content specialist at PropertyCloud with expertise in residential projects, luxury housing, market analysis, and investment trends. His articles focus on helping buyers make informed property decisions through clear, research-driven insights.