ANJ Ananda is a premium residential redevelopment project by ANJ Recon LLP, located on Sitladevi Temple Road in Mahim West, Mumbai. The project is planned for homebuyers looking for modern 2 BHK and 3 BHK residences in an established Mumbai neighbourhood with access to railway stations, metro connectivity, healthcare facilities, educational institutions and major business districts.
Developed on the former site of Anushasan CHSL, also known as Bhaskar Mansion, ANJ Ananda is planned as a residential building with commercial spaces, podium parking and contemporary lifestyle amenities. Its proposed Ground + 20-storey structure combines residential apartments with facilities intended to support urban living.
The project offers different apartment layouts, including 2 BHK residences with decks and selected parking facilities, along with spacious 3 BHK configurations. Planned amenities include an air-conditioned fitness centre, rooftop sky lounge, star-gazing deck, yoga space, children’s play area and senior citizen seating.
ANJ Ananda Project Overview
Source : ANJ Recon LLP
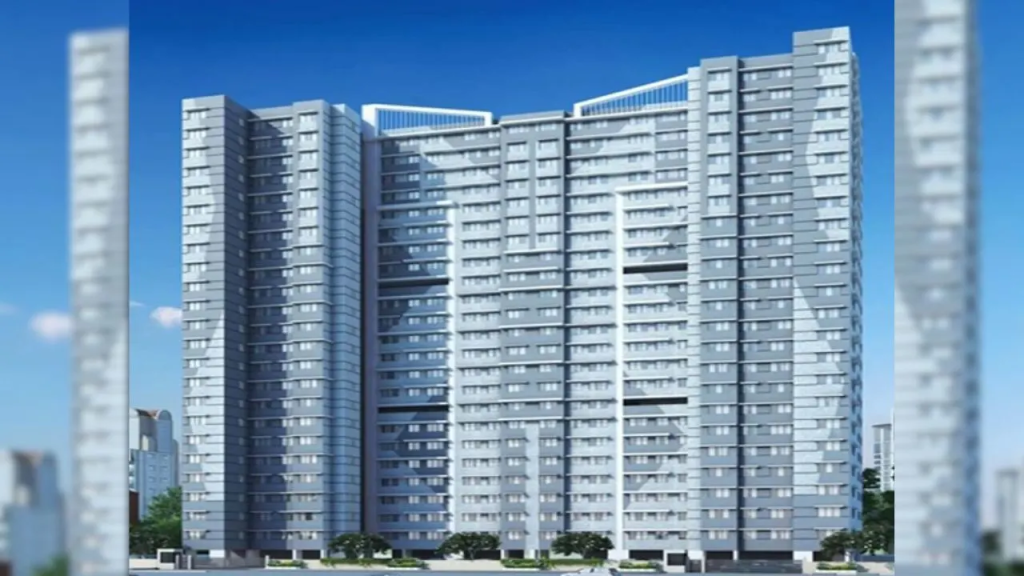
ANJ Ananda is a residential redevelopment project located on Sitladevi Temple Road in Mahim West, Mumbai. The development is being undertaken by ANJ Recon LLP on the former site of Anushasan CHSL, also known as Bhaskar Mansion.
The project is planned on approximately 326.92 square metres of land and features a proposed Ground + 20-storey building. Its design includes commercial spaces, residential apartments and podium parking with EV charging facilities.
Residential units are planned from the seventh to the twentieth floor, with three apartments per floor, according to the supplied project information. The development offers 2 BHK and 3 BHK configurations intended to accommodate different household sizes and space requirements.
Project Details
- Project Name: ANJ Ananda
- Developer: ANJ Recon LLP
- Location: Sitladevi Temple Road, Mahim West, Mumbai, Maharashtra
- Project Type: Residential redevelopment
- Former Site: Anushasan CHSL, also known as Bhaskar Mansion
- Plot Area: Approximately 326.92 sq. m.
- Building Structure: Ground + 20 floors
- Residential Floors: Seventh to twentieth floor, as supplied
- Apartments per Floor: Three, as supplied
- Configurations: 2 BHK and 3 BHK residences
- Parking: Podium parking with EV charging points
- Amenities: Fitness centre, rooftop amenities and recreational facilities
- Expected Possession: December 2026, as supplied
- Indicative Rate: ₹47,500 per sq. ft. onwards, plus applicable charges
All specifications, pricing and timelines should be verified against current developer documents and relevant official records.
ANJ Ananda Project Highlights
ANJ Ananda brings together residential redevelopment, modern apartment configurations and a location in Mahim West.
Key project highlights include:
- Residential redevelopment by ANJ Recon LLP
- Location on Sitladevi Temple Road, Mahim West
- Approximately 326.92 sq. m. plot
- Proposed Ground + 20-storey building
- Commercial spaces within the planned development
- 2 BHK and 3 BHK apartment configurations
- Selected 2 BHK layouts with decks
- Podium parking with EV charging facilities
- Fully air-conditioned fitness centre
- Rooftop gazebo and sky lounge
- Star-gazing deck and dedicated yoga space
- Children’s play area and senior citizen seating
- CCTV surveillance system
- Solar panels planned for common amenities
- Two elevators, including a stretcher-size lift
The final building specifications, approved plans, parking arrangements and amenity provisions should be confirmed before booking.
ANJ Ananda Price and Configurations
👉 Download E-Brochure: https://tinyurl.com/2dvhm3c8
👉 Download Price Sheet: https://tinyurl.com/2dvhm3c8
ANJ Ananda offers 2 BHK and 3 BHK residences with different carpet areas and layouts. The supplied configurations include smaller 2 BHK homes with decks, a larger 2 BHK layout and two 3 BHK options, including one with a deck.
The indicative price rate provided is ₹47,500 per sq. ft. onwards, plus applicable charges. Since the precise pricing basis and apartment-wise final cost have not been independently established, buyers should request a written quotation and confirm how the rate is applied.
ANJ Ananda Price List
| Configuration | Carpet Area | Deck Area | Indicative Rate |
| 2 BHK Affordable with Deck | 524 sq. ft. | 30 sq. ft. | ₹47,500/sq. ft. onwards, plus applicable charges |
| 2 BHK Medium with Deck | 533 sq. ft. | 30 sq. ft. | ₹47,500/sq. ft. onwards, plus applicable charges |
| 2 BHK Large | 733 sq. ft. | Not specified | ₹47,500/sq. ft. onwards, plus applicable charges |
| 3 BHK Type A | 924 sq. ft. | Not specified | ₹47,500/sq. ft. onwards, plus applicable charges |
| 3 BHK Type B with Deck | 915 sq. ft. | 62 sq. ft. | ₹47,500/sq. ft. onwards, plus applicable charges |
The rate and area figures above are based on the supplied project information. They are not a confirmed apartment-wise final price list. Confirm the pricing basis, availability and applicable charges with the authorised sales team.
2 BHK Residences
The larger 2 BHK configuration has a stated carpet area of 733 sq. ft. Buyers comparing layouts should examine the actual carpet area, storage provision, ventilation, bathroom arrangement and furniture placement rather than relying only on the apartment label.
3 BHK Residences
ANJ Ananda also offers two supplied 3 BHK layouts: Type A with a stated carpet area of 924 sq. ft. and Type B with a stated carpet area of 915 sq. ft. plus a 62 sq. ft. deck.
Understanding the Final Purchase Cost
The indicative rate of ₹47,500 per sq. ft. onwards should not automatically be treated as an all-inclusive apartment price. The final amount may depend on the selected configuration, floor, availability and the developer’s applicable pricing terms.
Also ask whether the deck area is included in the stated carpet area or measured separately. The supplied configurations list deck areas separately, but the official area statement should be used for final comparisons.
ANJ Ananda Floor Plans

Source: PropertyCloud
Floor plans help buyers understand the practical use of space within a residence. At ANJ Ananda, the supplied options range from 2 BHK apartments of 524 sq. ft. to 733 sq. ft. carpet area to 3 BHK layouts of 915 sq. ft. and 924 sq. ft., with a separate deck specified for certain configurations.
Before selecting a unit, request the latest approved floor plan for the exact apartment being considered.
Important points to review include:
- Living and dining area: Check whether the layout supports everyday activities and furniture placement.
- Bedrooms: Review dimensions, wardrobe space, ventilation and privacy.
- Kitchen: Examine the available worktop space, storage and ventilation.
- Bathrooms: Confirm the number, dimensions and location of bathrooms.
- Deck: For deck apartments, check its dimensions, access and permitted use.
- Natural light: Review window placement and apartment orientation.
- Carpet area: Confirm the area stated in official documents.
- Floor and position: Check the apartment’s floor, outlook and proximity to lifts or shared facilities.
The most suitable configuration depends on household requirements, usable space and budget. Buyers should compare the official layouts rather than choosing an apartment based on area alone.
ANJ Ananda Amenities and Lifestyle

Source: PropertyCloud
ANJ Ananda is planned with amenities intended to support fitness, relaxation and recreation. The supplied details include indoor fitness facilities, rooftop spaces and areas for children and senior citizens.
Fully Air-Conditioned Fitness Centre
The project plans a fully air-conditioned fitness centre for residents. This facility may provide a convenient setting for regular exercise without requiring residents to travel to an external gym.
Rooftop Gazebo and Sky Lounge
The rooftop gazebo and sky lounge are planned as shared spaces for relaxation and informal socialising. These facilities may offer residents an outdoor setting away from their individual apartments.
Star-Gazing Deck
A star-gazing deck is included in the supplied amenity list. This feature is intended to provide a rooftop space for residents to enjoy the open sky and unwind.
Dedicated Yoga Space
A dedicated yoga space is planned for residents interested in stretching, meditation and wellness activities. Having a designated area within the development may make it easier to incorporate exercise into a daily routine.
Children’s Play Area
The planned children’s play area is intended to provide a dedicated recreational space for younger residents. Families should review its location, equipment, safety arrangements and accessibility from the residential floors.
Senior Citizen Seating Area
The senior citizen seating area is planned as a place for older residents to sit, relax and interact with neighbours. Its convenience will depend on its final location, accessibility and seating arrangement.
Podium Parking and EV Charging
The project includes podium parking with EV charging points, according to the supplied information. These facilities may be useful for residents with private vehicles, including electric vehicles.
Solar Panels for Common Amenities
Solar panels are planned for common amenities. Their actual contribution to the building’s energy requirements will depend on the installed capacity, approved design and final implementation.
CCTV and Elevators
CCTV surveillance is included in the supplied project details. The building is also described as having two elevators, including a stretcher-size lift.
ANJ Ananda Location Advantages
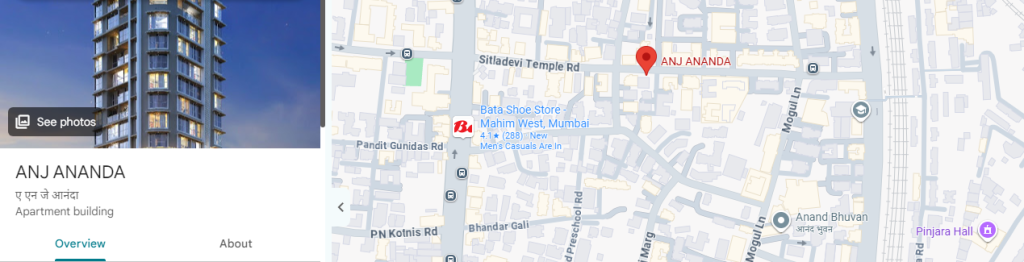
Here is The ANJ Ananda location and nearby connectivity.
Source: Google Maps
ANJ Ananda is located on Sitladevi Temple Road in Mahim West, Mumbai. The neighbourhood offers access to public transport, educational institutions, healthcare facilities and important parts of the city.
Sitladevi Metro Station
Sitladevi Metro Station is listed at approximately three minutes from the project in the supplied information. Metro access can be an important consideration for residents who want alternatives to private vehicles.
Mahim Railway Station
Mahim Railway Station is listed at approximately four minutes away. Rail connectivity can be useful for residents travelling to different parts of Mumbai and its surrounding areas.
Hinduja Hospital
Hinduja Hospital is listed at approximately four minutes from ANJ Ananda. Access to healthcare facilities can be an important factor for families and residents who want medical services within a convenient travelling distance.
Bombay Scottish School
Bombay Scottish School is listed at approximately five minutes away. Its proximity may be relevant for families researching residential options in Mahim West.
Access to Business Districts
The supplied project information lists BKC at approximately 15 minutes away. The Western Express Highway is listed at around eight minutes, while Dadar Railway Station is listed at approximately 10 minutes.
ANJ Ananda Connectivity
The following travel times are approximate estimates provided in the supplied project details. They should be verified using current routes and local traffic conditions.
| Destination | Approximate Travel Time |
| Sitladevi Metro Station | 3 minutes |
| Mahim Railway Station | 4 minutes |
| Hinduja Hospital | 4 minutes |
| Bombay Scottish School | 5 minutes |
| Western Express Highway | 8 minutes |
| Dadar Railway Station | 10 minutes |
| Siddhivinayak Temple | 12 minutes |
| Bandra-Kurla Complex (BKC) | 15 minutes |
Metro and Road Connectivity
The supplied information places Sitladevi Metro Station approximately three minutes from the project and the Western Express Highway around eight minutes away.
Railway Connectivity
Mahim Railway Station is listed at approximately four minutes, while Dadar Railway Station is listed at approximately 10 minutes. These stations may provide useful rail connections for everyday travel.
Access to Hospitals and Schools
Hinduja Hospital and Bombay Scottish School are both listed within approximately five minutes of the project. This may be convenient for residents who prioritise access to medical care and educational institutions.
Connectivity to Business Districts
BKC is listed at approximately 15 minutes away, which may be relevant for professionals working in the business district. The actual drive can vary substantially during peak periods.
The Bandra-Worli Sea Link is also mentioned in the supplied project description as part of the broader connectivity context. No specific travel time was provided for it, so buyers should check current navigation routes.

Connect with our PropertyCloud experts to receive the latest pricing, brochure, and exclusive launch offers.
Related Articles
- Top 10 Real Estate Investment Hotspots in India for 2026
- Buying Your First Home in 2026: Avoid These 10 Costly Mistakes
- Vastu Tips for New Home Buyers 2026
- Lucky Fish for Home
Why Consider ANJ Ananda?
ANJ Ananda may be worth evaluating for buyers looking for a 2 BHK or 3 BHK residence in Mahim West.
Central Mumbai location: The project is situated on Sitladevi Temple Road, providing access to established neighbourhoods and everyday services.
Multiple apartment configurations: The supplied layouts include different 2 BHK options and two 3 BHK configurations, including deck layouts.
Public transport access: Sitladevi Metro Station and Mahim Railway Station are listed nearby, subject to route and travel-time verification.
Planned lifestyle amenities: The fitness centre, rooftop sky lounge, yoga space and recreational areas are intended to support residents’ everyday lifestyle needs.
Parking and EV charging: Podium parking with EV charging points is included in the supplied project details, subject to confirmation of final provisions.
Access to key destinations: Hospitals, schools, Dadar and BKC are identified among the nearby destinations in the supplied information.
Frequently Asked Questions
1. Where is ANJ Ananda located?
ANJ Ananda is located on Sitladevi Temple Road in Mahim West, Mumbai.
2. Who is the developer of ANJ Ananda?
The supplied project information identifies ANJ Recon LLP as the developer. Confirm the registered promoter details through official project documents.
3. What configurations are available at ANJ Ananda?
The supplied information lists 2 BHK and 3 BHK residences, including selected layouts with decks.
4. What is the price of ANJ Ananda?
The supplied indicative rate is ₹47,500 per sq. ft. onwards, plus applicable charges. Request a current, apartment-specific quotation to confirm the total purchase cost.
5. What are the carpet areas of the apartments?
The supplied configurations are 524 sq. ft. and 533 sq. ft. for two 2 BHK deck layouts, 733 sq. ft. for a larger 2 BHK, and 924 sq. ft. and 915 sq. ft. for the two 3 BHK options. A 30 sq. ft. deck is listed for each of the first two configurations, while the 915 sq. ft. 3 BHK includes a separately listed 62 sq. ft. deck. Verify these figures against official plans.
Conclusion
ANJ Ananda is a proposed residential redevelopment project by ANJ Recon LLP on Sitladevi Temple Road in Mahim West, Mumbai. The development is planned as a Ground + 20-storey building with commercial spaces, 2 BHK and 3 BHK residences, podium parking and lifestyle amenities.
The supplied apartment options include different 2 BHK layouts, along with 3 BHK residences with carpet areas of 915 sq. ft. and 924 sq. ft. The indicative rate is ₹47,500 per sq. ft. onwards, plus applicable charges. The supplied expected possession timeline is December 2026 and should be independently verified.
Its reported access to Sitladevi Metro Station, Mahim Railway Station, Hinduja Hospital, Bombay Scottish School, Dadar and BKC may make it worth considering for homebuyers seeking a property in Mahim West.
For the latest pricing, floor plans, availability and site visit assistance, connect with PropertyCloud.
PropertyCloud — Helping You Discover Better Property Opportunities!

Ketan Vishwakarma is a real estate content specialist at PropertyCloud with expertise in residential projects, luxury housing, market analysis, and investment trends. His articles focus on helping buyers make informed property decisions through clear, research-driven insights.