Bhutra Sky Heights 2.0 is an upcoming residential development by Bhutra Group, located on Kanakia Road, near Unique Gardens, Mira Road East, Mumbai. Designed for modern urban living, the project offers premium 1 BHK and 2 BHK residences with efficient layouts and contemporary lifestyle amenities.
Spread across approximately 1.2 acres, Bhutra Sky Heights 2.0 comprises two residential towers planned with a structure of Ground + 4 Podium Levels + 30 Floors. The development is planned with six residences per floor, along with two lifts and two staircases.
The project features more than 20 planned lifestyle amenities, including a swimming pool, gymnasium, jogging track, kids’ play area, multipurpose court, rooftop deck, yoga zone and indoor games facilities.
Its location on Kanakia Road provides access to Kashigaon Metro Station, Mira Road Railway Station, Western Express Highway and nearby retail destinations.
In this article, we explore Bhutra Sky Heights 2.0’s project overview, highlights, configurations, indicative prices, floor plans, amenities, location advantages, payment plans and possession timeline.
Bhutra Sky Heights 2.0 Project Overview
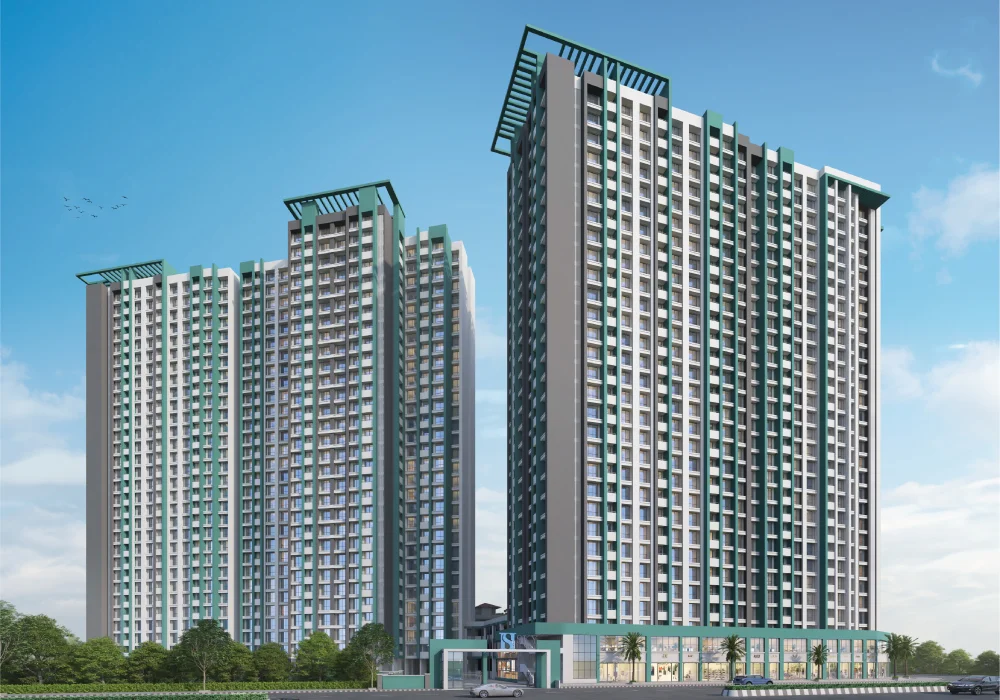
Source : Bhutra Group
Bhutra Sky Heights 2.0 is an upcoming residential project by Bhutra Group in Mira Road East, Mumbai. The development is planned across approximately 1.2 acres and offers premium 1 BHK and 2 BHK residences.
Bhutra Group brings more than 25 years of experience in the real estate sector, according to the project information provided.
The project comprises two residential towers with a planned structure of Ground + 4 Podium Levels + 30 Floors. Each floor is planned to accommodate six residences, supported by two lifts and two staircases.
The residences are designed with efficient space planning to suit the requirements of modern homebuyers. The development also includes podium parking and more than 20 planned lifestyle amenities.
With facilities covering fitness, wellness, recreation and family activities, Bhutra Sky Heights 2.0 aims to provide residents with a comfortable residential environment.
Its location on Kanakia Road, near Unique Gardens, offers access to nearby metro connectivity, railway facilities, retail destinations and major road networks.
Project Details
- Project Name: Bhutra Sky Heights 2.0
- Developer: Bhutra Group
- Location: Kanakia Road, Unique Gardens, Mira Road East, Mumbai
- Land Parcel: Approximately 1.2 acres
- Project Type: Premium Residential Development
- Towers: 2 Residential Towers
- Structure: Ground + 4 Podium Levels + 30 Floors
- Configurations: 1 BHK and 2 BHK
- Residences per Floor: 6
- Lifts: 2 per floor
- Staircases: 2 per floor
- Amenities: 20+ Lifestyle Amenities
- Parking: Podium Parking
- Starting Price: ₹89 lakh onwards
- Target Possession: December 2030
- RERA Possession: December 2031
Project details are based on the information supplied and should be verified against the latest official developer documents and MahaRERA records.
Bhutra Sky Heights 2.0 Project Highlights
Bhutra Sky Heights 2.0 combines residential convenience, modern apartment configurations and planned lifestyle amenities in Mira Road East.
Some of the key project highlights include:
- Developed by Bhutra Group
- Approximately 1.2-acre development
- Two residential towers
- Ground + 4 podium levels + 30 floors
- Premium 1 BHK and 2 BHK residences
- Six residences planned per floor
- Two lifts and two staircases per floor
- More than 20 lifestyle amenities
- Swimming pool and gymnasium
- Jogging track and walking track
- Kids’ play area and toddlers’ play area
- Multipurpose court and rooftop deck
- Yoga and meditation zones
- Indoor games facilities
- Podium parking provision
- Construction-linked payment plan
Bhutra Sky Heights 2.0 Price and Configurations
👉 Download E-Brochure: https://tinyurl.com/3ufmhdw2
👉 Download Price Sheet: https://tinyurl.com/3ufmhdw2
Bhutra Sky Heights 2.0 offers 1 BHK and 2 BHK residences designed for buyers looking for practical apartment layouts in Mira Road East.
The project provides options for first-time homebuyers, working professionals, small families and buyers looking to upgrade to a larger apartment.
Bhutra Sky Heights 2.0 Price List
| Configuration | Carpet Area | Indicative Starting Price |
| 1 BHK | 450 sq. ft. | ₹89 lakh onwards |
| 2 BHK | 650–700 sq. ft. | ₹1.28 crore onwards |
Prices are indicative and subject to change depending on unit availability, floor, applicable charges and booking terms. Confirm the latest cost sheet with the developer.
1 BHK Residences
The 1 BHK residences at Bhutra Sky Heights 2.0 offer an approximate carpet area of 450 sq. ft.
These apartments may suit individuals, young couples and first-time homebuyers looking for a home in Mira Road East.
The configuration is planned to provide essential living spaces within a compact layout, making it an option for buyers who prioritise manageable home sizes and access to nearby transport facilities.
- Configuration: 1 BHK
- Carpet Area: Approximately 450 sq. ft.
- Indicative Starting Price: ₹89 lakh onwards
2 BHK Residences
The 2 BHK residences offer carpet areas ranging from approximately 650 sq. ft. to 700 sq. ft.
This configuration may appeal to small and growing families who require an additional bedroom and more living space.
Buyers should review the official floor plans to understand bedroom dimensions, living and dining arrangements, kitchen layout, ventilation and storage provisions.
- Configuration: 2 BHK
- Carpet Area: Approximately 650–700 sq. ft.
- Indicative Starting Price: ₹1.28 crore onwards
Understanding the Final Apartment Cost
The starting price is only an initial reference. The final purchase cost may vary depending on the selected apartment, floor, location within the tower and applicable charges.
Before booking, request a detailed cost sheet covering:
- Basic apartment consideration
- Applicable GST, where chargeable
- Stamp duty and registration charges
- Parking charges, if applicable
- Floor-rise or other unit-specific charges
- Maintenance deposits
- Clubhouse or amenity-related charges, if applicable
- Other charges specified in the agreement
Compare the complete purchase cost with your budget and available home loan options before making a decision.
Bhutra Sky Heights 2.0 Floor Plans

Source: PropertyCloud
Bhutra Sky Heights 2.0 offers 1 BHK and 2 BHK apartment configurations with an emphasis on efficient space planning.
The 1 BHK layout is designed for buyers who prefer a compact home, while the 2 BHK configuration offers an additional bedroom for families requiring more space.
Floor plans are an important part of evaluating a residential property because they help buyers understand how the available carpet area is distributed.
What to Check in the Floor Plans
Before selecting an apartment, review:
- Living and dining area dimensions
- Bedroom sizes and furniture placement
- Kitchen layout and utility provisions
- Bathroom locations and ventilation
- Window placement and natural light
- Storage and wardrobe provisions
- Internal circulation and door positions
- Balcony provisions, if applicable
- Apartment orientation and floor level
- RERA carpet area mentioned in the agreement
Buyers should request the latest official floor plans and verify that the selected unit matches the details mentioned in the agreement for sale.
Bhutra Sky Heights 2.0 Amenities and Lifestyle

Source: PropertyCloud
Bhutra Sky Heights 2.0 is planned with more than 20 lifestyle amenities focused on fitness, wellness, recreation and family activities.
These facilities aim to provide residents with recreational spaces within the development, reducing the need to travel elsewhere for certain everyday leisure activities.
Swimming Pool
The planned swimming pool will provide residents with a space for recreation, relaxation and leisure activities.
Gymnasium
A dedicated gymnasium is planned for residents who prefer convenient access to fitness facilities within their residential community.
Kids’ Play Area
The kids’ play area is designed to provide children with a dedicated space for outdoor activities and recreation.
Toddlers’ Play Area
A separate toddlers’ play area is planned to provide younger children with an age-appropriate recreational space.
Jogging Track
The jogging track is intended to support residents who enjoy walking, jogging and maintaining an active daily routine.
Walking Track
A dedicated walking track can provide residents with an accessible space for light exercise and everyday outdoor activity.
Multipurpose Court
The multipurpose court is planned to support different sports and recreational activities within the development.
Rooftop Deck
The rooftop deck is intended to offer residents an additional space for relaxation and social interaction.
Yoga Zone
A dedicated yoga zone is planned for residents interested in stretching, meditation and wellness activities.
Meditation Zone
The meditation zone is intended to provide a peaceful environment for relaxation and mindfulness.
Indoor Games
Indoor games facilities are planned to offer recreational options for residents across different age groups.
Seating Area
Dedicated seating spaces are planned for residents to relax and interact with neighbours.
The project also includes podium parking facilities for residents. Buyers should verify the final amenity specifications, availability, usage rules and maintenance arrangements with the developer.
Bhutra Sky Heights 2.0 Location and Connectivity
Bhutra Sky Heights 2.0 is located on Kanakia Road, near Unique Gardens, Mira Road East, Mumbai.
Mira Road East is an established residential destination in the Mumbai Metropolitan Region, offering access to railway connectivity, metro infrastructure, retail destinations and major road networks.
The project’s location may be convenient for residents travelling towards different parts of Mira Road, the Western Express Highway corridor and nearby employment destinations.
Bhutra Sky Heights 2.0 Connectivity
The supplied project information provides the following approximate travel times:
| Destination | Approximate Travel Time |
| Kashigaon Metro Station | 5–7 minutes |
| Mira Road Railway Station | 10–12 minutes |
| Western Express Highway | 10–12 minutes |
| D-Mart | 10–15 minutes |
Travel times are indicative and may vary depending on traffic, route selection and the exact project entrance.
Metro Connectivity
Kashigaon Metro Station is listed at an approximate travel time of 5–7 minutes from the project.
Metro connectivity can provide residents with another public transport option for travelling across connected parts of the Mumbai Metropolitan Region.
Buyers should check the current operational status of the station, available routes and actual access from the project entrance before relying on it for daily commuting.
Railway Connectivity
Mira Road Railway Station is approximately 10–12 minutes away according to the supplied project information.
Railway connectivity can be an important consideration for residents who commute towards different parts of Mumbai and the surrounding region.
Actual journey times depend on traffic conditions, access roads and the mode of transport used to reach the station.
Road Connectivity
The project offers access to the Western Express Highway, with an indicative travel time of approximately 10–12 minutes.
The highway connects several important residential and commercial destinations across Mumbai and the wider metropolitan region.
Buyers who regularly travel by car should assess their preferred routes during peak and non-peak hours.
Shopping and Daily Convenience
D-Mart is listed among the nearby retail destinations, with an approximate travel time of 10–15 minutes.
Mira Road East also offers access to everyday shopping, grocery stores, pharmacies and other essential services.
Prospective buyers should explore the surrounding neighbourhood to understand the availability of facilities that matter to their household.
Bhutra Sky Heights 2.0 Construction Specifications
The supplied project information mentions several internal specifications planned for the residences.
These include:
- Vitrified flooring tiles
- Granite kitchen platform
- Stainless steel kitchen sink
- Branded fittings
- Fire-fighting provisions
These specifications are important when evaluating the quality and functionality of an apartment.
Before booking, buyers should request the official specification sheet and check the actual brands, material grades, warranty provisions and inclusions mentioned in the agreement.
Bhutra Sky Heights 2.0 Payment Plan
Bhutra Sky Heights 2.0 offers a Construction Linked Payment Plan, according to the supplied project information.
Under a construction-linked payment structure, instalments are generally scheduled according to specified construction milestones rather than being paid entirely upfront.
The supplied payment information includes:
- Payment Plan: Construction Linked Payment Plan
- Minimum Down Payment: Starting at ₹13 lakh
- Home Loan Options: Available, subject to eligibility and lender approval
Benefits of a Construction Linked Payment Plan
A construction-linked structure can help buyers align payments with the progress of the project, depending on the agreed payment schedule.
However, the actual payment obligations, milestone definitions and due dates should be reviewed carefully.
Before booking, confirm:
- Initial booking amount
- Minimum down payment conditions
- Construction milestone schedule
- Instalment percentages and due dates
- Applicable taxes and additional charges
- Home loan disbursement requirements
- Cancellation and refund conditions
- Delayed payment charges, if applicable
The ₹13 lakh minimum down payment is indicative and should be confirmed in writing with the developer. Home loan approval is subject to the buyer’s financial profile and the lender’s terms.
Bhutra Sky Heights 2.0 Possession Date
Possession timing is an important factor for buyers purchasing an under-construction residential property.
The supplied project information mentions the following timelines:
| Possession Details | Timeline |
| Target Possession | December 2030 |
| RERA Possession | December 2031 |
The target possession date and the registered RERA completion timeline may differ. Buyers should verify the latest project registration, construction progress and possession commitments through the official MahaRERA records and agreement for sale.
What Buyers Should Verify
Before booking, check:
- MahaRERA registration number and project details
- Registered completion and possession date
- Latest construction progress
- Approved building plans and specifications
- Agreement for sale and payment schedule
- Conditions related to delayed possession
- Applicable approvals and project disclosures
Always rely on the registered project information and written contractual terms when evaluating the expected handover date.

Connect with our PropertyCloud experts to receive the latest pricing, brochure, and exclusive launch offers.
Related Articles
- Top 10 Real Estate Investment Hotspots in India for 2026
- Buying Your First Home in 2026: Avoid These 10 Costly Mistakes
- Vastu Tips for New Home Buyers 2026
- Lucky Fish for Home
Why Consider Bhutra Sky Heights 2.0?
Bhutra Sky Heights 2.0 may appeal to homebuyers looking for a modern 1 BHK or 2 BHK residence in Mira Road East.
Some of the project’s key considerations include:
1. Residential Location in Mira Road East
The project is located on Kanakia Road, near Unique Gardens, providing access to the surrounding residential neighbourhood and everyday conveniences.
2. Choice of 1 BHK and 2 BHK Homes
The project offers two apartment configurations, catering to individuals, couples and small families with different space requirements.
3. Planned Lifestyle Amenities
More than 20 lifestyle amenities are planned, including a swimming pool, gymnasium, jogging track, rooftop deck, yoga zone and indoor games.
4. Metro and Railway Access
The location offers access to Kashigaon Metro Station and Mira Road Railway Station, providing public transport options for daily commuters.
5. Podium Parking
The project includes a planned podium parking facility. Buyers should confirm the parking allocation and applicable charges.
6. Construction Linked Payment Plan
The supplied payment structure includes a construction-linked plan, which may help buyers align instalments with project milestones.
The final purchase decision should depend on the approved project details, construction progress, total cost, legal documentation and the buyer’s personal requirements.
Conclusion
Bhutra Sky Heights 2.0 by Bhutra Group is an upcoming residential development located on Kanakia Road, near Unique Gardens, Mira Road East, Mumbai.
Spread across approximately 1.2 acres, the project features two residential towers planned with Ground + 4 Podium Levels + 30 Floors. It offers 1 BHK and 2 BHK residences with indicative starting prices of ₹89 lakh and ₹1.28 crore, respectively.
With more than 20 planned lifestyle amenities, podium parking, metro connectivity and access to Mira Road Railway Station, the project may be worth exploring for homebuyers looking for a residential property in Mira Road East.
The construction-linked payment plan and proposed possession timelines are additional factors buyers can evaluate while comparing available residential options.
For the latest pricing, floor plans, apartment availability, payment plans, project brochure and site visit details, connect with PropertyCloud.
PropertyCloud — Helping You Discover Better Property Opportunities!
Frequently Asked Questions About Bhutra Sky Heights 2.0
1. Where is Bhutra Sky Heights 2.0 located?
Bhutra Sky Heights 2.0 is located on Kanakia Road, near Unique Gardens, Mira Road East, Mumbai.
2. Who is the developer of Bhutra Sky Heights 2.0?
The project is being developed by Bhutra Group.
3. What configurations are available at Bhutra Sky Heights 2.0?
The project offers premium 1 BHK and 2 BHK residences.
4. What is the starting price of Bhutra Sky Heights 2.0?
The supplied indicative starting price is ₹89 lakh onwards for 1 BHK residences and ₹1.28 crore onwards for 2 BHK residences.
5. What are the apartment sizes at Bhutra Sky Heights 2.0?
The supplied carpet area is approximately 450 sq. ft. for 1 BHK apartments and 650–700 sq. ft. for 2 BHK apartments.

Ketan Vishwakarma is a real estate content specialist at PropertyCloud with expertise in residential projects, luxury housing, market analysis, and investment trends. His articles focus on helping buyers make informed property decisions through clear, research-driven insights.