Mumbai’s residential real estate market continues to attract homebuyers looking for well-connected locations, practical apartment layouts and modern lifestyle facilities. Within the western suburbs, Borivali West has established itself as a popular residential destination because of its railway connectivity, metro access, social infrastructure, shopping destinations and proximity to recreational locations. The neighbourhood offers a combination of established residential communities and developing real estate projects, making it relevant for both homebuyers and property investors.
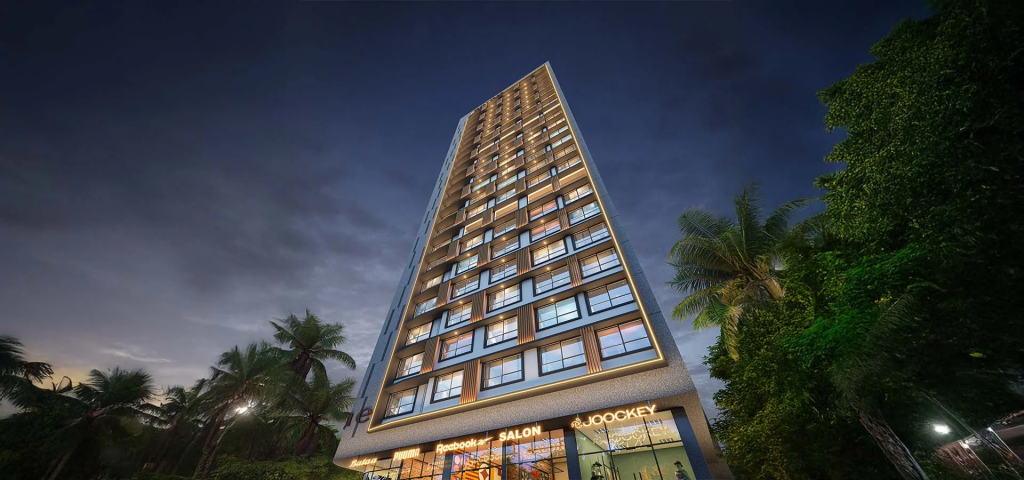
One of the residential developments in this locality is Dotom The Vue, a premium residential project by Dotom Realty, located near Dr. Babasaheb Ambedkar Road, Borivali West, Mumbai. Spread across approximately 0.65 acres, the project features a single residential tower with a Ground + 23 Floors structure. It offers thoughtfully planned 1 and 2 BHK residences, along with larger Jodi apartment options for buyers looking for additional living space.
The project is planned around contemporary urban living, with more than 17 lifestyle amenities, dedicated car parking and modern security provisions. Its location provides access to important destinations such as Gorai Beach, EsselWorld, Water Kingdom, Borivali Railway Station, Metro Line 2A, hospitals and educational institutions.
Dotom The Vue – Project Overview
Source : Dotom Realty
Dotom The Vue is a residential development by Dotom Realty, situated near Dr. Babasaheb Ambedkar Road in Borivali West, Mumbai. The project occupies an approximate land parcel of 0.65 acres and comprises one residential tower designed to offer a selection of 1 and 2 BHK apartments.
The tower follows a Ground + 23 Floors structure. According to the project details provided, each floor accommodates six apartments, supported by two lifts and one staircase. This arrangement is planned to provide residents with access to their respective homes and common areas. Buyers should check the final approved building plans and the actual floor configuration to understand the layout and circulation arrangements.
Dotom The Vue also offers Jodi apartment options, including 1+1 BHK and 2+2 BHK combinations. These options may interest families who require larger living spaces or prefer adjoining apartment configurations. Buyers should confirm whether the Jodi options are approved and sold as combined residences or as separate apartments, along with the applicable agreement and ownership details.
Project Highlights
- Project Name: Dotom The Vue
- Developer: Dotom Realty
- Location: Near Dr. Babasaheb Ambedkar Road, Borivali West, Mumbai
- Land Parcel: Approximately 0.65 acres
- Residential Towers: 1
- Structure: Ground + 23 Floors
- Apartments per Floor: 6
- Lifts: 2 per floor configuration, as stated in the supplied details
- Staircase: 1 per floor configuration, as stated in the supplied details
- Configurations: 1 and 2 BHK residences
- Additional Options: 1+1 BHK and 2+2 BHK Jodi residences
- Lifestyle Amenities: 17+
- Parking: Dedicated car parking
- Target Possession: December 2027
- Stated RERA Possession: October 2028
Configurations and Price Details
👉 Download E-Brochure: https://tinyurl.com/5n78ynzu
👉 Download Price Sheet: https://tinyurl.com/5n78ynzu
Dotom The Vue offers different apartment configurations to suit buyers with varying space requirements and budgets. The project includes conventional 1 and 2 BHK residences, as well as Jodi combinations that provide larger carpet areas.
The prices and area ranges below are indicative and based on the project details provided. Actual prices may vary depending on the selected apartment, floor, view, availability and applicable charges.
1 BHK Residences
The 1 BHK residences at Dotom The Vue are designed for individuals, young couples and smaller households looking for a home in Borivali West. These apartments may also be considered by buyers who prefer a manageable home size while staying connected to the western suburbs’ employment, transport and social infrastructure.
The stated carpet area ranges from approximately 410 sq. ft. to 425 sq. ft., with an indicative starting price of ₹1.30 crore onwards.
2 BHK Residences
The 2 BHK residences are suitable for families looking for an additional bedroom and more flexibility in their living arrangements. A second bedroom can be used by children, family members or guests, while also providing the option of a dedicated work-from-home space.
The stated carpet area ranges from approximately 633 sq. ft. to 653 sq. ft. The indicative starting price is ₹1.92 crore onwards.
Jodi Residences
Dotom The Vue also offers Jodi apartment combinations for buyers seeking larger living spaces. These options may be relevant for extended families, households requiring additional bedrooms or buyers who prefer a more expansive residential arrangement.
1+1 BHK Jodi Residences
- Approximate carpet area: 836 sq. ft.
- Indicative starting price: ₹2.64 crore onwards.
The 1+1 BHK Jodi option may appeal to buyers who want more space than a conventional 1 BHK apartment. Depending on the approved layout, the combined arrangement may provide additional flexibility for family use, work requirements or guest accommodation.
2+2 BHK Jodi Residences
- Approximate carpet area: 1,286 sq. ft.
- Indicative starting price: ₹3.90 crore onwards.
The 2+2 BHK Jodi option is intended for buyers looking for a significantly larger residential arrangement. It may be considered by extended families or households that require multiple bedrooms and additional living areas.
Indicative Price List
| Configuration | Approx. Carpet Area | Indicative Starting Price |
| 1 BHK | 410–425 sq. ft. | ₹1.30 Cr onwards |
| 2 BHK | 633–653 sq. ft. | ₹1.92 Cr onwards |
| 1+1 BHK Jodi | 836 sq. ft. | ₹2.64 Cr onwards |
| 2+2 BHK Jodi | 1,286 sq. ft. | ₹3.90 Cr onwards |
Floor Plans and Apartment Planning

Source: PropertyCloud
Floor plans are an important part of evaluating a residential property because they help buyers understand how efficiently the available space has been arranged. At Dotom The Vue, the 1 and 2 BHK configurations provide options for different household sizes, while the Jodi combinations offer larger apartment arrangements.
For a 1 BHK residence, buyers should assess whether the bedroom and living area provide sufficient space for their daily needs. Kitchen functionality, storage, ventilation and the placement of windows are also important considerations.
For a 2 BHK residence, the relationship between the bedrooms and common living spaces deserves attention. Buyers should examine whether the second bedroom offers adequate privacy and whether the living and dining areas can accommodate their furniture requirements.
The Jodi configurations require additional scrutiny. Buyers should review the combined floor plan to understand how the apartments connect, whether the layout offers convenient movement between spaces and whether the final arrangement matches their expectations.
Amenities and Lifestyle at Dotom The Vue
Source: PropertyCloud
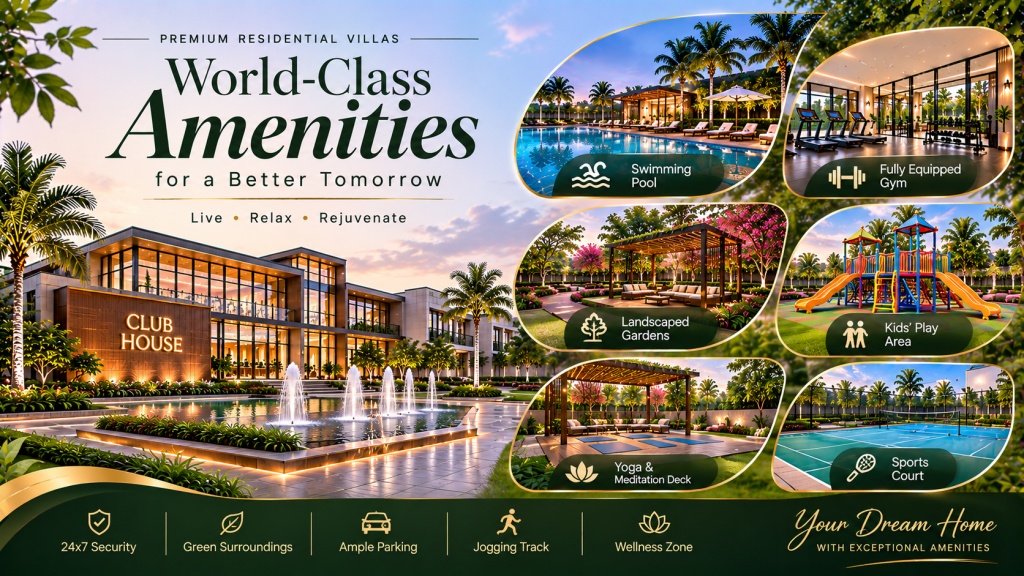
Dotom The Vue features more than 17 lifestyle amenities planned around fitness, wellness, recreation and community living. These facilities are intended to provide residents with spaces for everyday activities within the residential development.
Gymnasium
The gymnasium provides residents with an option to maintain their fitness routines within the project. It can be useful for people who prefer exercising close to home rather than travelling to an external fitness centre. Buyers should enquire about the proposed equipment, facility size, operating hours and maintenance arrangements.
Jogging Track
A jogging track offers a dedicated space for walking and running. It can encourage residents to include regular physical activity in their daily routine. During a site visit, buyers can check its location, length, accessibility and how it is integrated into the common areas.
Children’s Play Area
A dedicated children’s play area provides a recreational space for younger residents. It can support outdoor activities and give children an opportunity to interact with other residents. Parents should check the proposed equipment, safety provisions, flooring and visibility from nearby common areas.
Yoga Zone
The yoga zone is intended to provide a space for stretching, breathing exercises and yoga sessions. It may appeal to residents who prefer a quieter environment for their wellness routines.
Meditation Zone
A meditation zone can provide a dedicated setting for relaxation and mindfulness. Its design, location and surrounding environment can influence how comfortably residents use the facility.
Senior Citizen Area
A senior citizen area is planned to provide a place for older residents to sit, relax and interact. Buyers should check whether the area offers comfortable seating, convenient access and suitable provisions for elderly residents.
Multipurpose Hall
The multipurpose hall can serve as a shared venue for community gatherings, celebrations, meetings and other resident activities. It can reduce the need to arrange every event outside the residential complex.
Landscaped Garden
A landscaped garden can add greenery to the residential environment and provide residents with an outdoor space for relaxation. Buyers should inspect the proposed landscaping plan and understand how much of the area will be accessible for everyday use.
Party Lawn
The party lawn is intended to provide an outdoor setting for social gatherings and celebrations. Its capacity, usage guidelines, booking process and operating hours should be confirmed with the developer or management.
Seating Area
Dedicated seating areas can offer residents places to relax and interact with neighbours. Such spaces can contribute to a more community-oriented residential environment.
The final amenity list, specifications, locations, completion schedule and maintenance responsibilities should be confirmed through the project’s official documents. Buyers should also understand whether all facilities will be ready before possession or completed in phases.
Location Advantages of Borivali West
Borivali West is one of the established residential neighbourhoods in Mumbai’s western suburbs. It offers access to railway and metro connectivity, shopping areas, educational institutions, healthcare facilities and recreational destinations.
Dotom The Vue is located near Dr. Babasaheb Ambedkar Road, Borivali West. The location may appeal to buyers who want to remain connected to the wider western suburbs while living in an established residential area.
Borivali West also provides access to destinations such as Gorai Beach and the EsselWorld and Water Kingdom recreation zone. These locations add leisure options for residents and families. The neighbourhood’s wider road network connects residents to the Western Express Highway and other parts of Mumbai.
Location and Connectivity
Dotom The Vue offers access to several transport links, recreational destinations and essential services in and around Borivali West. The approximate travel times provided for the project are listed below.
| Destination | Approx. Travel Time |
| Gorai Beach | 5 minutes |
| EsselWorld and Water Kingdom | 10 minutes |
| Western Express Highway | 10 minutes |
| Borivali Railway Station | 15 minutes |
| Metro Line 2A | 15 minutes |
| Lotus Multispeciality Hospital | 10 minutes |
| Oxford International School | 15 minutes |
Travel times are approximate and may vary depending on traffic, route selection, time of day and road conditions. Buyers should verify regular commute times independently.
Connectivity to Gorai Beach
Gorai Beach is listed at an approximate travel time of five minutes from the project. It is a recreational destination in the wider Borivali region and may provide residents with an option for occasional outings and leisure activities.
Access to EsselWorld and Water Kingdom
EsselWorld and Water Kingdom are popular recreation destinations in the Gorai area. The supplied project details indicate an approximate travel time of ten minutes. Actual travel time may depend on the route and traffic conditions.
Connectivity to the Western Express Highway
The Western Express Highway is an important road corridor connecting Mumbai’s western suburbs with other parts of the city. The project information indicates an approximate ten-minute connection. This may be useful for residents travelling by road, although peak-hour traffic should be considered.
Borivali Railway Station
Borivali Railway Station is a significant suburban railway interchange serving the western suburbs. The stated travel time from Dotom The Vue is approximately 15 minutes. Residents who regularly commute by train should check the actual route, transport options and peak-hour travel time.
Metro Line 2A
Metro Line 2A serves the western suburbs and provides another public transport option for commuters. The project details indicate an approximate 15-minute travel time to the metro. Buyers should confirm the nearest suitable station and the most practical route from the project.
Healthcare and Education
Lotus Multispeciality Hospital is listed at approximately ten minutes, while Oxford International School is listed at approximately 15 minutes. Families should verify the exact route and travel time and explore additional hospitals and schools according to their requirements.
Connect with our PropertyCloud experts to receive the latest pricing, brochure, and exclusive launch offers.
Related Articles
- Top 10 Real Estate Investment Hotspots in India for 2026
- Buying Your First Home in 2026: Avoid These 10 Costly Mistakes
- Vastu Tips for New Home Buyers 2026
- Lucky Fish for Home
Why Consider Dotom The Vue?
Dotom The Vue brings together several features that may interest buyers considering a home in Borivali West. Its single-tower development, 1 and 2 BHK configurations and larger Jodi options provide alternatives for different household requirements.
The project’s stated collection of more than 17 lifestyle amenities includes facilities for fitness, recreation and relaxation. A gymnasium, jogging track, children’s play area, yoga zone, meditation zone, senior citizen area and landscaped garden can support different aspects of residential living.
Its location near Dr. Babasaheb Ambedkar Road also provides access to the wider Borivali West neighbourhood. The stated connectivity to Borivali Railway Station, Metro Line 2A, the Western Express Highway, Gorai Beach and local social infrastructure may be relevant for buyers who regularly travel across Mumbai’s western suburbs.
However, the right property depends on individual requirements, budget, commute, preferred apartment layout and long-term plans. Buyers should compare Dotom The Vue with other residential projects in Borivali West and nearby localities before making a final decision.
Conclusion
Dotom The Vue by Dotom Realty is a residential development located near Dr. Babasaheb Ambedkar Road in Borivali West, Mumbai. Spread across approximately 0.65 acres, the project features one residential tower with a Ground + 23 Floors structure and offers 1 and 2 BHK residences, along with larger Jodi apartment options.
With stated carpet areas ranging from approximately 410 sq. ft. to 1,286 sq. ft. across the listed configurations, the project provides choices for buyers with different space requirements. Its collection of more than 17 lifestyle amenities, including a gymnasium, jogging track, children’s play area, yoga zone, meditation zone, multipurpose hall and landscaped garden, adds to its residential offering.
The location provides access to Borivali Railway Station, Metro Line 2A, the Western Express Highway, Gorai Beach, EsselWorld, Water Kingdom, healthcare facilities and educational institutions. These connectivity options may be useful for families and professionals considering a home in the western suburbs.
Before making a booking decision, buyers should verify the latest prices, apartment availability, approved floor plans, Jodi configuration details, parking arrangements, MahaRERA disclosures and possession commitments. A site visit and comparison of the complete cost sheet can help determine whether Dotom The Vue meets their requirements.
For the latest availability, pricing, floor plans, payment plans, brochure, offers and site visit details, connect with PropertyCloud using the contact information provided on the page.
PropertyCloud – Helping You Discover Better Property Opportunities!
Frequently Asked Questions
1. Where is Dotom The Vue located?
Dotom The Vue is located near Dr. Babasaheb Ambedkar Road in Borivali West, Mumbai.
2. Who is the developer of Dotom The Vue?
The project is developed by Dotom Realty.
3. What is the total land area of Dotom The Vue?
The project is spread across approximately 0.65 acres.
4. How many towers are there in Dotom The Vue?
The development features one residential tower.
5. What is the building structure of Dotom The Vue?
The project follows a Ground + 23 Floors structure.

Ketan Vishwakarma is a real estate content specialist at PropertyCloud with expertise in residential projects, luxury housing, market analysis, and investment trends. His articles focus on helping buyers make informed property decisions through clear, research-driven insights.