Hyderabad’s residential real estate market continues to attract homebuyers looking for well-connected locations, spacious homes and modern lifestyle facilities. Among the emerging residential destinations in the western part of the city, Tellapur has gained attention for its access to major employment hubs, educational institutions, healthcare facilities and established neighbourhoods. Its connectivity to Gachibowli, Kondapur and the Outer Ring Road makes it an important location for people working across Hyderabad’s IT corridor.
One of the residential developments in this locality is Pranathi Kiara, an upcoming premium residential project by Pranathi Constructions, situated in Sector 7, Tellapur, Hyderabad. Spread across approximately 3.3 acres, the development features three residential towers with a 2B + Ground + 15 Floors structure. It offers thoughtfully planned 2.5 and 3 BHK residences, supported by a range of lifestyle amenities.
The project is planned around contemporary family living, with facilities for recreation, fitness, relaxation and community interaction. Its location also provides access to important destinations across the western Hyderabad corridor.
In this blog, we explore Pranathi Kiara in detail, including its project overview, configurations, indicative pricing, amenities, location advantages, connectivity and important considerations for prospective homebuyers.
Pranathi Kiara – Project Overview
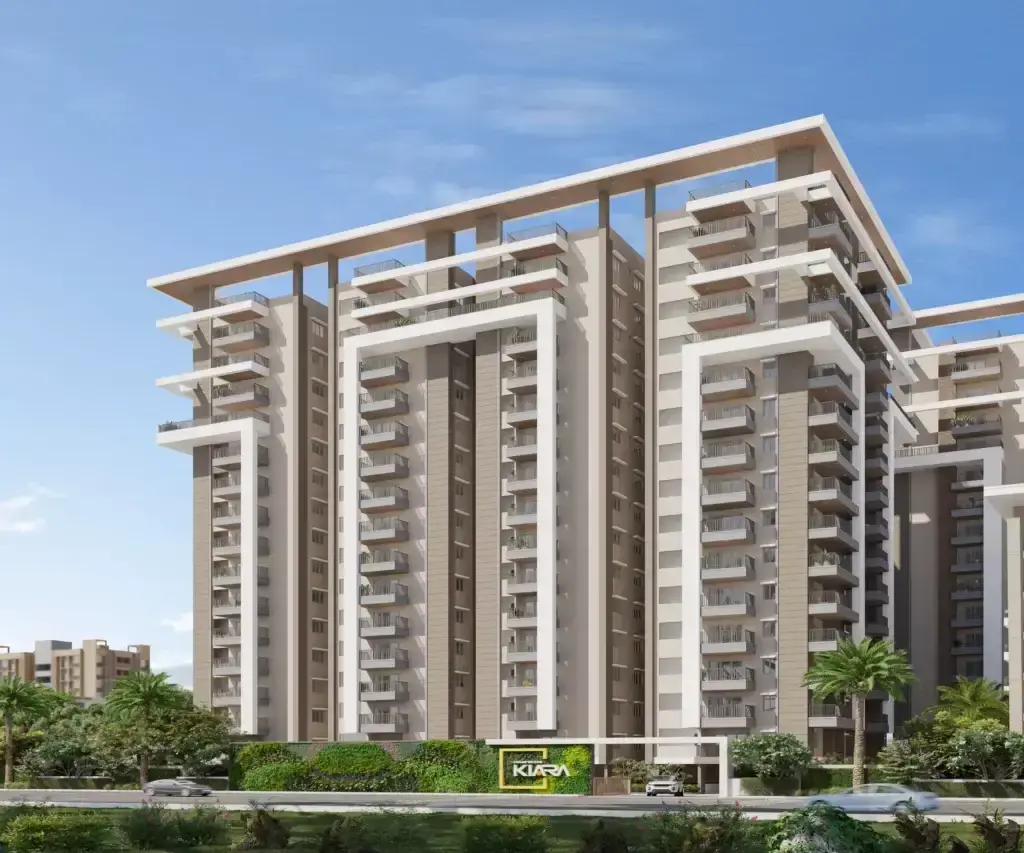
Source : Pranathi Constructions
Pranathi Kiara is a premium residential development by Pranathi Constructions, located in Sector 7, Tellapur, Hyderabad. The project is spread across approximately 3.3 acres and comprises three residential towers designed to accommodate spacious apartments and shared lifestyle facilities.
The development follows a 2B + G + 15 Floors configuration, providing multiple levels of residential living. Its apartment options include 2.5 and 3 BHK residences, catering to families seeking additional space for everyday comfort, work-from-home requirements and changing lifestyle needs.
According to the project details provided, the homes offer build-up areas ranging from approximately 1,410 sq. ft. to 2,035 sq. ft., depending on the selected configuration. The stated carpet areas range from approximately 1,110 sq. ft. to 1,601 sq. ft. These area figures should be checked against the latest approved floor plans and the applicable RERA disclosures before making a purchase decision.
A key feature of Pranathi Kiara is its collection of more than 45 lifestyle amenities. These include a clubhouse, infinity and lap swimming pool, gymnasium, sky cafeteria, multipurpose hall, indoor games area and jogging track. The project also highlights multi-tier security systems and landscaped spaces intended to support a comfortable residential environment.
The development has a target possession timeline of November 2026, while the stated RERA possession date is March 2027. Buyers should independently verify the current construction progress, registered project details and applicable possession commitments before proceeding.
Project Highlights
- Project Name: Pranathi Kiara
- Developer: Pranathi Constructions
- Location: Sector 7, Tellapur, Hyderabad
- Land Parcel: Approximately 3.3 acres
- Total Towers: 3 residential towers
- Structure: 2 Basements + Ground + 15 Floors
- Configurations: Premium 2.5 and 3 BHK residences
- Build-up Area: Approximately 1,410–2,035 sq. ft.
- Carpet Area: Approximately 1,110–1,601 sq. ft.
- Lifestyle Facilities: 45+ amenities
- Security: Multi-tier security systems
- Target Possession: November 2026
- Stated RERA Possession: March 2027
Configurations and Price Details
👉 Download E-Brochure: https://tinyurl.com/mwrk7yk2
👉 Download Price Sheet: https://tinyurl.com/mwrk7yk2
Pranathi Kiara offers two residential configurations: 2.5 BHK and 3 BHK apartments. The available layouts are designed for different household requirements, allowing buyers to consider the space they need, their budget and their preferred apartment arrangement.
The indicative prices and area ranges below are based on the project information provided. Actual prices may vary depending on the tower, floor, apartment orientation, unit availability and applicable charges.
2.5 BHK Residences
The 2.5 BHK residences at Pranathi Kiara are designed for buyers who need more flexibility than a conventional two-bedroom layout. An additional half-room can be useful as a study, home office, children’s activity room or multipurpose space, depending on the actual floor plan.
The stated carpet area ranges from approximately 1,110 sq. ft. to 1,177 sq. ft., while the starting price is approximately ₹1.18 crore onwards. These homes may appeal to families looking for a spacious apartment with an additional area that can adapt to their daily needs.
Before selecting a unit, buyers should review the room dimensions, usable circulation space, balcony provisions, ventilation and furniture placement shown in the approved floor plan. It is also important to confirm whether the quoted price is a basic agreement value or includes other charges.
3 BHK Residences
The 3 BHK residences are intended for larger families and buyers who prefer separate bedrooms for family members, guests or work requirements. The additional bedroom can offer greater privacy and flexibility, particularly for households with children or people working from home.
The stated carpet area ranges from approximately 1,469 sq. ft. to 1,601 sq. ft. The indicative starting prices are approximately ₹1.57 crore to ₹1.71 crore onwards, depending on the selected apartment and configuration.
Buyers considering a 3 BHK should compare the individual layouts rather than relying only on the total area. The positioning of bedrooms, living and dining spaces, kitchen utility provisions, bathrooms and balconies can influence how efficiently the apartment functions.
Indicative Price List
| Configuration | Approx. Carpet Area | Indicative Price |
| 2.5 BHK | 1,110–1,177 sq. ft. | ₹1.18 Cr onwards |
| 3 BHK | 1,469–1,601 sq. ft. | ₹1.57–₹1.71 Cr onwards |
Prices are indicative and subject to change. Confirm the latest unit-wise cost sheet, availability, taxes, statutory charges, parking provisions, maintenance deposits and other applicable costs directly with the developer.
Floor Plans and Apartment Planning

Source: PropertyCloud
Floor plans are an important part of evaluating any residential property because they help buyers understand how the available space is distributed. At Pranathi Kiara, the 2.5 and 3 BHK options provide alternatives for households with different space requirements.
When reviewing the 2.5 BHK layouts, buyers can assess whether the additional half-room is suitable for a study, home office or another practical purpose. The placement of this space in relation to the living area and bedrooms may determine how easily it can be used.
For the 3 BHK residences, buyers should examine bedroom sizes, privacy between common and private areas, kitchen functionality and the connection between the living room and dining area. Natural light, ventilation and the placement of windows are also worth checking during a site visit.
The project information mentions build-up areas of approximately 1,410 to 2,035 sq. ft. and carpet areas of approximately 1,110 to 1,601 sq. ft. These figures represent different area measurements and should not be compared as though they are interchangeable. Request the latest approved floor plans and written area statement for the exact apartment being considered.
Amenities and Lifestyle at Pranathi Kiara
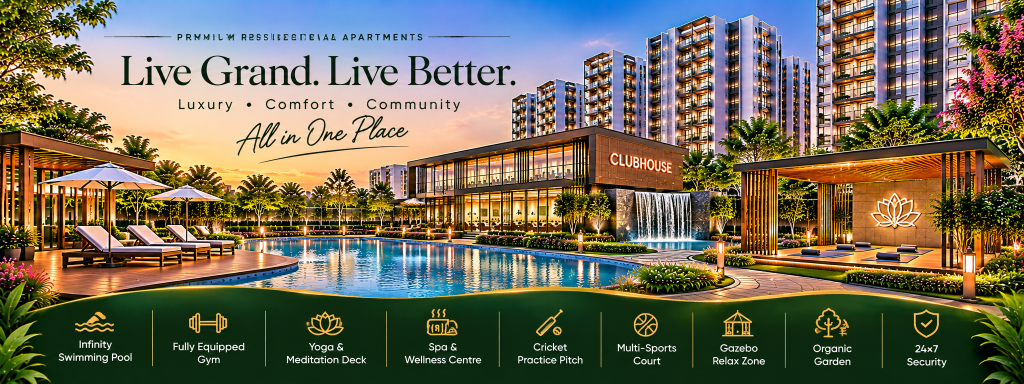
Source: PropertyCloud
Pranathi Kiara features more than 45 lifestyle amenities planned around recreation, fitness, wellness and community living. These facilities are intended to provide residents with spaces to pursue everyday activities within the residential development.
Clubhouse
The clubhouse is planned as a shared indoor space where residents can spend time, participate in community activities and enjoy recreational facilities. It can also provide an environment for social interaction among residents.
Infinity and Lap Swimming Pool
The project lists infinity and lap swimming pool facilities among its amenities. Swimming can support fitness and relaxation, while a dedicated lap pool can be useful for residents who prefer structured swimming sessions. Buyers should check the final pool design, access arrangements and operating guidelines.
Gymnasium
A gymnasium provides residents with an option to maintain their fitness routine without travelling to an external fitness centre. During a visit, prospective buyers can enquire about the proposed equipment, gym size, ventilation and operating hours.
Sky Cafeteria
The sky cafeteria is one of the distinctive lifestyle facilities mentioned in the project details. It is planned as a space where residents can relax and socialise. Buyers may check its exact location, seating arrangements, operating provisions and whether food services will be managed by the association or an external operator.
Multipurpose Hall
A multipurpose hall can support gatherings, celebrations, meetings and community events. Such a facility can be useful for families who prefer having a shared venue within their residential complex.
Indoor Games Area
The indoor games area is intended to provide recreational options within the development. It can offer residents a place to enjoy leisure activities and spend time with family members, subject to the final list of installed games and facilities.
Jogging Track
A jogging track provides a dedicated space for walking and running. It can encourage residents to include regular physical activity in their daily routine without needing to travel outside the complex.
Landscaped Lifestyle Spaces
Landscaped areas and recreation spaces can contribute to the overall residential environment by providing places to relax and spend time outdoors. Buyers should inspect the actual landscape plans and the amount of usable open space available to residents.
Multi-Tier Security Systems
The project highlights multi-tier security systems as part of its residential planning. Buyers should request details about entry management, surveillance coverage, visitor access, emergency response arrangements and security staffing.
The final amenity list, specifications, access rules and maintenance responsibilities should be confirmed through the developer’s official project documents.
Location Advantages of Tellapur
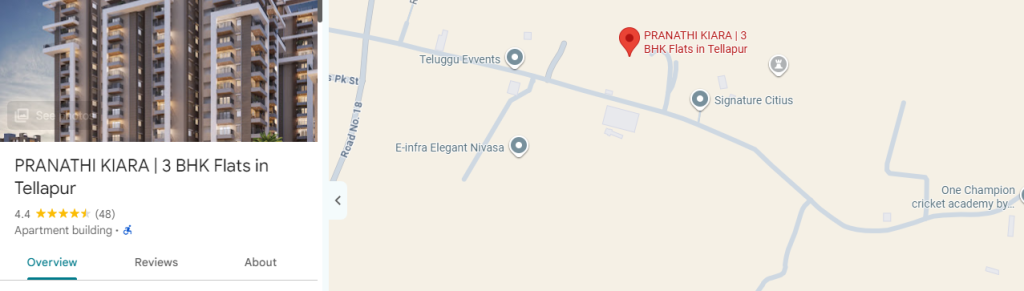
Here is The Pranathi Kiara location and nearby connectivity.
Source: Google Maps
Tellapur has developed into a residential destination in western Hyderabad, supported by its access to established neighbourhoods and employment centres. Its location makes it relevant for buyers who want to remain connected to the city’s IT corridor while considering residential options outside some of the more established commercial areas.
Pranathi Kiara is located in Sector 7, Tellapur. The surrounding region provides access to the Outer Ring Road, Gachibowli, Madhapur and Kondapur, along with shopping and educational destinations.
For professionals working in Hyderabad’s technology and business districts, connectivity to these locations can be an important factor when comparing homes. Families may also consider the availability of schools, hospitals, supermarkets and everyday services in the wider neighbourhood.
Tellapur’s residential appeal is also linked to the broader development of western Hyderabad. As the surrounding areas continue to evolve, buyers should assess not only current connectivity but also the quality of existing infrastructure, road conditions and the availability of essential services near the project.
Location and Connectivity
Pranathi Kiara offers access to several important destinations across western Hyderabad. The approximate travel times shared for the project are listed below.
| Destination | Approx. Travel Time |
| Nehru Outer Ring Road (ORR) | 5 minutes |
| Kondapur | 18 minutes |
| Gachibowli | 20 minutes |
| Madhapur | 20 minutes |
| Aparna Neo Mall | 20 minutes |
| University of Hyderabad | 20 minutes |
Travel times are approximate and may vary depending on the route, traffic conditions, time of day and ongoing road work. Buyers should test their regular commute during peak hours before making a final decision.
Connectivity to the Outer Ring Road
The Nehru Outer Ring Road is an important road network for travelling between different parts of Hyderabad. The project information indicates an approximate five-minute connection to the ORR. This access may be useful for residents travelling towards employment zones, commercial districts and other parts of the city.
Access to Gachibowli
Gachibowli is a major employment and commercial destination in western Hyderabad. It is home to offices, business parks and technology-related workplaces. The approximate travel time from Pranathi Kiara is around 20 minutes, subject to traffic and the selected route.
Connectivity to Madhapur and Kondapur
Madhapur and Kondapur are established residential and commercial areas with access to offices, retail destinations, restaurants and everyday services. The stated travel times are approximately 20 minutes to Madhapur and 18 minutes to Kondapur.
Shopping and Educational Destinations
Aparna Neo Mall is listed at approximately 20 minutes from the project. The University of Hyderabad is also listed at an approximate travel time of 20 minutes. These destinations add to the range of shopping and educational facilities accessible from the wider Tellapur area.
Social Infrastructure Around Tellapur
A residential location becomes more convenient when essential services are accessible within a reasonable travel distance. Tellapur is connected to the broader western Hyderabad region, where residents can access educational institutions, healthcare facilities, shopping destinations and workplaces.
The University of Hyderabad is one of the educational destinations identified in the project’s connectivity details. Families should also research schools, preschools and coaching facilities based on their children’s requirements and actual daily commute.
For healthcare, buyers should identify hospitals, clinics, pharmacies and emergency medical services serving Tellapur and nearby localities. The most suitable facility may depend on the type of treatment required and traffic conditions.
Shopping and daily requirements can be addressed through nearby retail destinations and commercial areas across the western Hyderabad corridor. Aparna Neo Mall is one of the shopping destinations mentioned in the supplied project details. Residents should check the availability of supermarkets, grocery stores, banks and other essential services before finalising their purchase.
The wider Gachibowli, Kondapur and Madhapur belt also provides access to offices, restaurants and commercial establishments. This can be useful for professionals and families who regularly travel across these neighbourhoods.
Possession Timeline and RERA Details
The project information provided for Pranathi Kiara mentions a target possession timeline of November 2026 and a RERA possession date of March 2027. These dates should be understood as separate timelines and checked against the latest official project disclosures.
Before booking, buyers should verify the project’s RERA registration number and current status through the Telangana RERA authority. The registered details can help buyers review the approved project information, declared completion schedule and other disclosures.
It is also advisable to request written confirmation of the expected handover date, construction status, applicable agreement terms and any conditions related to possession. A buyer should not rely only on verbal assurances or promotional material when evaluating a possession commitment.
Important Points to Check Before Booking
Buying a home is a significant financial decision. Before selecting an apartment at Pranathi Kiara, prospective buyers should review the following points:
- RERA registration: Verify the project’s registration number, status and declared possession date through the official Telangana RERA portal.
- Approved floor plans: Request the latest approved plans for the specific tower, floor and apartment.
- Area statement: Confirm the RERA carpet area and understand how it differs from build-up or other quoted area measurements.
- Complete cost sheet: Obtain a written breakdown of the apartment price, taxes, statutory charges, parking, maintenance deposits and other applicable costs.
- Construction progress: Visit the site and review the current stage of construction and the progress of common facilities.
- Specifications: Check the written schedule of specifications for flooring, doors, windows, electrical fittings, plumbing and other finishes.
- Amenities: Confirm which amenities are included, their proposed locations, completion timelines and maintenance arrangements.
- Parking: Ask about parking allocation, the number of spaces, visitor parking and any additional charges.
- Agreement terms: Review the payment schedule, cancellation provisions, possession clauses and other conditions with a qualified professional.
- Neighbourhood assessment: Visit the locality at different times to understand traffic, road access, noise levels and nearby services.
These checks can help buyers make a more informed decision and understand the complete financial and practical aspects of the purchase.

Connect with our PropertyCloud experts to receive the latest pricing, brochure, and exclusive launch offers.
Related Articles
- Top 10 Real Estate Investment Hotspots in India for 2026
- Buying Your First Home in 2026: Avoid These 10 Costly Mistakes
- Vastu Tips for New Home Buyers 2026
- Lucky Fish for Home
Why Consider Pranathi Kiara?
Pranathi Kiara brings together several features that may interest homebuyers considering a residence in Tellapur. Its approximately 3.3-acre development, three residential towers and 2.5 and 3 BHK configurations provide options for households looking for larger apartment layouts.
The availability of more than 45 lifestyle amenities is another consideration. Facilities such as a clubhouse, swimming pool, gymnasium, sky cafeteria, multipurpose hall, indoor games area and jogging track are planned to support different aspects of residential living.
The location is also relevant for buyers who need access to western Hyderabad’s employment and commercial destinations. The stated connectivity to the ORR, Gachibowli, Madhapur and Kondapur can be useful for people travelling across this part of the city.
However, the right property depends on an individual buyer’s budget, commute, preferred layout, construction assessment and long-term requirements. It is important to compare the project with other residential developments in Tellapur and nearby localities before making a final decision.
Conclusion
Pranathi Kiara by Pranathi Constructions is a premium residential development located in Sector 7, Tellapur, Hyderabad. Spread across approximately 3.3 acres, the project features three residential towers with a 2B + Ground + 15 Floors structure and offers 2.5 and 3 BHK residences.
With stated carpet areas ranging from approximately 1,110 sq. ft. to 1,601 sq. ft., the project provides apartment options for buyers seeking spacious homes. Its collection of more than 45 lifestyle amenities, including a clubhouse, infinity and lap swimming pool, gymnasium, sky cafeteria, multipurpose hall and jogging track, adds to its residential offering.
The project’s location provides access to the ORR and key destinations such as Gachibowli, Madhapur, Kondapur, Aparna Neo Mall and the University of Hyderabad. This connectivity may be relevant for families and professionals looking at residential options in western Hyderabad.
Before booking, buyers should verify the latest prices, apartment availability, approved plans, specifications, RERA registration, construction progress and possession commitments. A site visit and comparison of the complete cost sheet can help determine whether Pranathi Kiara meets their requirements.
For the latest availability, pricing, floor plans, payment plans, brochure, offers and site visit details, connect with PropertyCloud using the contact information provided on the page.
PropertyCloud – Helping You Discover Better Property Opportunities!
Frequently Asked Questions
1. Where is Pranathi Kiara located?
Pranathi Kiara is located in Sector 7, Tellapur, Hyderabad, Telangana.
2. Who is the developer of Pranathi Kiara?
The project is being developed by Pranathi Constructions.
3. What is the total land area of Pranathi Kiara?
The project is spread across approximately 3.3 acres.
4. How many towers are planned in Pranathi Kiara?
The development features three residential towers.
5. What is the structure of Pranathi Kiara?
The project follows a 2 Basements + Ground + 15 Floors structure.

Ketan Vishwakarma is a real estate content specialist at PropertyCloud with expertise in residential projects, luxury housing, market analysis, and investment trends. His articles focus on helping buyers make informed property decisions through clear, research-driven insights.