Emami Aamod is a premium residential development by Emami Realty located on Vinoba Bhave Road, also known as James Long Sarani, in New Alipore, South Kolkata. The project brings together spacious 3 and 4 BHK residences with servant-room provisions, landscaped open spaces and a distinctive waterfront lifestyle centred around an approximately one-acre lake with a musical fountain.
Spread across approximately 4 acres, Emami Aamod comprises four residential towers and approximately 223 apartments. The project is registered under WBRERA Registration No. WBRERA/P/KOL/2024/002136.
The development is positioned in New Alipore, providing access to Taratala, Alipore, Tollygunge, South Kolkata and major retail and healthcare destinations.
An Overview of Emami Aamod
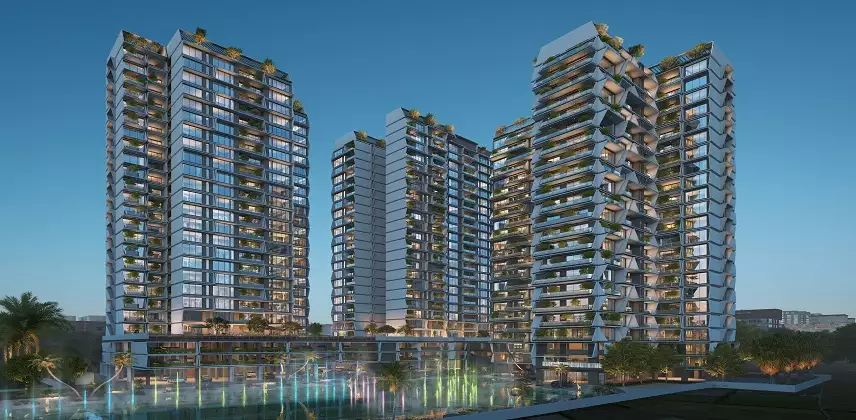
Source : Emami Realty
Emami Aamod is a luxury residential project by Emami Realty in New Alipore, Kolkata.
The project is planned across approximately 4 acres and comprises four residential towers with around 223 apartments. The residences include spacious 3 and 4 BHK configurations with servant-room provisions.
One of the project’s defining features is its approximately one-acre lake with a musical fountain, creating a waterfront-focused setting within the residential community. The developer describes the lake as a central element of the project, complemented by landscaped spaces and recreational facilities.
The project is designed around luxury living, with amenities covering swimming, fitness, wellness, sports, social gatherings and outdoor recreation.
Emami Aamod is registered under WBRERA/P/KOL/2024/002136. The West Bengal RERA record currently lists the project’s completion date as 1 June 2032.
Emami Aamod Project Highlights
- Premium residential development by Emami Realty
- Located on James Long Sarani, New Alipore
- Approximately 4-acre land parcel
- Four residential towers
- Approximately 223 apartments
- Spacious 3 & 4 BHK residences
- Servant-room provisions
- Approximately 1-acre lake
- Musical fountain
- Waterfront-oriented planning
- Panoramic infinity pool
- Clubhouse
- Gymnasium
- Spa and wellness facilities
- Banquet hall
- Stargazing deck
- Skating rink
- Kids’ play area
- Landscaped gardens
- WBRERA registered project
Emami Aamod Price
👉 Download E-Brochure: https://shorturl.at/iGdUP
👉 Download Price Sheet: https://shorturl.at/iGdUP
The pricing of Emami Aamod can vary depending on the configuration, tower, floor, unit, view, specifications and applicable charges.
Current project sources show varying starting prices, so buyers should treat online figures as indicative and confirm the latest developer-issued price sheet before booking. The current developer site lists 3 BHK residences from approximately ₹3.30 Cr onwards and 4 BHK residences from approximately ₹4.10 Cr onwards, while other current project listings show different pricing.
| Configuration | Approx. Area | Indicative Starting Price |
| 3 BHK + Servant | 2,243 – 2,601 sq.ft. | ₹3.30 Cr* onwards |
| 4 BHK + Servant | Approx. 2,724 sq.ft. | ₹4.10 Cr* onwards |
| Signature 4 BHK + Servant | Approx. 3,127 – 3,170 sq.ft. | Price on Request |
*Prices are indicative and subject to change based on tower, floor, unit selection, specifications, offers, taxes, registration and other applicable charges.
Emami Aamod Floor Plans & Configurations

Source: PropertyCloud
Emami Aamod offers spacious 3 and 4 BHK residences, with several layouts featuring servant rooms and bathrooms.
3 BHK + Servant
The 3 BHK residences are available in multiple layouts across the project’s towers.
Current project information shows 3 BHK + servant layouts ranging approximately from 2,243 sq.ft. to 2,736 sq.ft. depending on the tower and unit type.
The residences are planned with:
- Three bedrooms
- Multiple bathrooms
- Servant room and toilet
- Spacious living and dining areas
- Balcony spaces
- Cross ventilation
- Vaastu-compliant layouts
- Large residential areas
The larger 3 BHK configurations can appeal to families looking for more generous living and bedroom spaces.
4 BHK + Servant
The 4 BHK residences are designed for larger families seeking additional bedroom space and a servant-room provision.
Current project information shows 4 BHK + servant layouts ranging from approximately 2,532 sq.ft. to 3,170 sq.ft., depending on the tower and unit configuration.
Key features include:
- Four bedrooms
- Multiple bathrooms
- Servant room and toilet
- Spacious living and dining areas
- Large balconies
- Cross ventilation
- Premium residential planning
- Vaastu-compliant layouts
Signature 4 BHK
Selected larger 4 BHK residences are positioned as premium signature homes.
Current project information lists select 4 BHK + servant residences in Tower 1 at approximately 3,127–3,170 sq.ft.
These homes are intended for buyers seeking larger layouts, greater privacy and expansive residential spaces.
Key Floor Plan Features
The residences at Emami Aamod focus on:
- Spacious room dimensions
- Cross ventilation
- Natural light
- Balcony spaces
- Servant-room provisions
- Vaastu-compliant layouts
- Premium family-oriented planning
- Large-format 3 and 4 BHK homes
Amenities at Emami Aamod

Source: PropertyCloud
Emami Aamod brings together waterfront, wellness, fitness, recreation and social amenities within the residential development.
Musical Fountain Lake
The approximately one-acre lake is one of the project’s signature features.
A musical fountain forms part of the lake experience, creating a distinctive visual and recreational centre within the community.
180-Degree Panoramic Infinity Pool
The panoramic infinity pool is designed around the waterfront setting.
The pool extends towards the lake, creating an elevated leisure experience for residents.
Clubhouse & Banquet Hall
The clubhouse provides spaces for indoor recreation, social interaction and community activities.
A banquet hall is also planned for celebrations, gatherings and private events.
Gymnasium & Wellness
The project includes a modern gymnasium along with dedicated wellness facilities.
Other wellness-oriented spaces include:
- Spa
- Steam room
- Yoga zone
- Pilates and yoga areas
- Wellness spaces
- Landscaped walking areas
Sports & Recreation
Emami Aamod offers several recreational facilities for residents.
These include:
- Cricket net
- Skating rink
- Kids’ play area
- Multi-sports spaces
- Jogging and walking areas
- Nature trail
- Outdoor recreation zones
Stargazing Deck
The rooftop stargazing deck provides an outdoor space designed for evening relaxation and social activities.
The rooftop areas also include spaces for barbecue gatherings and leisure.
Emami Aamod Interior & Exterior Design
Emami Aamod combines contemporary residential architecture with landscaped outdoor spaces and a strong waterfront design concept.
The project is planned around four residential towers overlooking landscaped areas and the central lake environment.
The residences are designed with spacious layouts, balconies, cross ventilation and servant-room provisions.
Key Interior Features
Key residential features include:
- Spacious living and dining areas
- Large bedrooms
- Servant room and toilet
- Balcony spaces
- Cross-ventilated layouts
- Vaastu-compliant planning
- Premium residential specifications
- Large-format floor plans
Buyers should confirm the exact flooring, kitchen, bathroom fittings, electrical specifications and other finishes for their selected unit from the latest developer specification sheet.

Connect with our PropertyCloud experts to receive the latest pricing, brochure, and exclusive launch offers.
Emami Aamod Location & Connectivity
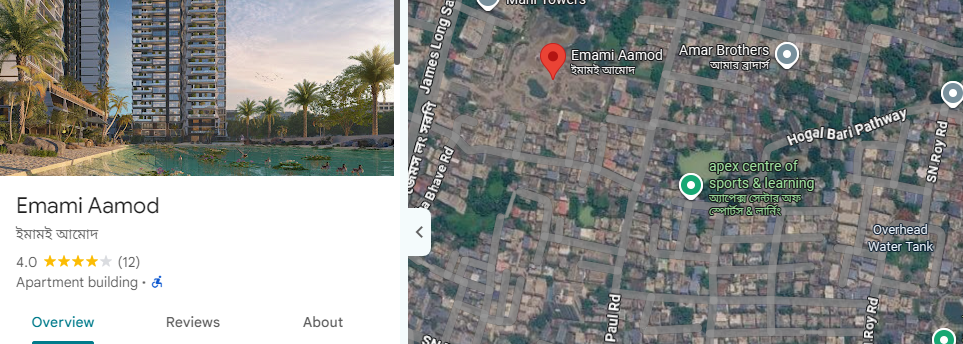
Here is the Emami Aamod location and nearby connectivity.
Source: Google Maps
Emami Aamod is located at Premises No. 43, Vinoba Bhave Road, James Long Sarani, New Alipore, Kolkata 700038. The project is positioned within the established New Alipore area of South Kolkata.
The location provides access to New Alipore, Taratala, Alipore, Tollygunge, Behala and other parts of South Kolkata.
Nearby Connectivity
Based on the supplied project information:
- Taratala Metro Station – Approx. 5 Minutes
- Tollygunge Metro – Approx. 15 Minutes
- B.P. Poddar Hospital – Approx. 10 Minutes
- Alipore Medical Hub – Approx. 15 Minutes
- South City Mall – Approx. 25 Minutes
Current project sources also place Majerhat Metro approximately 1.9 km away and South City Mall approximately 5.5 km from the project.
Travel times are approximate and can vary depending on traffic, road conditions and the route taken.
Social Infrastructure Around Emami Aamod
The New Alipore location provides access to established social infrastructure across South Kolkata.
Education
New Alipore and surrounding South Kolkata neighbourhoods provide access to schools and educational institutions.
The project is also located opposite DAV School according to current project information, while several other established educational institutions are accessible across the wider South Kolkata region.
Healthcare
The location provides access to several established hospitals and healthcare centres.
Current project information places B.P. Poddar Hospital and CMRI Hospital within the broader nearby healthcare network.
Shopping & Entertainment
Residents have access to established shopping and entertainment destinations across South Kolkata.
South City Mall, Quest Mall and the upcoming Phoenix Mall are among the retail destinations listed in current project sources.
Business & Employment
The New Alipore location provides connectivity towards major commercial areas of South and Central Kolkata.
The surrounding Alipore, Tollygunge, Behala and central business corridors provide access to offices, commercial establishments and everyday employment destinations.
Emami Aamod Possession Timeline
Emami Aamod is currently an under-development residential project.
The official West Bengal RERA record lists the project’s completion date as 1 June 2032. Buyers should rely on the latest RERA disclosures and developer-issued construction updates for the applicable possession timeline.
Why Consider Emami Aamod?
Emami Aamod may appeal to buyers looking for premium large-format residences in New Alipore.
Key considerations include:
- 3 & 4 BHK residences
- Servant-room provisions
- Approximately 4-acre development
- Four residential towers
- Approximately 223 apartments
- One-acre lake environment
- Musical fountain
- Panoramic infinity pool
- Premium clubhouse facilities
- Spa and wellness amenities
- Sports and recreation facilities
- Stargazing deck
- New Alipore location
- Connectivity to South Kolkata destinations
The project can be relevant for families seeking a premium residence in an established South Kolkata neighbourhood.
Buyers should compare the final price, unit specifications, floor, views, payment plan, approvals, construction progress and possession timeline before making a purchase decision.
Why Choose PropertyCloud?
PropertyCloud helps homebuyers explore residential projects through information covering:
- Project overview
- Price
- Floor plans
- Configurations
- Amenities
- Location
- Connectivity
- Project comparisons
- Investment considerations
For Emami Aamod, buyers can use PropertyCloud to understand available configurations, project features and indicative pricing.
Before booking, buyers should verify the latest developer-issued price sheet, availability, specifications, RERA disclosures, applicable charges and payment terms.
Sustainable Living
Emami Aamod incorporates landscaped areas and a large central water feature as part of its residential planning.
The approximately one-acre lake is designed as a major landscape feature within the development, with the musical fountain forming part of the waterfront experience.
The project also includes landscaped gardens, tree-lined pathways, nature-oriented spaces and outdoor recreational areas.
For detailed information on water management, energy efficiency, waste management, green certifications and sustainability systems, buyers should verify the latest developer documentation.
Emami Aamod Reviews
Emami Aamod is positioned as a premium residential development in New Alipore with spacious 3 and 4 BHK homes.
The project’s key features include its approximately four-acre setting, four towers, one-acre lake, musical fountain, infinity pool, clubhouse, wellness facilities and South Kolkata location.
Potential buyers should evaluate the actual unit, floor, views, specifications, construction progress, final pricing and applicable charges rather than relying only on project-level descriptions.
Should You Consider Emami Aamod?
Emami Aamod can be considered by buyers looking for a premium 3 or 4 BHK residence in New Alipore.
It may be relevant for:
- Families seeking spacious homes
- Buyers looking for 3 & 4 BHK residences
- Buyers interested in servant-room provisions
- Homebuyers preferring South Kolkata
- Buyers seeking a waterfront-oriented residential environment
- Professionals working in South Kolkata
- Buyers looking for extensive lifestyle amenities
- Families wanting access to established social infrastructure
Before purchasing, buyers should independently verify the latest price, availability, RERA details, construction status, specifications, payment schedule and possession date.
Conclusion
Emami Aamod is a premium residential development by Emami Realty located on James Long Sarani in New Alipore, South Kolkata.
Spread across approximately 4 acres, the project comprises four residential towers and approximately 223 apartments, offering spacious 3 and 4 BHK residences with servant-room provisions.
One of the project’s defining features is its approximately one-acre lake with a musical fountain, complemented by a panoramic infinity pool and landscaped outdoor spaces.
The project also offers a range of amenities including a clubhouse, gymnasium, spa, steam room, banquet hall, stargazing deck, skating rink, sports facilities, kids’ play areas and landscaped spaces.
With its New Alipore location and connectivity towards Taratala, Tollygunge, Alipore and other parts of South Kolkata, Emami Aamod offers a premium residential option for buyers looking for larger homes in an established urban neighbourhood.
If you are exploring a premium 3 or 4 BHK residence in New Alipore, Emami Aamod can be evaluated based on its latest availability, pricing, specifications, approvals and construction progress.
For the latest price, floor plans, cost sheet, available units and site visit assistance, connect with PropertyCloud.
Related Emami Projects
If you are comparing residential developments across Kolkata, you can also explore other premium projects available through PropertyCloud.
Related Articles
- Top 10 Real Estate Investment Hotspots in India for 2026 – Explore major property investment destinations and emerging real estate markets.
- Buying Your First Home in 2026: Avoid These 10 Costly Mistakes Before You Invest – Important factors first-time homebuyers should evaluate before purchasing.
- How to Buy a New House in India – A practical guide covering the key stages of buying a new home.
- At What Age Do Indians Usually Buy Their First Home? – Explore homebuying trends and considerations for different buyer stages.
Frequently Asked Questions
1. Where is Emami Aamod located?
Emami Aamod is located on Vinoba Bhave Road, also known as James Long Sarani, in New Alipore, South Kolkata.
2. Who is the developer of Emami Aamod?
Emami Aamod is developed by Emami Realty.
3. How large is Emami Aamod?
The project is spread across approximately 4 acres.
4. How many towers are there in Emami Aamod?
The project comprises four residential towers.
5. How many apartments are there in Emami Aamod?
The West Bengal RERA record lists 223 residential apartments.
6. What configurations are available?
Emami Aamod offers 3 BHK and 4 BHK residences, with servant-room provisions.
7. What are the 3 BHK sizes?
Current project information lists multiple 3 BHK + servant layouts ranging approximately from 2,243 sq.ft. to 2,736 sq.ft., depending on the tower and unit.
8. What are the 4 BHK sizes?
Current project information lists 4 BHK + servant residences in multiple layouts, including approximately 2,532–3,170 sq.ft. depending on the tower and unit.
9. What is the starting price of Emami Aamod?
Current developer information lists 3 BHK homes from approximately ₹3.30 Cr onwards and 4 BHK homes from approximately ₹4.10 Cr onwards. Pricing can change, so buyers should confirm the latest cost sheet.
10. What are the major amenities at Emami Aamod?
Key amenities include the musical fountain lake, panoramic infinity pool, clubhouse, gymnasium, spa, steam room, banquet hall, stargazing deck, skating rink, sports facilities and children’s play areas.
11. Is Emami Aamod RERA registered?
Yes. The project is registered under West Bengal RERA number WBRERA/P/KOL/2024/002136.
12. What is the RERA completion date?
The current West Bengal RERA record lists the project completion date as 1 June 2032.
13. Is Emami Aamod suitable for families?
The project offers large 3 and 4 BHK residences, servant-room provisions, children’s play areas, swimming facilities, sports amenities and multiple lifestyle spaces, making it relevant for family-oriented buyers.
14. What makes Emami Aamod different?
Its approximately one-acre lake with a musical fountain, waterfront-oriented planning, panoramic infinity pool and large-format residences are among the project’s distinctive features.
15. How can I get the latest Emami Aamod price and floor plans?
You can connect with PropertyCloud for the latest available units, pricing, floor plans, cost sheet, brochure and site visit assistance.

Ketan Vishwakarma is a real estate content specialist at PropertyCloud with expertise in residential projects, luxury housing, market analysis, and investment trends. His articles focus on helping buyers make informed property decisions through clear, research-driven insights.