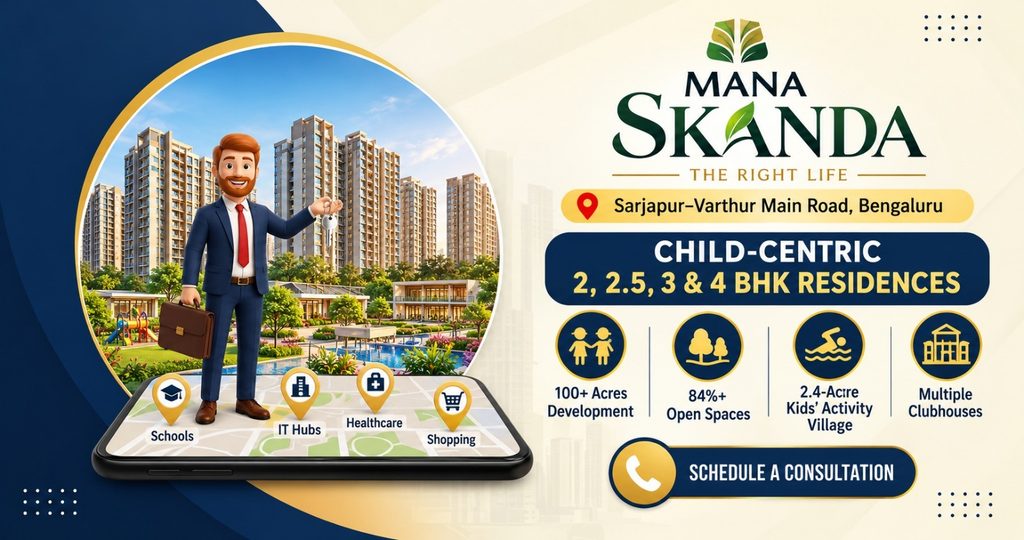
East Bengaluru has emerged as one of the city’s prominent residential destinations, supported by major IT hubs, reputed educational institutions, healthcare facilities, retail destinations and improving connectivity. Among the key residential corridors, Sarjapur–Varthur Main Road has become an important location for families looking for spacious homes with access to Bengaluru’s eastern employment hubs.
One of the notable developments in this corridor is Mana Skanda – The Right Life, a large-scale residential development by Mana Projects, located around Chikkavaderapura / Dommasandra on Sarjapur–Varthur Main Road.
The project is planned as a 100+ acre integrated residential development, with Phase 1 spanning approximately 31–32 acres. Its child-centric planning, large open spaces, nature-oriented environment and family-focused amenities form the central theme of the development. The project’s RERA registration number is PRM/KA/RERA/1251/308/PR/280324/006766.
Whether you are searching for a spacious family home, a child-friendly residential community or a property in the growing East Bengaluru corridor, Mana Skanda – The Right Life offers multiple configurations and lifestyle options.
An Overview of Mana Skanda – The Right Life
Mana Skanda – The Right Life is envisioned as a large-scale residential township spread across 100+ acres, with the first phase covering approximately 31–32 acres.
The development is planned with multiple high-rise residential towers, with the project website currently describing structures reaching up to 3 Basements + Ground + 35 floors. Phase 1 is planned with approximately 2,000 homes across 11 towers, while subsequent phases add further residential development.
One of the defining features of the project is its child-centric approach. Instead of treating children’s recreation as a standalone amenity, the development is planned around family activities, outdoor recreation, sports, nature and community interaction.
More than 84% of the development is dedicated to open spaces, according to the project information provided, with natural water features and recreational zones integrated into the master plan.
The development is registered under Karnataka RERA with registration number PRM/KA/RERA/1251/308/PR/280324/006766.
Checkout the aesthetically designed Mana Skanda – The Right Life for luxury modern lifestyle in Sarjapur Varthur Road Bangalore.
Source: Mana Live Brilliantly
Mana Skanda – The Right Life Project Highlights
- Large-scale 100+ acre residential development
- Phase 1 spread across approximately 31–32 acres
- Child-centric residential planning
- Premium 2, 2.5, 3, 3.5 & 4 BHK configurations as per the supplied project brief
- High-rise residential towers
- More than 84% open space
- Natural water features and themed recreational zones
- 2.4-acre Kids’ Activity Village
- Multiple community clubhouses
- Olympic-length swimming pool
- Obstacle Bootcamp
- Periphery walking nature trails
- Glamping Zone
- Located on Sarjapur–Varthur Main Road
- Excellent access to schools, IT hubs and healthcare
- Karnataka RERA registered
Mana Skanda Price
👉 Download E-Brochure: https://shorturl.at/NLKvH
👉 Download Price Sheet: https://shorturl.at/NLKvH
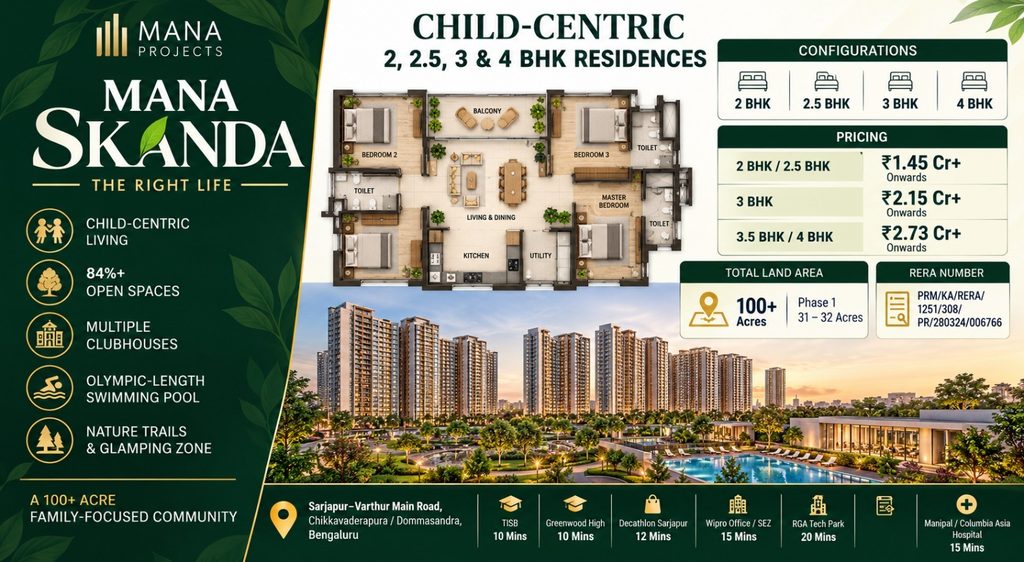
Mana Skanda – The Right Life offers multiple apartment configurations designed for different family requirements. Based on the supplied project details, the indicative pricing is as follows:
| Configuration | Super Built-up Area | Carpet Area | Starting Price |
| 🏡 2 BHK / 2.5 BHK | 1,250–1,381 sq.ft. | — | ₹1.45 Crore* onwards |
| 🏡 3 BHK Standard / Smart | 1,545–1,953 sq.ft. | 1,046–1,230 sq.ft. | ₹2.15 Crore* onwards |
| 🏡 3.5 BHK / 4 BHK | 2,067–2,244 sq.ft. | 1,302–1,414 sq.ft. | ₹2.73 Crore* onwards |
*Prices are indicative and may vary depending on the tower, floor, apartment view, configuration, applicable charges and availability.
Current project information available online also shows configuration and pricing differences between phases, so buyers should confirm the latest cost sheet and applicable inventory before making a purchase decision.
Connect with our PropertyCloud experts to receive the latest pricing, brochure, and exclusive launch offers.
Floor Plans & Apartment Configurations
Mana Skanda – The Right Life is planned with a range of spacious residences intended for different family sizes and lifestyle requirements.
2 BHK / 2.5 BHK Apartments
The 2 BHK and 2.5 BHK residences are designed for families seeking practical yet comfortable living spaces.
With approximately 1,250–1,381 sq.ft. of super built-up area as per the supplied project brief, these homes can be suitable for young couples, small families and buyers looking for a premium home in East Bengaluru.
Ideal for:
- Young professionals
- Small and growing families
- First-time premium homebuyers
- Buyers seeking efficient apartment layouts
3 BHK Standard / Smart Residences
The 3 BHK residences offer larger living spaces suited to families who require additional bedrooms and greater flexibility.
The supplied configuration details indicate 1,545–1,953 sq.ft. of super built-up area and 1,046–1,230 sq.ft. of carpet area.
These homes can accommodate dedicated bedrooms, living and dining areas while providing the flexibility needed for modern family life.
3.5 BHK / 4 BHK Residences
The larger 3.5 BHK and 4 BHK residences are designed for families looking for additional space and a more expansive lifestyle.
The supplied project details indicate 2,067–2,244 sq.ft. of super built-up area and 1,302–1,414 sq.ft. of carpet area.
These larger residences are particularly suited to families who want additional rooms for children, guests, work-from-home requirements or private family spaces.
Checkout the Mana Skanda The Right Life floor plan and floor configuration of 2,2.5, 3 BHK and 3.5,4 BHK apartment
Source: PropertyCloud
Child-Centric Lifestyle Amenities
One of the strongest themes of Mana Skanda – The Right Life is its focus on children and family-oriented living.
The development integrates children’s activities, outdoor recreation, sports, nature and community spaces into the larger township environment.
Kids & Family Recreation
- 2.4-Acre Kids’ Activity Village
- Obstacle Bootcamp
- Children’s recreational areas
- Themed activity zones
- Community spaces
- Outdoor play areas
Sports & Fitness
- Olympic-Length Swimming Pool
- Walking & Nature Trails
- Sports and recreational zones
- Fitness-oriented spaces
- Outdoor activity areas
Nature & Leisure
- Periphery Walking Nature Trails
- Glamping Zone
- Landscaped open spaces
- Natural water features
- Themed recreational zones
- Green community spaces
Community Living
- Multiple Community Clubhouses
- Social gathering spaces
- Family-oriented recreational areas
- Community interaction zones
The project’s official information also highlights swimming pools, jogging tracks, curated parks, gym facilities, cycling tracks, sports courts, children’s play areas and other lifestyle amenities.
These amenities support the project’s central concept of creating an environment where children, parents and extended families can enjoy recreation and community living within the development itself.
Check out the Mana Skanda – The Right Life photos of luxurious amenities and facilities.
Source: PropertyCloud
Interior & Lifestyle Experience
The supplied project brief focuses primarily on the project’s master planning, amenities and configurations rather than providing a complete apartment specification schedule.
Based on the overall planning concept, the residences are positioned as spacious family homes with layouts intended to support modern lifestyles.
Potential lifestyle considerations include:
- Spacious living and dining areas
- Well-planned bedroom layouts
- Functional kitchen spaces
- Large windows for natural light
- Balcony spaces
- Family-friendly room planning
- Modern residential infrastructure
For exact flooring, kitchen fittings, bathroom fixtures, electrical specifications and other apartment specifications, buyers should refer to the latest official specification sheet and agreement documents.
Location & Connectivity
One of the key advantages of Mana Skanda – The Right Life is its location on Sarjapur–Varthur Main Road in East Bengaluru.
The project provides access to several schools, IT destinations, healthcare facilities, retail centres and everyday conveniences.
The official project information places the development on Sarjapur–Varthur Road, Chikkadevapura, Dommasandra, with access towards Sarjapur, Varthur, Whitefield and the broader eastern Bengaluru employment corridor.
Nearby Connectivity
| Landmark | Approx. Travel Time |
| 🏫 The International School Bangalore – TISB | Approx. 10 Minutes |
| 🏫 Greenwood High International School | Approx. 10 Minutes |
| 🛍️ Decathlon Sarjapur | Approx. 12 Minutes |
| 🏢 Wipro Corporate Office / SEZ | Approx. 15 Minutes |
| 🏥 Manipal / Columbia Asia Hospital, Sarjapur Road | Approx. 15 Minutes |
| 🏢 RGA Tech Park | Approx. 20 Minutes |
Travel times are approximate and can vary depending on traffic, road conditions and the specific route taken.
The location also provides road access towards Sarjapur Road, Whitefield, Varthur, Bellandur and the Outer Ring Road corridor.
Here is the Mana Skanda – The Right Life Location and nearby connectivity.
Source : Google Map
Social Infrastructure
Living at Mana Skanda – The Right Life places residents within reach of several important social and lifestyle destinations.
The surrounding area provides access to:
- International schools
- Educational institutions
- IT parks and corporate offices
- Hospitals and healthcare centres
- Shopping destinations
- Supermarkets
- Restaurants and cafes
- Fitness and recreational facilities
- Daily convenience stores
For families with school-going children, the proximity to established educational institutions is particularly relevant to the project’s child-centric positioning.
Floor Planning
The project is planned as a large residential township with multiple high-rise towers and extensive common areas.
The master planning focuses on combining residential towers with open spaces, recreational areas, water features and community amenities.
Key planning elements include:
- Multiple residential towers
- High-rise structures
- Large open spaces
- Landscaped areas
- Natural water features
- Themed recreational zones
- Community clubhouses
- Children’s activity areas
- Walking and nature trails
- Sports and leisure zones
The official project information currently describes Phase 1 with 11 towers and structures reaching 3B+G+35 floors.
Parking Facilities
Parking is an important consideration for a large family-oriented residential development.
The project information supplied for this article does not provide a detailed unit-wise parking allocation or parking-level specification.
Homebuyers should confirm the following directly from the latest project documents:
- Dedicated resident parking
- Visitor parking
- Parking allocation per apartment
- Basement parking provisions
- EV charging facilities, if applicable
- Parking charges and related fees
Possession Timeline
The supplied project script does not specify a single possession date.
Current project information available online indicates that possession is planned in phases. The project website currently states Phase 1 Towers 1–9 by December 2028, Towers 10–11 by December 2030, and Phase 2 by December 2030.
Since possession can vary by phase and tower, buyers should verify the applicable possession date for their selected unit from the latest RERA documents and agreement.
Investment Potential
Sarjapur–Varthur Road is an established residential and employment corridor in East Bengaluru, with access to major IT hubs, educational institutions and social infrastructure.
Mana Skanda – The Right Life has several characteristics that may be relevant to buyers evaluating the project from a long-term property perspective:
- 100+ acre planned development
- Sarjapur–Varthur Road location
- Access to East Bengaluru’s employment hubs
- Large open-space planning
- Child-centric residential concept
- Multiple apartment configurations
- Family-oriented lifestyle amenities
- Access to reputed schools
- Proximity to IT and commercial destinations
- Large-scale township environment
However, investment outcomes depend on factors such as purchase price, unit selection, infrastructure development, rental demand, market conditions, holding period and future supply. Buyers should evaluate these factors alongside the project’s RERA documents and current cost sheet.
Why Mana Skanda – The Right Life Stands Out
- 100+ acre large-scale residential development
- Phase 1 spanning approximately 31–32 acres
- Child-centric community planning
- More than 84% open spaces as stated in the project brief
- 2.4-acre Kids’ Activity Village
- Olympic-length swimming pool
- Multiple community clubhouses
- Obstacle Bootcamp
- Nature walking trails
- Glamping Zone
- Natural water features
- Premium 2, 2.5, 3, 3.5 & 4 BHK options as per the supplied brief
- Located on Sarjapur–Varthur Main Road
- Access to schools, IT hubs and healthcare
- Karnataka RERA registered
- Family-focused lifestyle environment
Why Choose PropertyCloud?
Buying a home in Bengaluru involves comparing locations, configurations, floor plans, pricing, amenities, possession timelines and payment structures.
PropertyCloud helps homebuyers discover residential projects across India’s leading real estate markets and provides assistance throughout the property search process.
PropertyCloud assists homebuyers with:
- Latest Pricing
- Floor Plans
- Project Brochures
- Cost Sheet Guidance
- Site Visit Assistance
- Home Loan Guidance
- Configuration Comparison
- Project Information
- Investment Consultation
- End-to-End Buying Support
Whether you’re searching for a family home in Sarjapur or exploring premium residential projects across East Bengaluru, PropertyCloud can help simplify your home-buying journey.
If you’re also exploring other premium developments in Bangalore, you may like Prestige KIADB Phase – 2 for its World Class Amenities and Easy Connectivity.
Conclusion
Mana Skanda – The Right Life brings together large-scale township planning, family-focused amenities and a child-centric lifestyle concept on Sarjapur–Varthur Main Road, East Bengaluru.
With a planned 100+ acre development, extensive open spaces, children’s activity zones, community clubhouses, sports facilities and multiple apartment configurations, the project is designed around the needs of modern families.
Its location provides access to reputed schools, IT destinations, healthcare facilities and lifestyle conveniences across the Sarjapur–Varthur corridor. The combination of spacious residences, nature-oriented planning and child-focused amenities gives the project a distinctive family-living proposition.
For the latest Mana Skanda price, floor plans, brochure, cost sheet and site visit details, connect with the PropertyCloud team.
Related Projects
- Prestige Park Grove – Premium apartments and villas in Whitefield, East Bengaluru.
- Prestige Raintree Park – Premium 3 & 4 BHK residences in Whitefield.
- Eaton Park @ The Prestige City – Premium 3 & 4 BHK residences in Sarjapur East.
- Prestige City Sarjapur – Large-scale integrated residential development in Sarjapur.
- Purva Meraki – Premium residences in Sarjapur, East Bengaluru.
- Assetz Marq – Premium residences in Whitefield, East Bengaluru.
Related Articles
Frequently Asked Questions
1. Where is Mana Skanda – The Right Life located?
Mana Skanda – The Right Life is located on Sarjapur–Varthur Main Road in the Chikkadevapura / Dommasandra area of East Bengaluru.
2. Who is the developer of Mana Skanda?
Mana Skanda – The Right Life is developed by Mana Projects, in association with Skanda.
3. What configurations are available?
The supplied project brief covers 2 BHK, 2.5 BHK, 3 BHK, 3.5 BHK and 4 BHK residences. Current phase-wise project information online varies, so buyers should confirm the configuration available in their preferred tower.
4. What is the starting price of Mana Skanda?
As per the supplied project details, 2 BHK / 2.5 BHK residences start from approximately ₹1.45 Crore*, 3 BHK residences from ₹2.15 Crore*, and 3.5 BHK / 4 BHK residences from ₹2.73 Crore*.
5. What are the major amenities at Mana Skanda?
Major highlighted amenities include a 2.4-acre Kids’ Activity Village, Olympic-length swimming pool, obstacle bootcamp, community clubhouses, nature trails and a glamping zone.
6. Is Mana Skanda RERA registered?
Yes. The project is registered under Karnataka RERA with registration number PRM/KA/RERA/1251/308/PR/280324/006766.

Ketan Vishwakarma is a real estate content specialist at PropertyCloud with expertise in residential projects, luxury housing, market analysis, and investment trends. His articles focus on helping buyers make informed property decisions through clear, research-driven insights.