Prestige Falcon City is an upcoming residential development attributed to Prestige Group, located in Yashaswi Nagar, Dhokali, Thane. Planned for homebuyers seeking premium 2 BHK, 3 BHK and 4 BHK residences, the project combines spacious apartment configurations, lifestyle amenities and access to established residential and commercial areas of Thane.
Spread across approximately 14.7 acres, the project is described in the supplied details as comprising five residential towers rising up to Ground plus 40 floors. The development is planned to offer homes for different family sizes, with facilities designed around fitness, relaxation, recreation and everyday convenience.
The project’s location in Dhokali offers access to Kapurbawdi Junction, the Eastern Express Highway, Jupiter Hospital, Grand Central Park, Viviana Mall and Korum Mall. These nearby destinations may be useful for residents looking for convenient access to shopping, healthcare, transport routes and recreational spaces.
The supplied information lists indicative starting prices of ₹1.81 crore for 2 BHK residences, ₹2.82 crore for 3 BHK residences and ₹3.92 crore for 4 BHK residences. The expected possession is December 2031, subject to verification against official project documentation.
This guide covers Prestige Falcon City’s project overview, highlights, price list, configurations, floor plans, amenities, location advantages, connectivity, possession details and frequently asked questions.
Prestige Falcon City Project Overview
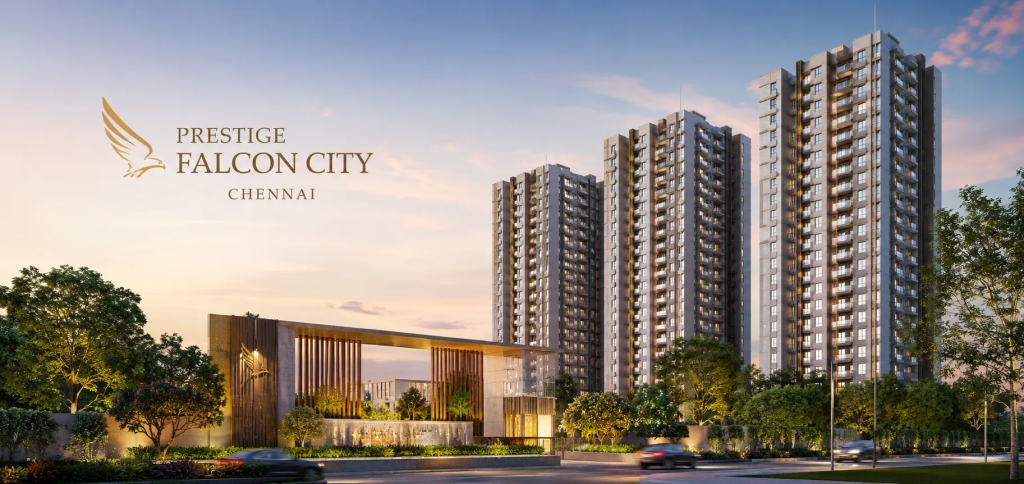
Source : Prestige Group
Prestige Falcon City is presented as an upcoming residential development in Yashaswi Nagar, Dhokali, Thane. The project is intended for buyers seeking larger homes in an established residential area with access to shopping centres, healthcare facilities, road networks and everyday services.
According to the supplied project details, the development spans approximately 14.7 acres and comprises five residential towers with a stated structure of Ground plus 40 floors. The planned configurations include 2 BHK, 3 BHK and 4 BHK residences.
The project is also described as having a construction-linked payment plan. Under such a plan, payments are generally connected to specified stages of construction, subject to the terms of the agreement. Buyers should review the actual payment schedule and applicable conditions before committing.
Project Details
- Project Name: Prestige Falcon City
- Developer: Prestige Group, as supplied
- Location: Yashaswi Nagar, Dhokali, Thane, Maharashtra
- Land Parcel: Approximately 14.7 acres
- Residential Towers: 5, as supplied
- Tower Structure: Ground plus 40 floors, as supplied
- Configurations: 2 BHK, 3 BHK and 4 BHK residences
- Payment Plan: Construction-linked payment plan, as supplied
- Expected Possession: December 2031, as supplied
- Amenities: Swimming pool, gymnasium, recreational spaces and wellness zones
Project specifications and timelines should be confirmed against current official records.
Prestige Falcon City Project Highlights
Prestige Falcon City is described as a residential development offering multiple apartment configurations and lifestyle facilities in Dhokali, Thane.
Key highlights from the supplied information include:
- Approximately 14.7-acre land parcel
- Five planned residential towers
- Stated tower structure of Ground plus 40 floors
- 2 BHK, 3 BHK and 4 BHK residences
- Swimming pool and children’s pool
- Modern gymnasium
- Children’s play area
- Indoor games
- Multipurpose court
- Multipurpose lawn
- Dedicated yoga zone
- Meditation zone
- Walking track
- Access to Kapurbawdi Junction
- Connectivity to the Eastern Express Highway
- Nearby shopping and healthcare facilities
- Construction-linked payment plan
Buyers should confirm which specifications and amenities are included in the approved plans for the exact phase they intend to purchase.
Prestige Falcon City Price and Configurations
👉 Download E-Brochure: https://tinyurl.com/4dmd848u
👉 Download Price Sheet: https://tinyurl.com/4dmd848u
Prestige Falcon City is described as offering 2 BHK, 3 BHK and 4 BHK residences to accommodate different space requirements and household sizes.
The supplied prices are indicative starting estimates. Final prices may depend on the selected apartment, floor, availability, payment terms and applicable charges.
Prestige Falcon City Price List
| Configuration | Approximate Carpet Area | Indicative Starting Price |
| 2 BHK | 700 sq. ft. | ₹1.81 crore* |
| 3 BHK | 1,050 sq. ft. | ₹2.82 crore* |
| 4 BHK | 1,500 sq. ft. | ₹3.92 crore* |
Prices and areas are based on the supplied information and have not been independently verified. Confirm the official carpet area, current availability and complete cost sheet before booking.
2 BHK Residences
The supplied information lists 2 BHK residences with an approximate carpet area of 700 sq. ft. and an indicative starting price of ₹1.81 crore.
3 BHK Residences
The 3 BHK configuration is listed with an approximate carpet area of 1,050 sq. ft. and an indicative starting price of ₹2.82 crore.
4 BHK Residences
The supplied project details list 4 BHK residences with an approximate carpet area of 1,500 sq. ft. and an indicative starting price of ₹3.92 crore.
Understanding the Final Purchase Cost
The supplied price estimates should not be treated as confirmed final prices without a current quotation.
Ask for a written cost sheet that identifies the base price, applicable taxes, stamp duty, registration fees, parking charges, maintenance deposits, floor-rise charges and any other applicable costs.
Prestige Falcon City Floor Plans
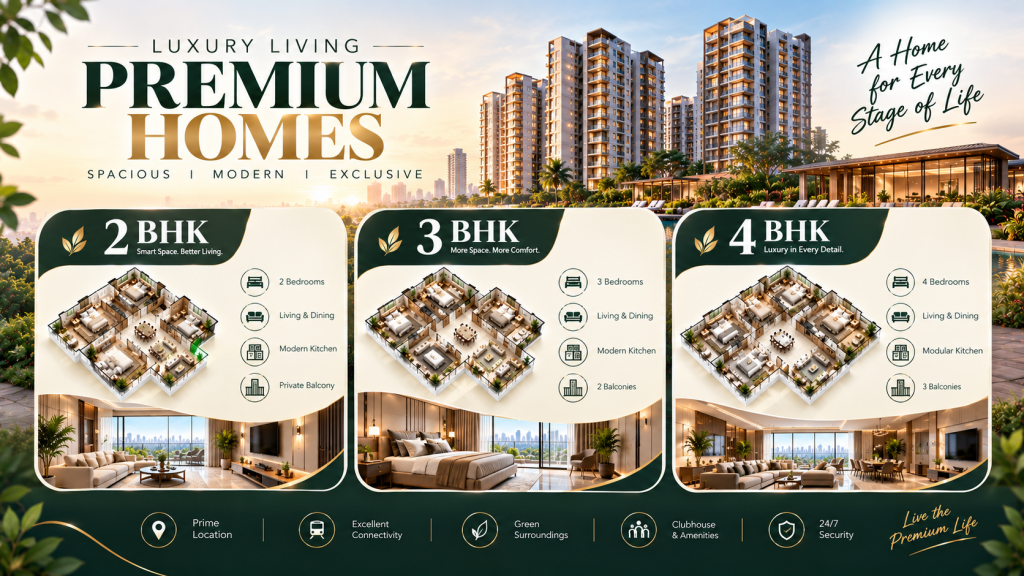
Source: PropertyCloud
Floor plans help buyers understand how an apartment’s space is arranged and whether the layout suits their daily routine.
The supplied configurations include 2 BHK, 3 BHK and 4 BHK residences. Buyers should obtain the latest approved floor plan for the exact unit under consideration instead of relying solely on the advertised configuration or approximate area.
What to Check in the Floor Plan
- Living and dining area: Check the available space for furniture and everyday activities.
- Bedrooms: Review room dimensions, wardrobe space and privacy.
- Kitchen: Evaluate the work area, storage and ventilation.
- Bathrooms: Confirm the number, dimensions and arrangement.
- Windows and ventilation: Assess natural light and airflow.
- Carpet area: Compare the official carpet-area statement with the quoted figure.
- Apartment position: Review the floor, orientation and proximity to lifts.
- Common areas: Understand the location of corridors, lifts and other shared facilities.
A larger advertised area does not automatically mean a more practical layout. Buyers should compare the approved plans, usable space and total cost before making a decision.
Prestige Falcon City Amenities and Lifestyle
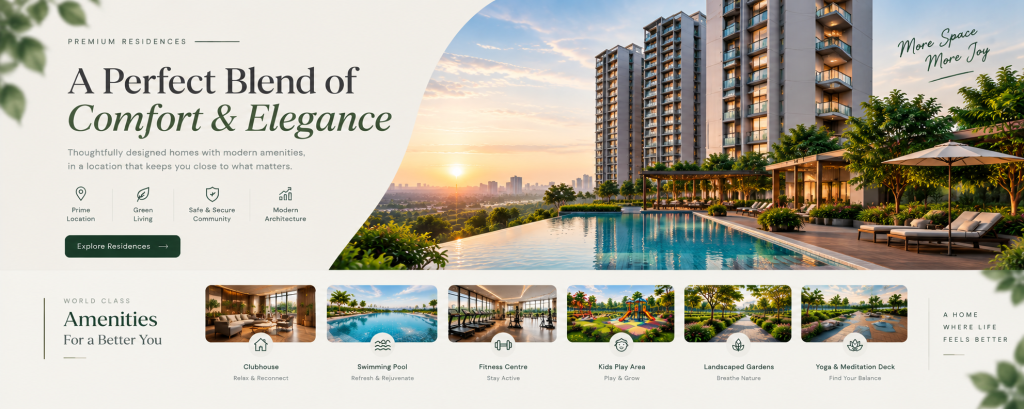
Source: PropertyCloud
The supplied project details describe amenities intended to support exercise, recreation, relaxation and family activities.
Swimming Pool and Children’s Pool
The planned swimming pool provides a recreational facility for residents, while the children’s pool is intended to offer a separate water-play option for younger residents.
Buyers should confirm the final design, operating arrangements and safety provisions.
Modern Gymnasium
The gymnasium is planned as an on-site fitness facility. It may offer residents a convenient place to exercise without travelling to an external fitness centre.
The final equipment list, access arrangements and operating hours should be verified.
Children’s Play Area
A dedicated children’s play area is included in the supplied amenity list. Families should check its location, equipment and safety arrangements in the approved amenity plan.
Indoor Games
Indoor games are planned to provide recreational options within the development. Confirm the facilities included in the final specifications.
Multipurpose Court
The multipurpose court is intended to support recreational and sporting activities. Its actual dimensions and permitted uses should be checked with the developer.
Multipurpose Lawn
The multipurpose lawn is planned as an open area for leisure and community activities. Buyers should verify the final landscaping and use arrangements.
Yoga Zone
The dedicated yoga zone is intended to provide space for stretching, exercise and wellness activities.
Meditation Zone
The meditation zone is planned as a space for quiet relaxation. Its final location and accessibility should be confirmed through the approved amenity layout.
Walking Track
The walking track is intended to support everyday walking and light exercise within the development.
Prestige Falcon City Location & Connectivity
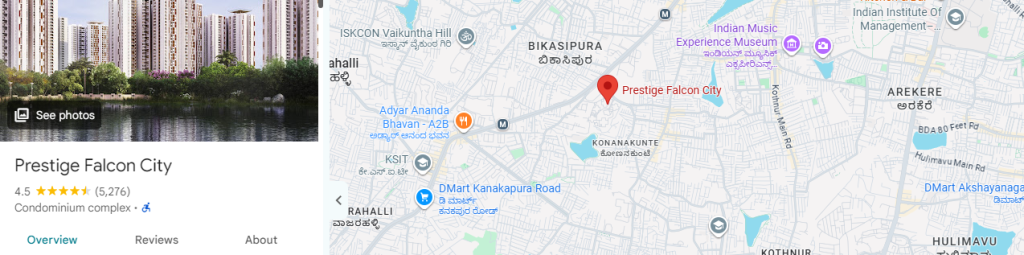
Here is The Prestige Falcon City location and nearby connectivity.
Source: Google Maps
The following travel times are based on the supplied project information and should be treated as approximate.
| Destination | Approximate Travel Time |
| Kapurbawdi Junction | 5 minutes |
| Grand Central Park | 9 minutes |
| Eastern Express Highway | 10 minutes |
| Jupiter Hospital | 10 minutes |
| Viviana Mall | 14 minutes |
| Korum Mall | 14 minutes |
| Thane Railway Station | 15–25 minutes |
| Mindspace Airoli and IT parks | 25 minutes |
Actual travel times can vary based on the selected route, traffic and time of day.
Road Connectivity
The supplied information lists Kapurbawdi Junction at approximately five minutes and the Eastern Express Highway at around ten minutes.
Railway Connectivity
Thane Railway Station is listed at approximately 15–25 minutes away. The actual journey may depend on traffic, the route and the time required to reach the station entrance.
Shopping and Recreation
Viviana Mall, Korum Mall and Grand Central Park are identified among the nearby destinations. Their proximity may be useful for shopping, dining and outdoor leisure.
Healthcare Access
Jupiter Hospital is listed at approximately ten minutes from the project. Buyers should verify the actual route and identify other healthcare facilities that suit their needs.
Business and Employment Hubs
Mindspace Airoli and nearby IT parks are listed at approximately 25 minutes away. This may be relevant for professionals working in the Airoli employment corridor, though actual commute times can vary significantly.
Prestige Falcon City Possession Details
The supplied project information lists December 2031 as the expected possession timeline.
Before booking, prospective buyers should confirm the official completion date and the project’s current construction status. Where applicable, the registered possession timeline and project details should be checked through the relevant RERA authority.
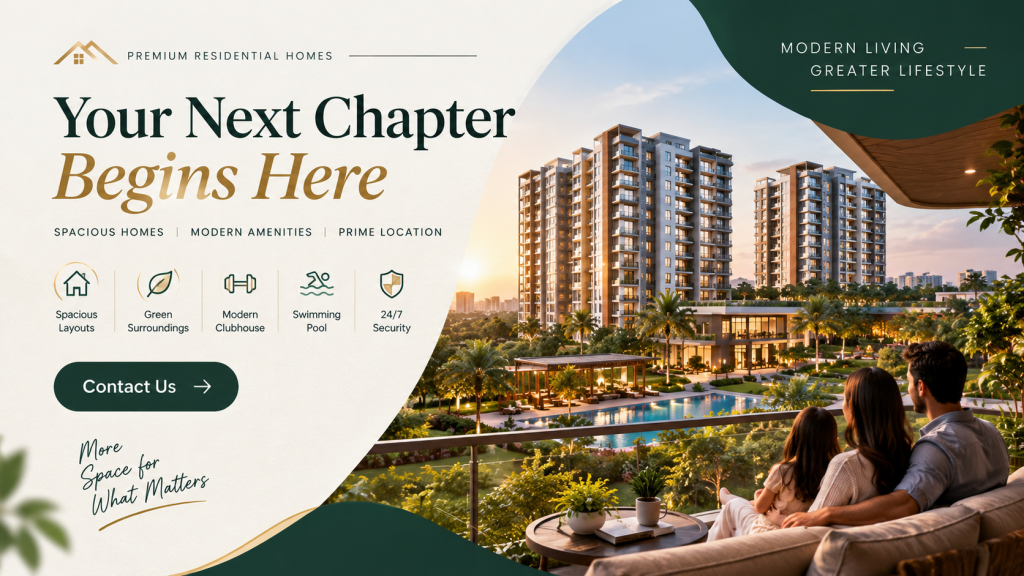
Connect with our PropertyCloud experts to receive the latest pricing, brochure, and exclusive launch offers.
Related Articles
- Top 10 Real Estate Investment Hotspots in India for 2026
- Buying Your First Home in 2026: Avoid These 10 Costly Mistakes
- Vastu Tips for New Home Buyers 2026
- Lucky Fish for Home
Why Consider Prestige Falcon City?
Prestige Falcon City may be worth evaluating for buyers seeking a residential property in Dhokali, Thane, with multiple apartment configurations and planned lifestyle facilities.
Multiple configurations: The supplied details include 2 BHK, 3 BHK and 4 BHK residences for different household requirements.
Residential setting: Dhokali offers access to established residential areas and everyday services.
Planned lifestyle facilities: The swimming pool, gymnasium, walking track, yoga zone and recreational areas are intended to support daily activities.
Nearby shopping destinations: Viviana Mall and Korum Mall are listed among the nearby destinations.
Healthcare access: Jupiter Hospital is listed at approximately ten minutes.
Road connectivity: Kapurbawdi Junction and the Eastern Express Highway are identified as key transport links.
The project’s overall suitability will depend on verified project details, apartment layouts, total cost, construction progress and the buyer’s individual needs.
Conclusion
Prestige Falcon City is described as an upcoming residential development in Yashaswi Nagar, Dhokali, Thane, offering 2 BHK, 3 BHK and 4 BHK residences with planned lifestyle amenities.
The supplied details describe an approximately 14.7-acre development with five residential towers, swimming and fitness facilities, recreational areas and access to destinations such as Kapurbawdi Junction, the Eastern Express Highway, Jupiter Hospital, Grand Central Park and Viviana Mall.
Indicative starting prices have been provided from ₹1.81 crore for 2 BHK residences, ₹2.82 crore for 3 BHK residences and ₹3.92 crore for 4 BHK residences. The expected possession timeline supplied is December 2031.
Before making a purchase decision, buyers should independently verify the official project identity, applicable RERA registration, prices, approved plans, construction status, payment schedule and possession commitment.
For the latest price list, floor plans, brochure, availability and site visit assistance, connect with PropertyCloud.
PropertyCloud — Helping You Discover Better Property Opportunities!
Disclaimer: This article is based on the information supplied for preparation and is intended for general informational purposes. Project identity, developer attribution, prices, areas, amenities, connectivity estimates and possession timelines may change or require verification. Confirm all details with the developer and relevant official records before making a purchase decision.
Frequently Asked Questions
1. Where is Prestige Falcon City located?
The supplied project information places Prestige Falcon City in Yashaswi Nagar, Dhokali, Thane, Maharashtra.
2. Who is the developer of Prestige Falcon City?
The supplied details identify Prestige Group as the developer. Buyers should verify the registered promoter and project identity through official records.
3. What configurations are listed?
The supplied information lists 2 BHK, 3 BHK and 4 BHK residences.
4. What is the indicative starting price?
The supplied estimates are ₹1.81 crore for 2 BHK, ₹2.82 crore for 3 BHK and ₹3.92 crore for 4 BHK residences. These figures require confirmation through a current price list.
5. What are the stated apartment sizes?
The supplied carpet areas are approximately 700 sq. ft. for 2 BHK, 1,050 sq. ft. for 3 BHK and 1,500 sq. ft. for 4 BHK residences. Verify the areas against the official plans.

Ketan Vishwakarma is a real estate content specialist at PropertyCloud with expertise in residential projects, luxury housing, market analysis, and investment trends. His articles focus on helping buyers make informed property decisions through clear, research-driven insights.