Rohan Ekam is a premium riverside residential development by Rohan Builders, located in Patil Nagar, Balewadi, Pune. Spread across approximately 12.9 acres, the project brings together thoughtfully designed residences, elevated landscaped spaces, sports facilities, wellness amenities and community areas.
One of the defining concepts of Rohan Ekam is “Ground Floor in the Sky”, where an elevated community level creates a landscaped environment with trees, seating, recreational areas and open spaces above the conventional ground level. The official developer describes the project as standing along the Mula River with 9 blocks and residences designed around Rohan’s PLUS philosophy.
The PLUS design philosophy focuses on Perfect Ventilation, Lively Light, Utmost Privacy and Smart Space, aiming to combine natural light, airflow, privacy and efficient space planning within the homes.
Rohan Ekam offers 2, 3, 4 and 4.5 BHK configurations, making it suitable for different family requirements and lifestyle preferences.
An Overview of Rohan Ekam
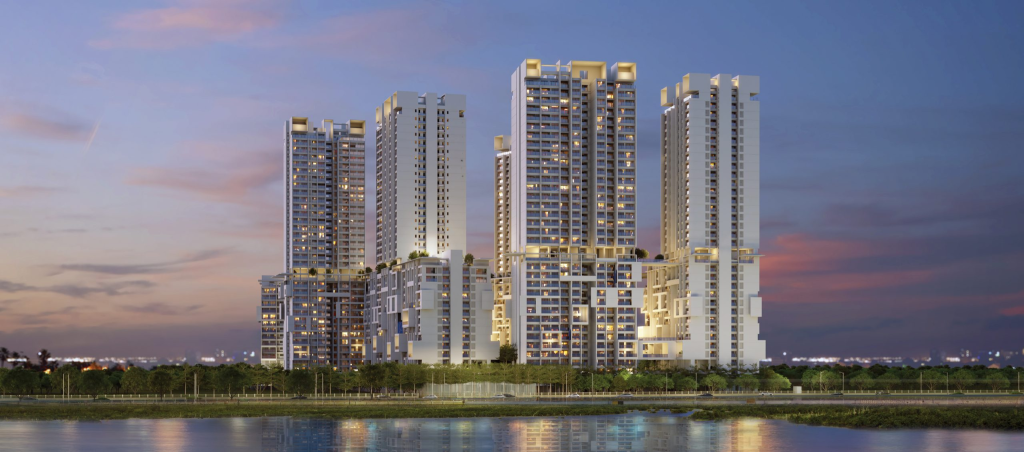
Source : Rohan Builders
Rohan Ekam is a premium residential township located in Balewadi, West Pune.
The project occupies approximately 12.9 acres and features 9 residential blocks. Its location along the Mula River adds a natural setting to the development, while the elevated community spaces create the project’s distinctive “Ground Floor in the Sky” concept.
The elevated ground concept includes landscaped areas, trees, seating, recreational spaces and community zones, allowing residents to experience green open areas above the conventional ground level.
The homes are designed according to Rohan Builders’ PLUS philosophy:
- P – Perfect Ventilation
- L – Lively Light
- U – Utmost Privacy
- S – Smart Space
This approach focuses on creating homes with good airflow, natural lighting, privacy and efficient layouts.
Rohan Ekam is also designed around a wide range of recreational and sports facilities, including swimming pools, tennis, badminton, cricket, squash, fitness spaces, meditation areas, community gardens and co-working spaces.
Rohan Ekam Project Highlights
- Premium residential development in Balewadi, Pune
- Approximately 12.9-acre land parcel
- 9 residential blocks
- Riverside location along the Mula River
- “Ground Floor in the Sky” concept
- Elevated landscaped community spaces
- 2, 3, 4 & 4.5 BHK residences
- Rohan PLUS design philosophy
- Focus on ventilation and natural light
- Dedicated privacy-oriented planning
- Lap swimming pool
- Kids’ pool
- Reflecting pool
- Clay tennis court
- Badminton court
- Squash court
- Cricket pitch
- Outdoor fitness stations
- Yoga and meditation spaces
- Children’s play areas
- Co-working spaces
- Community gardens
- Connectivity to Balewadi High Street, Baner, Aundh and Hinjawadi
Rohan Ekam Price
👉 Download E-Brochure: https://tinyurl.com/3xp5cuep
👉 Download Price Sheet: https://tinyurl.com/3xp5cuep
The supplied indicative pricing for Rohan Ekam is:
| Configuration | Approx. Area | Starting Price |
| 2 BHK | 812–909 sq.ft. | ₹1.42 Cr* onwards |
| 3 BHK Compact | 969–1,062 sq.ft. | ₹1.68 Cr* onwards |
| 3 BHK Medium | 1,105–1,117 sq.ft. | ₹1.79 Cr* onwards |
| 3 BHK Large | 1,230–1,410 sq.ft. | ₹2.03 Cr* onwards |
| 4 & 4.5 BHK | 1,589–2,158 sq.ft. | ₹3.36 Cr* onwards |
*Prices are indicative and can vary depending on tower, floor, unit selection, inventory, applicable charges, taxes, parking, floor-rise charges and other developer terms.
Current project sources show different pricing and area presentations across phases and inventory. Buyers should verify the latest official cost sheet before booking.
Rohan Ekam Floor Plans & Configurations
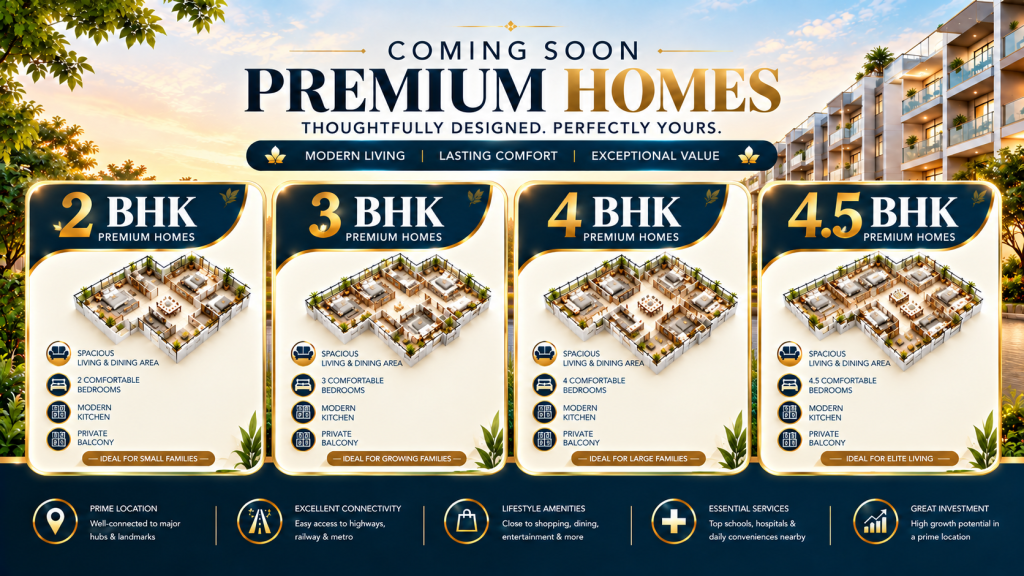
Source: PropertyCloud
Rohan Ekam offers multiple layouts designed around different family sizes and space requirements.
2 BHK
The supplied 2 BHK residences range from approximately 812 to 909 sq.ft.
Starting Price: ₹1.42 Cr onwards*
These homes are planned for buyers looking for a premium two-bedroom residence with efficient space utilization and access to the project’s lifestyle amenities.
3 BHK Compact
The 3 BHK Compact residences range from approximately 969 to 1,062 sq.ft.
Starting Price: ₹1.68 Cr onwards*
This configuration provides three bedrooms in a comparatively compact layout and can suit families looking for additional bedrooms while maintaining efficient planning.
3 BHK Medium
The 3 BHK Medium residences range from approximately 1,105 to 1,117 sq.ft.
Starting Price: ₹1.79 Cr onwards*
These homes provide additional living space while retaining the practicality of a three-bedroom configuration.
3 BHK Large
The 3 BHK Large residences range from approximately 1,230 to 1,410 sq.ft.
Starting Price: ₹2.03 Cr onwards*
The larger configuration provides greater flexibility for families seeking more generous living spaces.
4 & 4.5 BHK
The supplied 4 & 4.5 BHK residences range from approximately 1,589 to 2,158 sq.ft.
Starting Price: ₹3.36 Cr onwards*
The larger residences are designed for families seeking additional space and premium living areas.
The official Rohan Builders page also lists a 4.5 BHK configuration at approximately 2,158 sq.ft.
Key Floor Plan Features
The residences at Rohan Ekam focus on:
- Efficient space planning
- Natural ventilation
- Abundant natural light
- Privacy-oriented layouts
- Multiple bedroom configurations
- Spacious living areas
- Functional family spaces
- Premium residential planning
Amenities at Rohan Ekam

Source: PropertyCloud
Rohan Ekam is planned with a wide range of recreational, fitness, sports and community amenities.
Ground Floor in the Sky
The signature feature of Rohan Ekam is its elevated “Ground Floor in the Sky”.
Instead of limiting community spaces to the ground level, the project creates an elevated landscaped environment with trees, seating areas, play zones and recreational spaces.
The official developer describes one ground floor as being elevated significantly above the ground, creating a unique community landscape in the sky.
Swimming Pool
The project includes a full-length lap pool, kids’ pool, reflecting pool and pool deck.
These facilities provide dedicated spaces for fitness, recreation and relaxation.
Fitness & Wellness
Fitness and wellness facilities include:
- Modern gymnasium
- Outdoor fitness stations
- Yoga decks
- Meditation pavilions
- Reflexology path
- Exercise lawn
- Walking and jogging loops
The combination of indoor and outdoor fitness spaces allows residents to incorporate wellness activities into their daily routine.
Sports Facilities
Sports facilities include:
- Badminton court
- Clay tennis court
- Cricket pitch
- Squash court
- Football field
- Clay volleyball court
- Mini putt
The official developer also highlights a range of recreational and sports facilities across the project.
Landscaped & Community Spaces
Rohan Ekam incorporates landscaped spaces designed to support social interaction and outdoor recreation.
These include:
- Community gardens
- Picnic areas
- Viewing decks
- Outdoor lounges
- Tea pavilion
- Lookout points
- Themed gardens
- Gathering spaces
- Outdoor dining areas
Children’s Recreation
Dedicated spaces are planned for younger residents, including:
- Toddler play area
- Children’s play area
- Kids’ pool
- Exercise and recreation zones
The project also includes pet-friendly spaces and community areas for residents of different age groups.
Rohan Ekam Interior & Exterior Design
Rohan Ekam combines contemporary architecture with landscaped outdoor environments.
The project is designed around the idea of bringing nature, community spaces and residences together.
Its riverside setting along the Mula River adds another dimension to the overall environment, while the elevated landscaped level provides an unusual outdoor community experience.
Rohan PLUS Design Philosophy
The PLUS philosophy represents:
Perfect Ventilation – layouts planned to support airflow.
Lively Light – emphasis on natural light within the homes.
Utmost Privacy – planning that focuses on residential privacy.
Smart Space – efficient use of available floor area.
The developer identifies these four principles as the core design approach for Rohan Ekam residences.
Key Interior Features
Available project information highlights features such as:
- Premium flooring
- Modern kitchen planning
- Quality electrical provisions
- Digital lock to the main door
- Intercom and video door phone
- Laminated main door
- Flush internal doors
Final specifications may vary by configuration and phase, so buyers should confirm the latest specification sheet before booking.

Connect with our PropertyCloud experts to receive the latest pricing, brochure, and exclusive launch offers.
Rohan Ekam Location & Connectivity
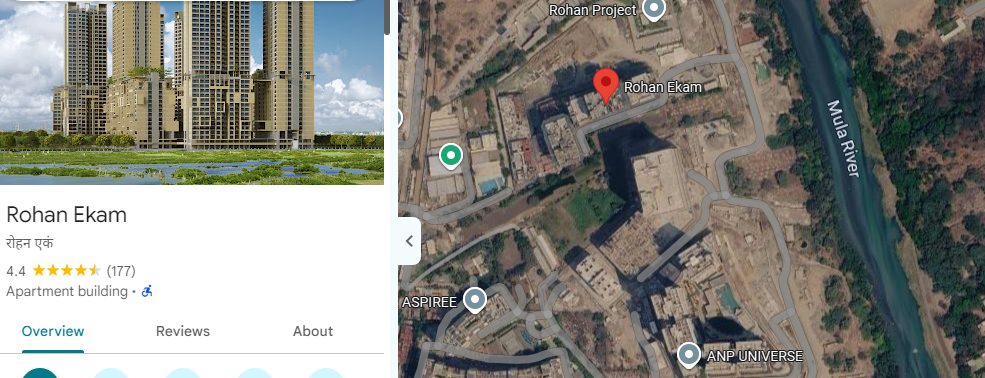
Here is the Rohan Ekam location and nearby connectivity.
Source: Google Maps
Rohan Ekam is located at Survey No. 49, Patil Nagar, Balewadi, Pune – 411045.
Balewadi is one of West Pune’s established residential and employment-linked neighbourhoods, with access to Baner, Aundh, Wakad and Hinjawadi.
Nearby Connectivity
- Balewadi High Street – Approx. 5 minutes
- Mumbai–Bengaluru Highway / NH 48 – Approx. 10 minutes
- Jupiter Hospital, Baner – Approx. 10 minutes
- Westend Mall, Aundh – Approx. 15 minutes
- Rajiv Gandhi Infotech Park, Hinjawadi Phase 1 – Approx. 20 minutes
The official developer states that Rohan Ekam is around a 20-minute drive from Hinjewadi Tech Park and highlights its proximity to schools, hospitals and malls.
The project’s Balewadi location also provides access to major destinations across Baner, Aundh, Wakad and Hinjawadi.
Travel times are approximate and can vary depending on traffic and route conditions.
Social Infrastructure Around Rohan Ekam
The Balewadi location provides access to a range of educational, healthcare, retail and employment infrastructure.
Education
Residents can access schools and educational institutions across Balewadi, Baner, Aundh and nearby West Pune neighbourhoods.
The surrounding area includes several established schools and educational facilities, making the location relevant for families.
Healthcare
Balewadi and Baner have access to several hospitals and healthcare centres.
Jupiter Hospital in Baner is among the major healthcare facilities accessible from the project.
Shopping & Entertainment
Balewadi High Street is one of the major lifestyle destinations close to Rohan Ekam.
Residents can access:
- Restaurants
- Cafés
- Shopping
- Entertainment
- Everyday retail
- Lifestyle destinations
Westend Mall and other retail destinations across Aundh and Baner further expand the area’s shopping and entertainment options.
Business & Employment
One of the major advantages of the Balewadi location is its connectivity to Pune’s western employment corridor.
Key employment destinations include:
- Rajiv Gandhi Infotech Park
- Hinjawadi Phase 1
- Baner
- Balewadi
- Wakad
- Aundh
This makes the project relevant for professionals working across West Pune’s IT and business corridors.
Rohan Ekam Possession Timeline
According to the official Rohan Builders website, Rohan Ekam Phase 1 has a RERA possession date of December 2027. The project has multiple MahaRERA registrations associated with its phases.
MahaRERA registrations listed by the developer include:
- P52100052298
- PR1261012502532
- PR1262022601327
Buyers should confirm the possession date applicable to their specific tower and phase before booking.
Why Consider Rohan Ekam?
Rohan Ekam offers several features that may be relevant for homebuyers searching in West Pune:
- Balewadi location
- Riverside setting
- Approximately 12.9-acre development
- 9 residential blocks
- 2, 3, 4 & 4.5 BHK options
- Elevated “Ground Floor in the Sky”
- Rohan PLUS design philosophy
- Extensive sports facilities
- Fitness and wellness amenities
- Landscaped community spaces
- Proximity to Balewadi High Street
- Connectivity to NH 48
- Access to Baner and Aundh
- Connectivity to Hinjawadi IT corridor
For investment purposes, buyers should independently evaluate current market pricing, rental demand, supply, infrastructure development and their own financial objectives.
Why Choose PropertyCloud?
PropertyCloud helps homebuyers explore residential projects by providing information about:
- Project overview
- Prices
- Floor plans
- Configurations
- Amenities
- Location
- Connectivity
- Project updates
- Investment considerations
For Rohan Ekam, PropertyCloud can help buyers understand available configurations, compare pricing and explore the project’s location and lifestyle features.
Before booking, buyers should verify the latest official price sheet, unit availability, applicable charges, RERA details, payment schedule and possession timeline.
Sustainable Living
Rohan Ekam incorporates landscaped spaces, community gardens, outdoor recreation areas and green zones into its residential planning.
The “Ground Floor in the Sky” concept also creates elevated landscaped spaces where residents can experience greenery and outdoor community areas above the conventional ground level.
The project’s riverside setting along the Mula River adds a natural element to the development.
Buyers interested in specific sustainability certifications, water-management systems or energy-efficiency features should verify the latest official project documentation.
Rohan Ekam Reviews
Rohan Ekam’s key features include its Balewadi location, riverside setting, elevated community concept and Rohan PLUS design philosophy.
The project also offers a broad selection of sports, fitness, wellness and community amenities.
When evaluating reviews, buyers should consider verified information about construction progress, project management, specifications, maintenance expectations, connectivity and actual site conditions.
Online reviews should be considered alongside official project documents and an independent site visit.
Should You Consider Rohan Ekam?
Rohan Ekam can be considered by buyers looking for:
- A premium home in Balewadi
- 2, 3, 4 or 4.5 BHK residences
- Riverside residential surroundings
- Access to West Pune’s employment hubs
- Proximity to Balewadi High Street
- Connectivity to Hinjawadi
- Extensive sports facilities
- Wellness and fitness amenities
- Landscaped community spaces
- A distinctive elevated “Ground Floor in the Sky” concept
Before making a purchase, buyers should compare the specific unit, carpet area, floor, tower, price, charges, payment plan, RERA registration and possession date.
Conclusion
Rohan Ekam is a premium residential development by Rohan Builders located in Balewadi, Pune.
Spread across approximately 12.9 acres, the project combines 2, 3, 4 and 4.5 BHK residences with landscaped spaces, sports facilities, fitness zones and community amenities.
Its signature “Ground Floor in the Sky” concept creates an elevated landscaped environment designed for recreation, relaxation and community interaction.
The project also follows Rohan’s PLUS design philosophy, focusing on ventilation, natural light, privacy and smart space planning.
With connectivity to Balewadi High Street, NH 48, Baner, Aundh and Hinjawadi, Rohan Ekam is positioned within one of West Pune’s established residential and employment corridors.
For the latest pricing, floor plans, cost sheet, brochure, payment plans and private site visit, connect with PropertyCloud.
Related Projects
If you are comparing residential projects in Pune, you can also explore:
- Rohan Saroha – Premium residential development in Bhugaon, Pune.
- Rohan Nitara – Premium residential development in Hinjawadi, Pune.
- Rohan Ananta – Residential project in Tathawade, Pune.
- Rohan Prathama – Residential development near Hinjawadi Phase 1.
Related Articles
- Top 10 Real Estate Investment Hotspots in India for 2026 – Explore major Indian property markets and emerging investment destinations.
- Buying Your First Home in 2026: Avoid These 10 Costly Mistakes – Important factors first-time homebuyers should check before purchasing.
- How to Buy a New House in India – A practical guide to planning and purchasing a new home.
- At What Age Do Indians Usually Buy Their First Home? – Understand first-time homebuyer trends and considerations.
Frequently Asked Questions
1. Where is Rohan Ekam located?
Rohan Ekam is located in Patil Nagar, Balewadi, Pune.
2. Who is the developer of Rohan Ekam?
Rohan Ekam is developed by Rohan Builders.
3. How large is Rohan Ekam?
The project is spread across approximately 12.9 acres.
4. How many towers are planned at Rohan Ekam?
The project comprises 9 residential blocks/towers.
5. What configurations are available at Rohan Ekam?
Rohan Ekam offers 2, 3, 4 and 4.5 BHK configurations.
6. What is the starting price of Rohan Ekam?
The supplied indicative starting price is approximately ₹1.42 Cr* for the 2 BHK.
7. What is the size of the 2 BHK?
The supplied 2 BHK sizes range from approximately 812 to 909 sq.ft.
8. What are the 3 BHK options?
The project offers 3 BHK Compact, 3 BHK Medium and 3 BHK Large configurations based on the supplied inventory.
9. Does Rohan Ekam offer 4.5 BHK homes?
Yes. The developer’s official project information lists a 4.5 BHK configuration of approximately 2,158 sq.ft.
10. What is the Ground Floor in the Sky concept?
It is an elevated community level with landscaped spaces, trees, seating, play areas and recreational zones located above the conventional ground floor.

Ketan Vishwakarma is a real estate content specialist at PropertyCloud with expertise in residential projects, luxury housing, market analysis, and investment trends. His articles focus on helping buyers make informed property decisions through clear, research-driven insights.