If you are looking for a modern residential property in Chennai’s western corridor, Shriram 122 West in Mangadu, near Porur, is a project worth exploring. Developed by Shriram Properties, this gated residential community offers 2, 2.5 and 3 BHK residences along with lifestyle amenities, landscaped gardens and recreational facilities.
Spread across approximately 4.98 acres, the development features six residential towers with a configuration of two basements, a ground floor and 19 upper floors. The project highlights include an approximately 20,000 sq. ft. clubhouse, a rooftop swimming pool, a gymnasium, indoor games and spaces for family recreation.
Its location in Pandian Nagar, Mangadu, provides access to Porur, the Chennai Outer Ring Road and employment hubs such as DLF IT Park, L&T Infotech and Olympia IT Park. Buyers considering the project should evaluate the actual commute, apartment layouts, complete purchase cost and official possession commitments before making a decision.
This guide covers the project overview, prices, configurations, amenities, connectivity, possession details and essential checks for prospective homebuyers.
Shriram 122 West: Project Overview
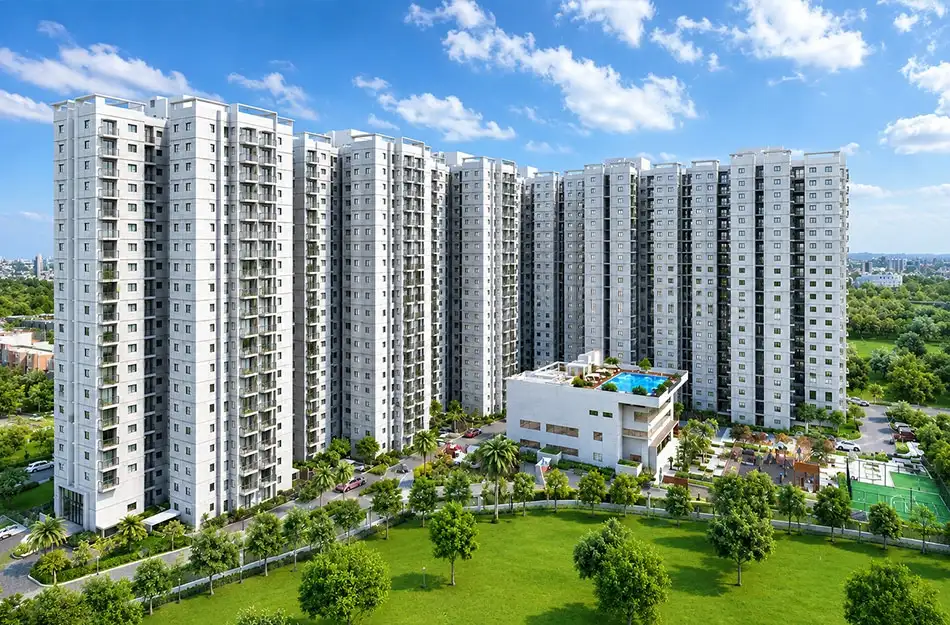
Source : Shriram Properties
Shriram 122 West is a residential development by Shriram Properties located on Shriram City Road in Pandian Nagar, Mangadu, Chennai. The project is planned as a gated community with multiple residential towers and shared lifestyle facilities.
The development covers approximately 4.98 acres and comprises six towers with a 2-basement + ground + 19-floor configuration. Its apartment options are designed to accommodate different household requirements, from compact family living to homes requiring additional space for children, guests or work-from-home arrangements.
The project combines residential apartments with amenities intended to support everyday convenience and recreation. The rooftop swimming pool, clubhouse, fitness facilities and landscaped gardens are among the features highlighted in the supplied project information.
For buyers, the main consideration is whether the apartment configuration, location and total acquisition cost match their lifestyle and budget. A site visit and review of official documents can help establish whether the project meets these expectations.
Project Highlights
| Particulars | Details |
| Project Name | Shriram 122 West |
| Developer | Shriram Properties |
| Location | Pandian Nagar, Mangadu, Chennai |
| Nearby Area | Porur |
| Project Type | Residential apartments |
| Land Parcel | Approximately 4.98 acres |
| Number of Towers | 6 |
| Tower Configuration | 2 Basements + Ground + 19 Floors |
| Apartment Configurations | 2, 2.5 & 3 BHK |
| Clubhouse | Approximately 20,000 sq. ft. |
| Amenities | 30+ lifestyle amenities, as stated in the supplied information |
| Swimming Pool | Rooftop swimming pool |
| Target Possession | June 2027, as supplied |
| RERA Possession | June 2028, as supplied |
Confirm the latest project specifications, regulatory details and possession commitments through official documents.
Shriram 122 West Price and Floor Plans
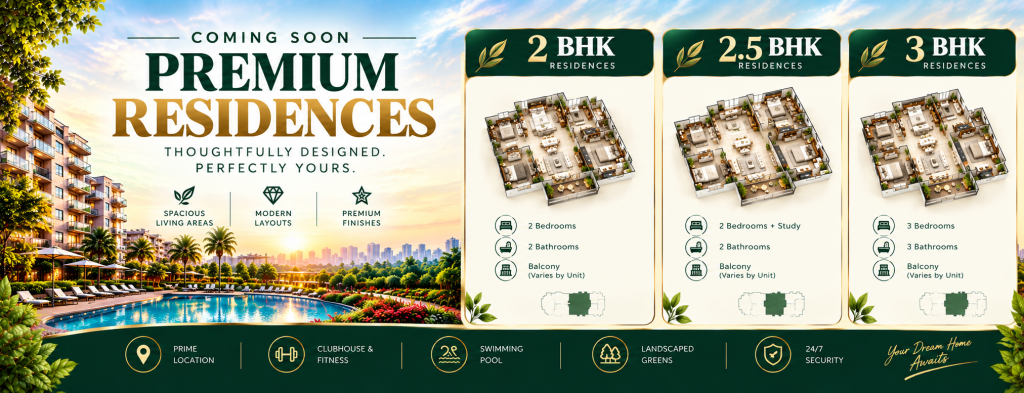
👉 Download E-Brochure: https://tinyurl.com/37cjaa3c
👉 Download Price Sheet: https://tinyurl.com/37cjaa3c
Source: PropertyCloud
Shriram 122 West offers three configurations: 2 BHK, 2.5 BHK and 3 BHK. The supplied information lists approximate carpet areas and indicative starting prices for each option.
| Configuration | Approx. Carpet Area | Indicative Starting Price |
| 2 BHK | 609 sq. ft. | ₹59 lakh onwards |
| 2.5 BHK | 857 sq. ft. | ₹81 lakh onwards |
| 3 BHK | 908 sq. ft. | ₹89 lakh onwards |
The prices above are indicative figures provided in the project information and described as all-inclusive prices listed on Housiey. Stamp duty and registration are excluded. Final pricing may differ depending on the selected apartment, floor, availability and applicable charges.
Buyers should request the latest price sheet and a complete written cost breakdown before paying a booking amount.
2 BHK Apartments
The 2 BHK configuration offers an approximate carpet area of 609 sq. ft., with an indicative starting price of ₹59 lakh.
This option may suit first-time homebuyers, couples and smaller families seeking a residential property in Mangadu near Porur. When evaluating the floor plan, buyers should examine the bedroom dimensions, living and dining area, kitchen arrangement, bathroom locations and available storage.
The efficient use of space is particularly important in a smaller apartment. Check whether furniture can be arranged comfortably and whether the layout provides adequate ventilation and natural light. If a balcony is included in the specific unit, review its dimensions and accessibility.
The final decision should be based on the approved floor plan and actual carpet area of the apartment being offered.
2.5 BHK Apartments
The 2.5 BHK configuration has an approximate carpet area of 857 sq. ft., with an indicative starting price of ₹81 lakh.
The additional half-room may provide flexibility for buyers who need a study, home office, guest space or additional storage. It can be especially useful for households where one or more family members work or study from home.
However, the usefulness of the additional room depends on its dimensions, ventilation and layout. Buyers should confirm whether the room can accommodate the intended furniture and whether it provides sufficient privacy for regular use.
Compare the 2.5 BHK floor plan with the 2 BHK and 3 BHK options before choosing the configuration that best fits your requirements.
3 BHK Apartments
The 3 BHK configuration offers an approximate carpet area of 908 sq. ft., with an indicative starting price of ₹89 lakh.
This option may be appropriate for families requiring additional bedrooms for children, guests or work-related needs. Buyers should carefully review the dimensions of all three bedrooms, living areas, kitchen space and circulation areas.
The difference in price between configurations should be assessed alongside the actual usable space and the total cost of ownership. A slightly higher purchase price may be justified when the additional room provides meaningful long-term utility for the family.
Request the official floor plans and compare available units before making a booking decision.
Amenities and Lifestyle at Shriram 122 West

Source: PropertyCloud
Shriram 122 West is described as offering more than 30 lifestyle amenities. The facilities listed in the supplied project information focus on fitness, recreation, relaxation and family activities.
Clubhouse and Indoor Recreation
The project features an approximately 20,000 sq. ft. clubhouse, intended to serve as a shared recreational and social space for residents. Indoor games facilities are also listed among the amenities.
A clubhouse can provide a convenient place for residents to spend leisure time and participate in community activities without leaving the residential complex.
Prospective buyers should verify the final clubhouse specifications, included facilities, opening schedule and any additional charges associated with their use.
Rooftop Swimming Pool
The rooftop swimming pool is one of the highlighted lifestyle features of the project. It can offer residents a dedicated space for swimming and relaxation.
During a site visit, buyers should check the pool’s planned location, safety arrangements, accessibility and maintenance provisions. The completed facility should also be compared with the specifications described in the official project documents.
Gymnasium and Yoga Zone
The supplied amenities list includes a gymnasium and yoga zone. These spaces can support everyday exercise, stretching and wellness activities within the residential community.
Buyers should ask about the gym’s planned equipment, available workout space, operating hours and access arrangements.
Landscaped Gardens and Children’s Play Area
Landscaped gardens and a toddlers’ play area are also mentioned in the project information. These facilities may be useful for families with young children and residents who enjoy outdoor relaxation.
Check the location of these areas in relation to residential towers, vehicle movement and pedestrian pathways. Seating, shade and safety arrangements can influence how comfortably families use these shared spaces.
Sports and Recreational Spaces
Shriram 122 West is described as providing sports and recreational spaces in addition to its indoor facilities. The precise activities and dimensions should be confirmed against the official amenities schedule.
Buyers should distinguish between amenities shown in marketing material and facilities formally included in the approved project plans.
Apartment Specifications
The supplied project details mention several home specifications intended to support daily convenience. These include vitrified flooring, a granite kitchen platform, a stainless-steel sink, a modular kitchen and generator backup.
Before booking, request the written specifications sheet to understand exactly what is included in the apartment price.
Important details to check include flooring materials, kitchen fittings, bathroom fixtures, electrical points, doors and windows, ventilation and power backup coverage. Buyers should also clarify whether any advertised fittings are standard inclusions or optional upgrades.
Understanding the specifications in advance can help estimate additional expenses for furnishing, appliances and interior work after possession.

Connect with our PropertyCloud experts to receive the latest pricing, brochure, and exclusive launch offers.
Location Advantage: Mangadu Near Porur, Chennai
Shriram 122 West is located in Pandian Nagar, Mangadu, on Shriram City Road. Its position near Porur places the project within Chennai’s western residential corridor.
For prospective residents, the location should be assessed according to everyday travel needs. Access to employment hubs, educational institutions, healthcare facilities, shops and major roads can influence convenience and long-term suitability.
Connectivity from Shriram 122 West
The following travel times were supplied for the project. They are approximate estimates and may vary depending on traffic, route selection and the time of day.
| Destination | Approximate Travel Time |
| Porur | 20 minutes |
| Chennai Outer Ring Road | 15 minutes |
| Chennai International Airport | 30 minutes |
| Muthukumaran Medical College | 10 minutes |
| Kalaignar Centenary Park | 10 minutes |
The wider area also provides access to employment destinations identified in the project information, including DLF IT Park, L&T Infotech and Olympia IT Park. Exact travel times to these employment hubs were not supplied and should be checked independently.
Road Connectivity and Daily Commuting
Access to Porur and the Chennai Outer Ring Road may be useful for residents travelling across western Chennai. The airport connection may also be relevant for frequent travellers.
However, published travel estimates do not guarantee actual journey times. Buyers should test their likely commute during peak morning and evening periods and examine alternative routes where available.
A physical visit can help assess approach roads, traffic conditions, nearby construction and the availability of everyday services.
Education and Healthcare
Muthukumaran Medical College is listed at approximately 10 minutes from the project in the supplied details. Buyers should verify this estimate and identify other hospitals, clinics and educational institutions relevant to their family.
Families with school-going children should check specific school locations, admission requirements, transport availability and actual travel times. Choosing a home based on the exact institutions a family uses can provide a more reliable assessment than relying on general neighbourhood descriptions.
Who Should Consider Shriram 122 West?
Shriram 122 West may be worth evaluating for different types of homebuyers, depending on their budget and space requirements.
First-time homebuyers: The 2 BHK option may suit buyers looking for a home in Mangadu near Porur, subject to affordability and the final purchase cost.
Growing families: The 2.5 BHK configuration may provide additional flexibility for a study, home office or guest space.
Families needing extra bedrooms: The 3 BHK option may be suitable for households that require separate rooms for children, guests or work.
Lifestyle-focused buyers: The clubhouse, rooftop swimming pool, gymnasium, yoga zone and landscaped areas may appeal to buyers who value shared recreational facilities.
Professionals working in western Chennai: The location may be convenient if the actual commute to their workplace is manageable.
The suitability of the project ultimately depends on the approved layouts, final price, construction progress, location and the household’s long-term needs.
Important Checks Before Booking
Before making a purchase decision, buyers should complete the following checks.
1. Verify RERA registration: Check the applicable Tamil Nadu RERA records and confirm the project’s registration details, approved plans and declared completion date.
2. Confirm possession commitments: The supplied information states a target possession of June 2027 and a RERA possession date of June 2028. Verify the current registered date and contractual commitments rather than treating the two dates as interchangeable.
3. Request the latest price sheet: Confirm the apartment price, taxes, stamp duty, registration, maintenance deposits, parking charges if applicable and other costs.
4. Review the floor plans: Compare the carpet areas, bedroom dimensions, kitchen layout, ventilation and the location of the apartment within the tower.
5. Verify the amenities: Request the final amenities schedule and confirm which facilities are included, their expected delivery timelines and maintenance arrangements.
6. Assess the location: Visit the property and test the commute during the times you normally travel. Check nearby essential services and road conditions.
7. Read the agreement carefully: Review payment milestones, cancellation conditions, refund provisions, possession clauses and applicable remedies for delays. Consider independent legal advice before signing.
Conclusion
Shriram 122 West offers multiple apartment configurations within a planned gated residential community in Mangadu, near Porur, Chennai. Its six towers, approximately 20,000 sq. ft. clubhouse, rooftop swimming pool and recreational amenities are among the project’s key features.
For buyers, the next step is to compare the available units, obtain an updated price sheet, review the official floor plans and verify possession details. A site visit and careful document review can help determine whether the project fits your budget and everyday requirements.
PropertyCloud — Helping You Discover Better Property Opportunities!
Disclaimer: This article is based on the project details supplied for preparation. Prices, carpet areas, amenities, travel times and possession dates may change. Verify all information with Shriram Properties and the applicable official records before making a purchase decision.
Related Articles
- Top 10 Real Estate Investment Hotspots in India for 2026
- Buying Your First Home in 2026: Avoid These 10 Costly Mistakes
- Vastu Tips for New Home Buyers 2026
- Lucky Fish for Home
Frequently Asked Questions
Where is Shriram 122 West located?
Shriram 122 West is located on Shriram City Road in Pandian Nagar, Mangadu, near Porur, Chennai.
Who is the developer?
The project is developed by Shriram Properties.
What configurations are available?
The supplied project information lists 2 BHK, 2.5 BHK and 3 BHK residences.
What is the starting price?
The indicative starting prices are ₹59 lakh for a 2 BHK, ₹81 lakh for a 2.5 BHK and ₹89 lakh for a 3 BHK. Stamp duty and registration are excluded. Confirm current pricing with the developer.
What are the approximate carpet areas?
The supplied figures are 609 sq. ft. for a 2 BHK, 857 sq. ft. for a 2.5 BHK and 908 sq. ft. for a 3 BHK.
What amenities are available?
The supplied information lists a clubhouse, rooftop swimming pool, gymnasium, indoor games area, yoga zone, sports and recreational spaces, toddlers’ play area and landscaped gardens.
What is the possession date?
The supplied details mention a target possession of June 2027 and a RERA possession date of June 2028. Verify the latest official records and agreement terms.
Is Shriram 122 West worth considering?
It may be worth exploring if you want a 2, 2.5 or 3 BHK home in Mangadu near Porur. Compare the total cost, floor plans, commute, amenities and official possession commitments before booking.

Ketan Vishwakarma is a real estate content specialist at PropertyCloud with expertise in residential projects, luxury housing, market analysis, and investment trends. His articles focus on helping buyers make informed property decisions through clear, research-driven insights.