Ajmera Solis is a residential development by Ajmera Group located in Kannamwar Nagar, Vikhroli East, Mumbai. Designed for homebuyers exploring contemporary 1 BHK, 2 BHK and 3 BHK residences, the project brings together modern apartment layouts, lifestyle amenities and access to key roads, railway connectivity, shopping destinations and employment hubs across Mumbai.
Spread across approximately 1.24 acres, Ajmera Solis is planned as a residential development with two towers and a range of apartment configurations for different household requirements. Its location in Vikhroli East makes it an option for working professionals, first-time homebuyers and families looking for a home in Mumbai’s Central Suburbs.
The project offers a combination of fitness, recreation and relaxation facilities, including a gymnasium, jogging track, yoga and meditation zones, swimming pool, jacuzzi and children’s play area. Prospective buyers can compare the available configurations, carpet areas, pricing and possession details to determine whether the development meets their requirements.
This guide covers the Ajmera Solis project overview, highlights, price list, configurations, floor plans, amenities, connectivity, possession timeline and important considerations for homebuyers.
Ajmera Solis Project Overview
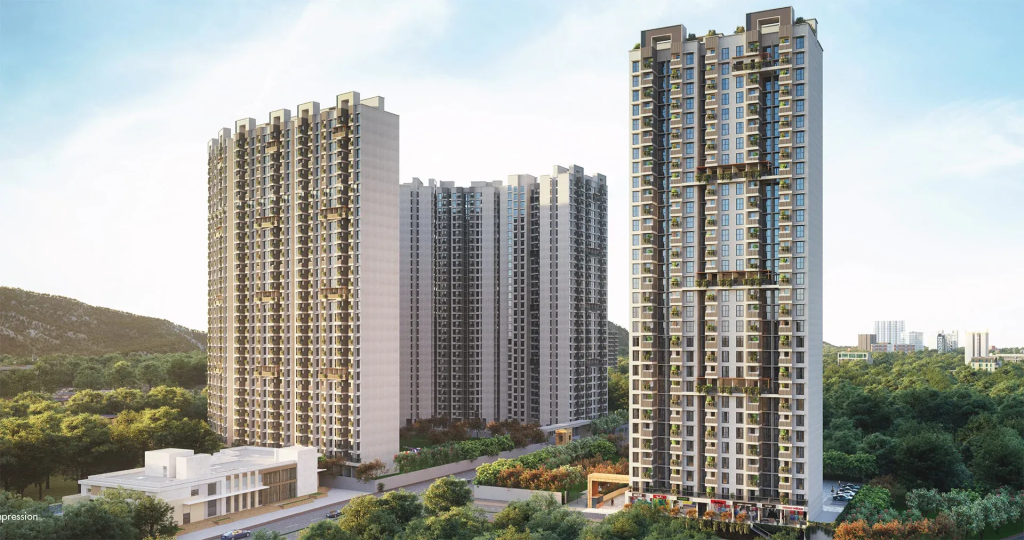
Source : Ajmera Group
Ajmera Solis is a residential project by Ajmera Group situated in Kannamwar Nagar, Vikhroli East, Mumbai. The development is planned for buyers looking for apartments that combine everyday functionality with lifestyle facilities and access to important parts of the city.
The project occupies approximately 1.24 acres and comprises two residential towers, according to the supplied project information. It offers 1 BHK, 2 BHK and 3 BHK residences intended to accommodate different family sizes, space requirements and budgets.
The apartment configurations provide options for individuals purchasing their first home, couples planning for the future and families looking for additional living space. Buyers should evaluate the actual carpet area, room dimensions, ventilation, storage and overall layout before selecting a unit.
Ajmera Solis also includes planned amenities for exercise, relaxation and recreation. Facilities such as a gymnasium, jogging track, yoga zone, meditation zone, swimming pool and children’s play area are intended to support a more convenient residential lifestyle.
Its Vikhroli East location offers access to local railway connectivity and major road networks. These connections can be useful for residents travelling to business districts, educational institutions, healthcare facilities and retail destinations across Mumbai.
Before making a booking decision, buyers should confirm the project’s current construction status, approved plans, applicable MahaRERA details, final specifications, available inventory and possession date through official documentation.
Project Details
- Project Name: Ajmera Solis
- Developer: Ajmera Group
- Location: Kannamwar Nagar, Vikhroli East, Mumbai
- Project Type: Residential apartments
- Approximate Land Parcel: 1.24 acres
- Residential Towers: 2, as per supplied project information
- Configurations: 1 BHK, 2 BHK and 3 BHK residences
- Carpet Areas: Vary by configuration; verify the official unit-wise plans
- Amenities: Gymnasium, jogging track, swimming pool, yoga zone, meditation zone and more
- Indicative Starting Prices: ₹1.10 crore onwards, according to the supplied price information
- Possession: Confirm the current registered timeline before booking
All project specifications, prices, inventory and timelines should be verified with the developer and official project documents.
Ajmera Solis Project Highlights
Ajmera Solis combines multiple apartment configurations with planned lifestyle facilities in Vikhroli East. The project may appeal to buyers who prioritise access to transport networks and everyday urban conveniences.
Key highlights include:
- Residential development by Ajmera Group
- Located in Kannamwar Nagar, Vikhroli East
- Approximately 1.24-acre land parcel
- Two residential towers, as per the supplied details
- 1 BHK, 2 BHK and 3 BHK residences
- Multiple apartment sizes for different household requirements
- Planned fitness and wellness facilities
- Swimming pool and jacuzzi
- Jogging track and children’s play area
- Access to Vikhroli Railway Station and major road connections
- Proximity to established residential and commercial areas
The final tower configuration, approved amenities and apartment specifications should be checked against the latest official project information.
Ajmera Solis Price and Configurations
👉 Download E-Brochure: https://tinyurl.com/3m82zeud
👉 Download Price Sheet: https://tinyurl.com/3m82zeud
Ajmera Solis offers 1 BHK, 2 BHK and 3 BHK residences for buyers with different space and budget requirements. The supplied pricing information provides indicative starting prices for each configuration.
Ajmera Solis Price List
| Configuration | Supplied Carpet Area | Indicative Starting Price |
| 1 BHK | Approx. 426 sq. ft. | ₹1.10 crore onwards |
| 2 BHK | Approx. 638–653 sq. ft. | ₹1.75 crore onwards |
| 3 BHK | Approx. 907–914 sq. ft. | ₹2.61 crore onwards |
Important: These figures reproduce the supplied project information and have not been confirmed as current developer quotations. Public property listings show different areas and prices. Request the latest official price sheet and unit-wise carpet areas before publishing or making a purchase decision.
1 BHK Residences
The supplied information lists 1 BHK residences with an approximate carpet area of 426 sq. ft. These apartments may be suitable for individuals, young couples and first-time homebuyers seeking a home in Mumbai.
When evaluating a 1 BHK apartment, buyers should consider the living and dining arrangement, bedroom dimensions, kitchen usability, storage and natural ventilation. A well-planned compact home can be practical for everyday living, provided its layout meets the buyer’s needs.
The indicative starting price supplied for this configuration is ₹1.10 crore onwards. Actual pricing may differ according to the selected unit, floor, availability and applicable charges.
2 BHK Residences
The supplied details list 2 BHK residences with carpet areas of approximately 638–653 sq. ft. This configuration may suit couples, small families and buyers who require an additional bedroom for children, guests or work-from-home arrangements.
Before selecting a unit, prospective buyers should review the official floor plan to understand the usable space, bedroom dimensions, kitchen layout, storage options and movement between rooms.
The supplied indicative starting price is ₹1.75 crore onwards. Buyers should obtain a written cost sheet to understand the complete purchase cost and compare available units.
3 BHK Residences
The supplied information lists 3 BHK residences with carpet areas of approximately 907–914 sq. ft. These homes may appeal to larger households or buyers looking for additional flexibility in how they use their living space.
An additional bedroom can support family needs, guest accommodation or a dedicated study. Buyers should compare the dimensions of each room, ventilation, privacy and the overall apartment layout rather than relying only on the number of bedrooms.
The supplied indicative starting price is ₹2.61 crore onwards. Confirm the current price, available inventory and exact carpet area with the developer before proceeding.
Understanding the Final Cost
An advertised starting price may not represent the complete cost of purchasing an apartment. The final amount can vary according to the selected unit and the charges applicable to the transaction.
Before booking Ajmera Solis, request a detailed written cost sheet covering:
- Basic apartment consideration
- Applicable GST, where chargeable
- Stamp duty and registration charges
- Parking charges, if applicable
- Floor-rise or other unit-specific charges, if applicable
- Maintenance deposits and advance maintenance
- Clubhouse or amenity-related charges, if applicable
- Other charges specified in the agreement
Compare the final payable amount with your budget and financing arrangements before paying a booking amount.
Ajmera Solis Floor Plans and Apartment Layouts
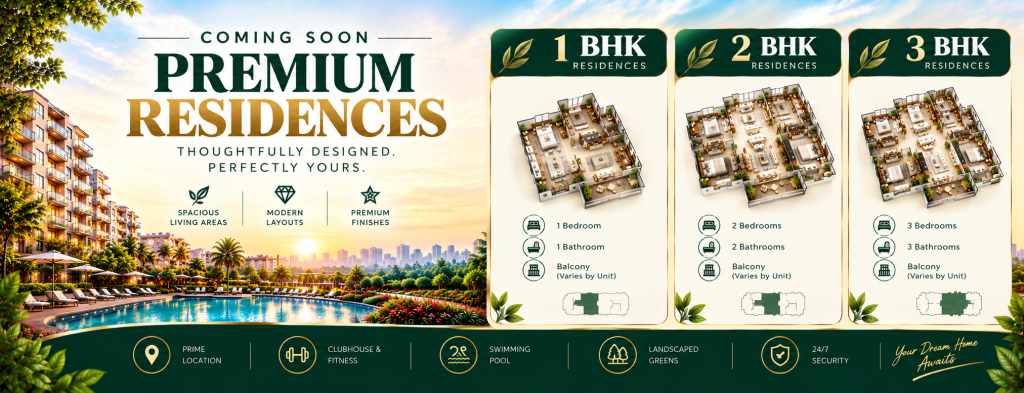
Source: PropertyCloud
Floor plans help buyers understand how an apartment’s carpet area is distributed between the living room, bedrooms, kitchen, bathrooms and circulation spaces.
Ajmera Solis offers multiple residential configurations, allowing buyers to compare different layouts according to their household size and lifestyle preferences. However, the precise dimensions and arrangement should be confirmed using the latest official floor plans for the units available for sale.
What Buyers Should Check
Before finalising an apartment, review:
- Living and dining area dimensions
- Bedroom sizes and furniture placement
- Kitchen layout and utility provisions
- Bathroom locations and ventilation
- Window placement and natural light
- Storage opportunities
- Door positions and internal circulation
- Balcony or deck provisions, if included
- Apartment orientation and floor level
- Carpet area stated in the agreement
Buyers should also confirm whether the quoted area is the RERA carpet area or another measurement. This is important when comparing apartment prices across configurations or with other developments in Vikhroli East.
Request the approved floor plan and verify that the apartment being offered matches the details in the agreement for sale.
Ajmera Solis Amenities and Lifestyle
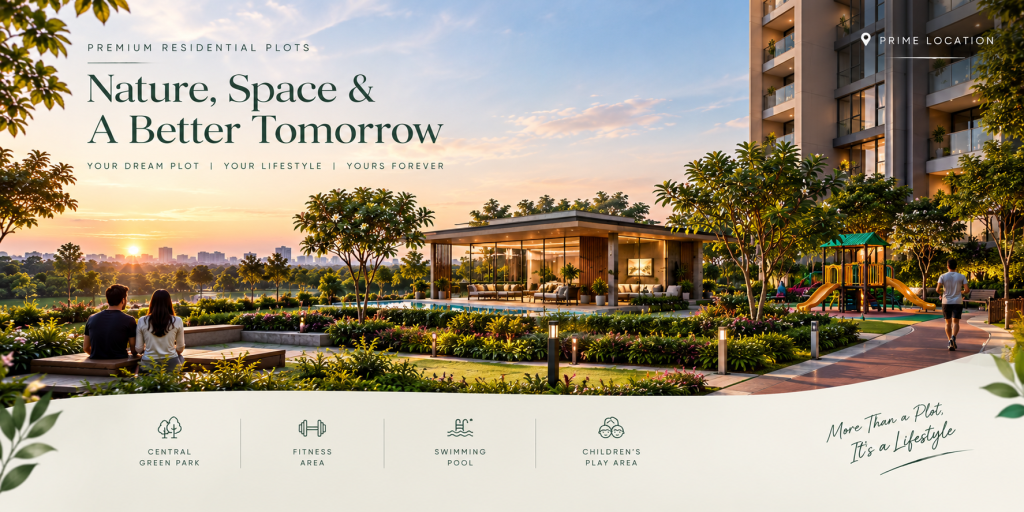
Source: PropertyCloud
Ajmera Solis is planned with lifestyle amenities intended to support exercise, relaxation and recreation within the residential development. These facilities may be useful for residents who prefer convenient access to fitness and leisure spaces close to home.
The final availability, specifications and operating arrangements of individual amenities should be confirmed through the approved amenity plan and developer documentation.
Gymnasium
A gymnasium provides residents with an on-site option for regular workouts. It can help reduce the need to travel to an external fitness centre. Buyers should check the proposed equipment, usable space, opening hours and maintenance arrangements.
Jogging Track
A jogging track can provide a designated space for walking, jogging and light exercise. Its practical value depends on the layout, accessibility and available space within the development.
Yoga Zone
A dedicated yoga zone can support stretching, breathing exercises and daily wellness routines. Buyers interested in this facility should confirm its location and the final design.
Meditation Zone
A meditation zone is intended to provide a quieter setting for relaxation and mindfulness. The arrangement and accessibility of this space should be checked against the approved amenity plan.
Infinity Swimming Pool
The supplied project details include an infinity swimming pool as one of the planned lifestyle features. A swimming pool can offer residents a recreational option without leaving the premises.
Before booking, confirm the final pool design, dimensions, safety arrangements and operating rules.
Jacuzzi
The jacuzzi is listed among the planned amenities. Buyers should verify whether it is included in the final approved specifications and understand any rules governing resident access.
Banquet Hall
A banquet hall can provide a shared venue for gatherings, celebrations and community events. Ask about its capacity, booking procedure, usage restrictions and maintenance charges.
Children’s Play Area
A children’s play area can give younger residents a designated place for recreation. Families should check its location, safety provisions and separation from vehicle movement.
Green Spaces and Recreational Facilities
Landscaped and shared recreational spaces can contribute to the residential environment by providing places to relax and spend time outdoors. Their usability depends on the final landscape design and the space allocated to them.
Apartment Specifications
The supplied information mentions specifications such as vitrified flooring, a granite kitchen platform, a stainless-steel sink and branded fittings.
Prospective buyers should confirm the actual brands, material specifications, warranties and inclusions in the agreement or official specifications sheet. Any illustrative images or sample apartment finishes should not be treated as guaranteed inclusions unless documented by the developer.
Ajmera Solis Location and Connectivity
Ajmera Solis is located in Kannamwar Nagar, Vikhroli East, Mumbai. Vikhroli East forms part of Mumbai’s Central Suburbs and offers access to local railway services, major roads, residential neighbourhoods and commercial areas.
For people who commute regularly, the practical value of a residential location depends on the route to work, availability of public transport and travel conditions during peak hours. Buyers should assess these factors based on their own daily travel requirements.
Ajmera Solis Connectivity
The supplied project information provides the following approximate travel times:
| Destination | Approximate Travel Time |
| JVLR Road | 5–10 minutes |
| Vikhroli Railway Station | 5–10 minutes |
| LBS Marg | 5–10 minutes |
| Ghatkopar Metro Station | 20–25 minutes |
| R City Mall | 20–25 minutes |
Travel times are indicative and may vary according to traffic, route, time of day and the exact project entrance. Confirm current routes and distances independently.
Road Connectivity
JVLR and LBS Marg are important road connections for travel across the eastern and central parts of Mumbai. Access to these routes can be useful for residents travelling towards nearby residential neighbourhoods, commercial districts and other parts of the city.
Actual journey times depend on congestion, road conditions and the destination. Buyers who drive regularly should test the route during their usual commuting hours.
Railway Connectivity
Vikhroli Railway Station is an important transport reference for residents travelling on Mumbai’s suburban railway network. The supplied information estimates a journey of approximately five to ten minutes from the project.
Buyers should verify the actual distance and mode of travel between the building entrance and the station. Walking time, vehicle availability and peak-hour conditions can affect the overall commute.
Metro Connectivity
Ghatkopar Metro Station is listed at an approximate travel time of 20–25 minutes in the supplied project details. Actual travel time will depend on the selected route and traffic conditions.
Before relying on a metro connection for everyday commuting, confirm the current operating status, interchange requirements and route from the project to the station.
Shopping and Recreation
R City Mall is listed among the nearby retail destinations, with an approximate travel time of 20–25 minutes according to the supplied information. Shopping centres can provide access to retail stores, dining options and entertainment.
Check the route at different times of day to understand how convenient these destinations are for regular visits.
Social Infrastructure Around Ajmera Solis
The surrounding social infrastructure is an important factor when evaluating a residential property. Schools, healthcare facilities, supermarkets and shopping destinations can influence everyday convenience and the suitability of a location for different households.
Education
Families with children should identify schools and educational institutions that meet their requirements and verify their actual travel distances from Ajmera Solis. School selection may depend on curriculum, admissions availability, transport arrangements and the daily commute.
Healthcare
Access to hospitals, clinics, pharmacies and diagnostic facilities can be important for families and senior residents. Buyers should identify suitable healthcare providers in the surrounding area and confirm their locations and travel times.
Shopping and Daily Needs
Local shops, grocery stores and retail destinations can make everyday errands more convenient. Buyers should explore the neighbourhood to understand the availability of essential services within a practical distance.
Employment and Business Hubs
Vikhroli and nearby parts of Mumbai have residential and commercial areas that connect to wider employment corridors. The suitability of Ajmera Solis for a working professional will depend on the exact workplace, travel schedule and preferred mode of transport.
Prospective buyers should evaluate the daily commute rather than relying solely on broad claims about connectivity.
Ajmera Solis Possession Timeline
Possession timing is an important consideration when purchasing an under-construction residential property. Buyers should distinguish between a developer’s target possession date and the completion date registered with the relevant authority.
The supplied project information lists:
- Target Possession: December 2028
- RERA Possession: December 2029
These dates should not be treated as confirmed current timelines without checking the latest official records. Publicly available project listings show differing possession information, so buyers should verify the current registered completion date and any approved revisions before booking.
What Buyers Should Verify
Before committing to Ajmera Solis, check:
- Current MahaRERA registration details
- Registered completion and possession timeline
- Latest construction progress
- Approved building plans and specifications
- Agreement for sale and payment schedule
- Conditions related to delayed possession
- Applicable approvals and project disclosures
The registered timeline and the terms of the agreement should be reviewed carefully. Buyers should retain copies of all written commitments and payment receipts.
Connect with our PropertyCloud experts to receive the latest pricing, brochure, and exclusive launch offers.
Related Articles
- Top 10 Real Estate Investment Hotspots in India for 2026
- Buying Your First Home in 2026: Avoid These 10 Costly Mistakes
- Vastu Tips for New Home Buyers 2026
- Lucky Fish for Home
Why Consider Ajmera Solis?
Ajmera Solis may be worth evaluating for buyers looking for a residential apartment in Vikhroli East. The decision should be based on the verified price, layout, location, construction status and suitability for the household.
Multiple Apartment Configurations
The project offers 1 BHK, 2 BHK and 3 BHK options according to the supplied information. This allows buyers to compare homes based on their current requirements and anticipated future needs.
Urban Location
Kannamwar Nagar, Vikhroli East, offers access to local roads, railway connectivity and nearby residential and commercial areas. Buyers should assess the actual journey to their workplace and other frequently visited destinations.
Planned Lifestyle Facilities
The supplied amenity list includes fitness, wellness and recreation facilities such as a gymnasium, jogging track, swimming pool, yoga zone and children’s play area. The final approved amenities and associated charges should be confirmed before purchase.
Choice of Home Size
Different configurations provide options for individuals, couples and families. Buyers should compare usable space, room dimensions and the total cost of ownership rather than selecting a home based only on its configuration.
A Property to Evaluate Against Your Budget
The supplied prices provide an initial reference for comparing the project with other developments in the area. Since advertised prices and inventory can change, obtain an updated cost sheet before making a decision.
Ajmera Solis should be evaluated alongside comparable projects based on carpet area, total purchase cost, possession timeline, location and the quality of the final specifications.
Conclusion
Ajmera Solis is a residential development in Kannamwar Nagar, Vikhroli East, Mumbai, offering 1 BHK, 2 BHK and 3 BHK residences according to the supplied project information. Its planned lifestyle amenities and access to local transport connections make it a property worth evaluating for buyers considering a home in Mumbai’s Central Suburbs.
The supplied indicative prices begin at ₹1.10 crore for 1 BHK residences, ₹1.75 crore for 2 BHK residences and ₹2.61 crore for 3 BHK residences. However, apartment sizes, prices, available inventory and possession timelines should be confirmed using the latest official documentation before a purchase decision.
For the latest price sheet, apartment configurations, floor plans, brochure, availability and site visit assistance, connect with PropertyCloud.
PropertyCloud — Helping You Discover Better Property Opportunities!
Frequently Asked Questions
1. Where is Ajmera Solis located?
Ajmera Solis is located in Kannamwar Nagar, Vikhroli East, Mumbai.
2. Who is the developer of Ajmera Solis?
The project is identified in the supplied information as a residential development by Ajmera Group.
3. What configurations are available at Ajmera Solis?
The supplied project information lists 1 BHK, 2 BHK and 3 BHK residences.
4. What is the starting price of Ajmera Solis?
The supplied indicative starting prices are ₹1.10 crore for 1 BHK, ₹1.75 crore for 2 BHK and ₹2.61 crore for 3 BHK residences. These prices should be reconfirmed with the developer because current listings may differ.
5. What are the apartment sizes at Ajmera Solis?
The supplied information lists approximately 426 sq. ft. for 1 BHK, 638–653 sq. ft. for 2 BHK and 907–914 sq. ft. for 3 BHK residences. Buyers should request the official, unit-wise RERA carpet areas before booking.

Ketan Vishwakarma is a real estate content specialist at PropertyCloud with expertise in residential projects, luxury housing, market analysis, and investment trends. His articles focus on helping buyers make informed property decisions through clear, research-driven insights.